
928 Cowell Street, Claremore, OK 74017
Local realty services provided by:Better Homes and Gardens Real Estate Green Country
928 Cowell Street,Claremore, OK 74017
$184,900
- 3 Beds
- 2 Baths
- 1,125 sq. ft.
- Single family
- Active
Upcoming open houses
- Sun, Nov 1502:00 pm - 04:00 pm
Listed by: lauren cusick
Office: coldwell banker select
MLS#:2640640
Source:OK_NORES
Price summary
- Price:$184,900
- Price per sq. ft.:$164.36
About this home
No showings until until Friday, Nov 13. This lovely home features several updates and a functional floor plan in a great location in Claremore. The kitchen features newer appliances, granite counter tops, subway tile backsplashes. The home features three bedrooms and 1.5 baths with a pullman bath, enclosed sunroom off back porch and privacy fence, with a 2-car garage. Home features NEW Interior Paint in November 2026, NEW Carpet in November 2026, NEW gutters and NEW siding in September 2026, NEW garage door with motor and springs in September 2026, NEW ROOF in 2024, Bathroom updates in 2024, updated enclosed porch/sunroom and NEW sliding door in 2024, NEW privacy fence gate in 2024. A MUST SEE!! This one won't last!
Contact an agent
Home facts
- Year built:1981
- Subdivision & Development:MEADOW PARK I
- Listing ID #:2640640
- Added:1 day(s) ago
- Updated:November 13, 2026 at 11:32 AM
Rooms and interior
- Bedrooms:3
- Total bathrooms:2
- Full bathrooms:1
- Rooms Total:9
- Flooring:Carpet, Tile
- Kitchen Description:Dishwasher, Microwave
- Living area:1,125 sq. ft.
Heating and cooling
- Cooling:Central Air
- Heating:Central, Gas
Structure and exterior
- Year built:1981
- Building area:1,125 sq. ft.
- Lot area:0.15 Acres
- Lot Features:Mature Trees
- Construction Materials:Stone, Vinyl siding, Wood Frame
- Foundation Description:Slab
Schools
- High school:Claremore
- Elementary school:Claremont
Finances and disclosures
- Price:$184,900
- Price per sq. ft.:$164.36
- Tax amount:$1,178 (2025)
Features and amenities
- Appliances:Dishwasher, Gas Water Heater, Microwave, Oven, Range, Stove
- Amenities:Aluminum Frames, Ceiling Fan(s), Smoke Detector(s), Storm Window(s)
Parking
- Garage:Yes
- Garage spaces:2
New listings near 928 Cowell Street
- New
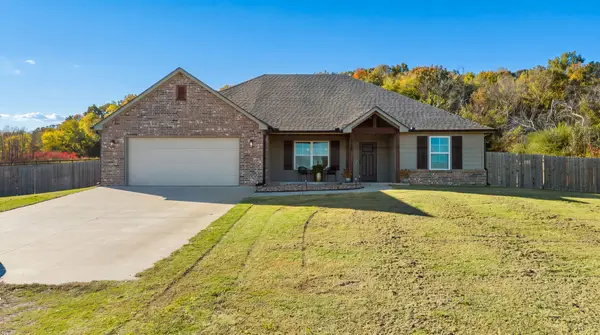 $295,000Active3 beds 2 baths1,549 sq. ft.
19330 S Deer Trail Road, Claremore, OK 74019
MLS# 2640723Listed by: OKLAHOMES REALTY, INC. - New
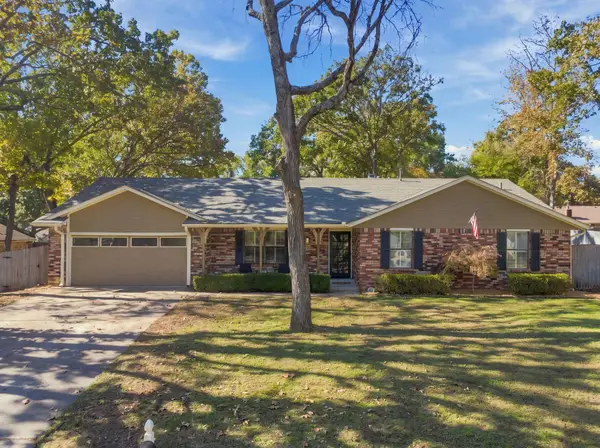 $345,000Active3 beds 3 baths2,390 sq. ft.
1009 N Faulkner Place, Claremore, OK 74017
MLS# 2640579Listed by: PEMBROOK REALTY GROUP - New
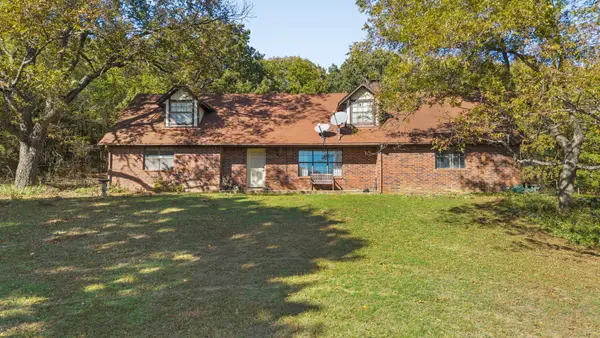 $350,000Active3 beds 2 baths1,586 sq. ft.
23688 S 4180 Road, Claremore, OK 74019
MLS# 2640658Listed by: OKLAHOMES REALTY, INC. - New
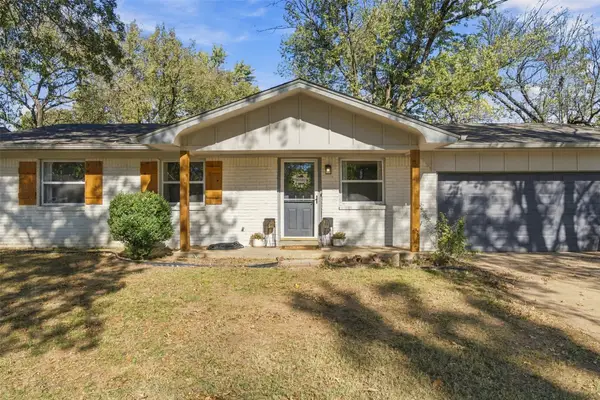 $189,900Active3 beds 1 baths900 sq. ft.
1810 W Sunset Drive, Claremore, OK 74017
MLS# 2640659Listed by: SOLID ROCK, REALTORS - New
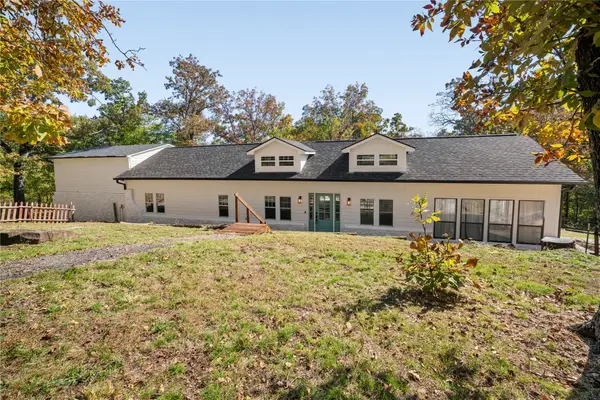 $399,900Active3 beds 2 baths2,320 sq. ft.
15602 E Hwy 20, Claremore, OK 74019
MLS# 2640538Listed by: C21/FIRST CHOICE REALTY - New
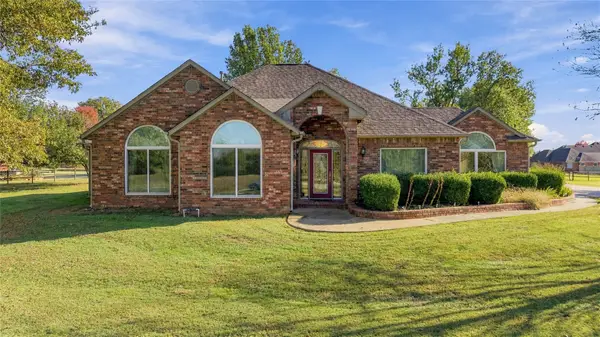 $390,000Active3 beds 2 baths2,671 sq. ft.
10256 E Rose Glen Boulevard, Claremore, OK 74019
MLS# 2640565Listed by: COLDWELL BANKER SELECT - Open Sun, 2 to 4pmNew
 $349,000Active3 beds 3 baths1,664 sq. ft.
23688 S Cedar Street, Claremore, OK 74019
MLS# 2639742Listed by: ERIN CATRON & COMPANY, LLC - New
 $295,000Active4 beds 3 baths2,175 sq. ft.
10745 E Maple Avenue, Claremore, OK 74019
MLS# 2640478Listed by: REALTY ONE GROUP DREAMERS - New
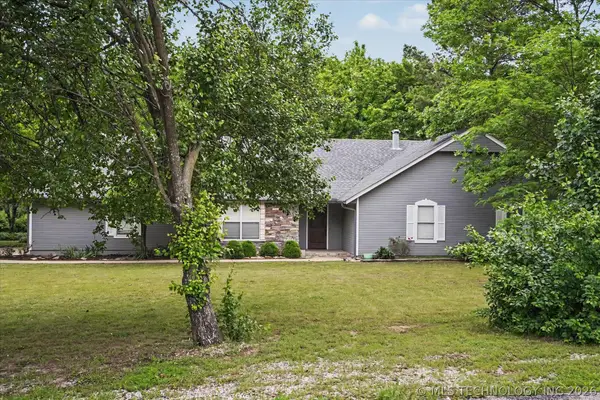 $325,000Active4 beds 3 baths3,003 sq. ft.
2314 Cornerstone Avenue, Claremore, OK 74017
MLS# 2640492Listed by: CHINOWTH & COHEN


Protect your home and budget from life's surprises with an Assurant Home Warranty, backed by a partner that supports you through every step of homeownership. Explore Plans.
© 2026 Better Homes and Gardens Real Estate LLC. An Anywhere Real Estate company. All rights reserved. Better Homes and Gardens® Real Estate is a registered trademark owned by Meredith Operations Corporation, licensed to Better Homes and Gardens Real Estate LLC and used with permission. Better Homes and Gardens Real Estate LLC fully supports the principles of the Fair Housing Act and the Equal Opportunity Act. Listing information is deemed reliable but is not guaranteed accurate.
Each office is independently owned and operated.
Any services or products provided by third parties are not provided by, affiliated with or related to Better Homes and Gardens Real Estate LLC, or its affiliated companies.