
1034 Circle Drive, Clinton, OK 73601
Local realty services provided by:Better Homes and Gardens Real Estate Paramount
Listed by: scott everett
Office: apex summit real estate, llc.
MLS#:1235756
Source:OK_OKC
1034 Circle Drive,Clinton, OK 73601
$210,000
- 5 Beds
- 2 Baths
- 2,558 sq. ft.
- Single family
- Active
Price summary
- Price:$210,000
- Price per sq. ft.:$82.1
About this home
Welcome home to Circle Drive! Nestled at the end of a peaceful, low-traffic cul-de-sac, this single-story ranch home delivers over 2,550 square feet of flexible, comfortable living space both inside and out.
Dual Living Spaces & Dual Fireplaces
Uniquely designed with two distinct living areas, this floor plan lets everyone spread out. The dining and primary living area features a convenient gas-log fireplace for instant warmth and ambiance during meals or evenings in. Across the home, step into the spacious den featuring a classic wood-burning stove—the ultimate setup for a cozy family gathering hub, game room, or media space.
4 Comfortable Bedrooms & Modern Comforts
Four generous bedrooms provide ample sleeping quarters and privacy, including one bedroom equipped with its own dedicated climate control—ideal for customized temperature preference, a private master suite feel, or an executive home office. Two full bathrooms efficiently serve the layout, powered by a tankless water heater for continuous, endless hot water and maximum energy efficiency.
Unmatched Outdoor Setup & AC Workshop
The backyard is built for work and play! It features a 3-part connected outbuilding complex anchored by a large, primary workshop equipped with air conditioning—ideal for a year-round craft studio, home gym, man cave, or DIY workspace. Outdoor entertainers will love the dedicated BBQ pit and fire pit in the roomy, fenced yard.
Curb Appeal & Covered Parking
Out front, a convenient covered front carport provides immediate weather protection and easy drive-up access to the home....
Contact an agent
Home facts
- Year built:1950
- Listing ID #:1235756
- Added:52 day(s) ago
- Updated:August 14, 2026 at 12:47 PM
Rooms and interior
- Bedrooms:5
- Total bathrooms:2
- Full bathrooms:2
- Living area:2,558 sq. ft.
Heating and cooling
- Cooling:Central Electric
Structure and exterior
- Roof:Composition
- Year built:1950
- Building area:2,558 sq. ft.
- Lot area:0.14 Acres
- Lot Features:Cul-De-Sac
- Architectural Style:Ranch
- Construction Materials:Brick & Frame
- Exterior Features:Outbuildings
- Foundation Description:Slab
Schools
- High school:Clinton HS
- Middle school:Clinton MS
- Elementary school:Washington ES
Finances and disclosures
- Price:$210,000
- Price per sq. ft.:$82.1
Parking
- Garage:Yes
- Garage spaces:2
 Listing content and images Copyright© 2026 MLSOK®. Some or all of the listings displayed may not belong to the firm whose website is being visited. Information provided is for the consumer’s personal, non-commercial use and may not be used for any purpose other than to identify prospective properties consumers may be interested in purchasing. Do not rely upon listing data without independently verifying it.
New listings near 1034 Circle Drive
 $109,000Pending3 beds 3 baths1,312 sq. ft.
424 S 9th Street, Clinton, OK 73601
MLS# 1243936Listed by: UNITED COUNTRY HEARD AUCTION &- New
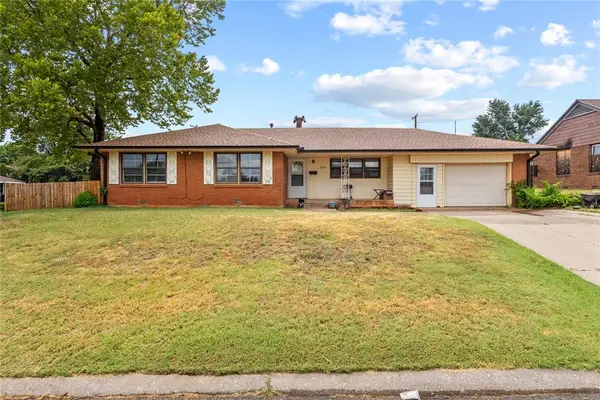 $139,000Active4 beds 3 baths
600 N Congress Street, Clinton, OK 73601
MLS# 1243927Listed by: GREEN REAL ESTATE LLC - New
 $400,000Active3 beds 2 baths2,548 sq. ft.
4700 W Modelle, Clinton, OK 73601
MLS# 1240805Listed by: UNITED COUNTRY HEARD AUCTION & - New
 $84,000Active2 beds 1 baths1,233 sq. ft.
1230 W Modelle Avenue, Clinton, OK 73601
MLS# 1242866Listed by: PROPERTY 46 REAL ESTATE LLC 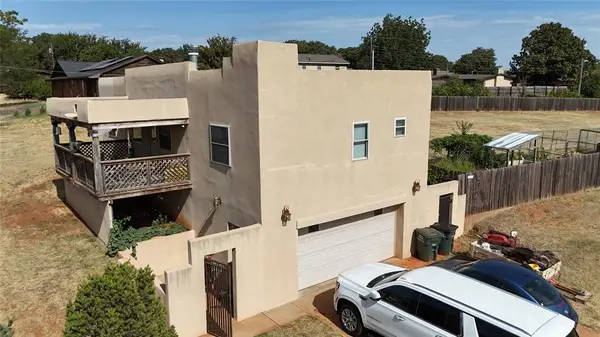 $224,000Active5 beds 3 baths1,872 sq. ft.
1405 Redstone Drive, Clinton, OK 73601
MLS# 1242037Listed by: REMAX GOLD BUCKLE REALTY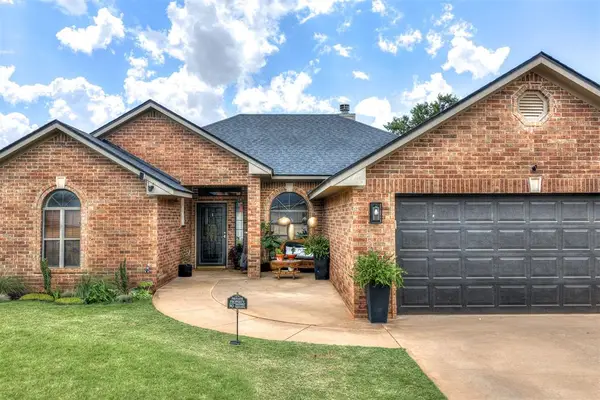 $218,888Pending3 beds 2 baths1,665 sq. ft.
310 Shale Crest, Clinton, OK 73601
MLS# 1240153Listed by: REALTY OF AMERICA LLC $194,900Pending3 beds 2 baths2,058 sq. ft.
1500 Redstone Drive, Clinton, OK 73601
MLS# 1240143Listed by: MOXY REALTY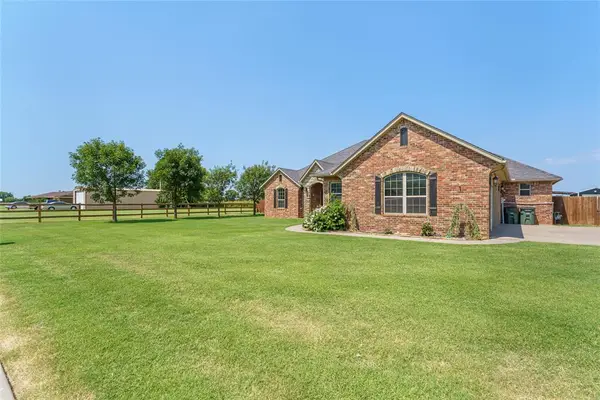 $399,900Pending4 beds 3 baths2,332 sq. ft.
106 Riverview Drive, Clinton, OK 73601
MLS# 1238497Listed by: UNITED COUNTRY HEARD AUCTION &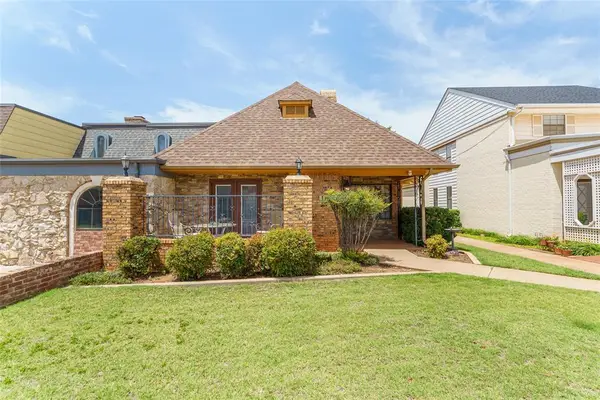 $169,900Active2 beds 2 baths1,203 sq. ft.
109 The Hills, Clinton, OK 73601
MLS# 1237322Listed by: UNITED COUNTRY HEARD AUCTION &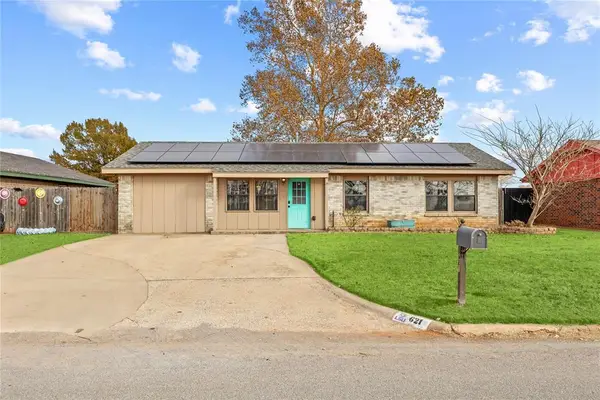 $123,000Pending3 beds 2 baths1,421 sq. ft.
621 S 28th Street, Clinton, OK 73601
MLS# 1237794Listed by: PROSPECT REAL ESTATE LLC


Protect your home and budget from life's surprises with an Assurant Home Warranty, backed by a partner that supports you through every step of homeownership. Explore Plans.
© 2026 Better Homes and Gardens Real Estate LLC. An Anywhere Real Estate company. All rights reserved. Better Homes and Gardens® Real Estate is a registered trademark owned by Meredith Operations Corporation, licensed to Better Homes and Gardens Real Estate LLC and used with permission. Better Homes and Gardens Real Estate LLC fully supports the principles of the Fair Housing Act and the Equal Opportunity Act. Listing information is deemed reliable but is not guaranteed accurate.
Each office is independently owned and operated.
Any services or products provided by third parties are not provided by, affiliated with or related to Better Homes and Gardens Real Estate LLC, or its affiliated companies.