
5222 Cedar Drive, Colcord, OK 74338
Local realty services provided by:Better Homes and Gardens Real Estate Journey
Listed by: jessica jordan
Office: crye-leike realtors, gentry
MLS#:1354464
Source:AR_NWAR
Price summary
- Price:$150,000
- Price per sq. ft.:$91.3
About this home
Motivated seller..Bring An Offer!! This charming 2 bedroom 1 bath home on a large lot offers comfortable living plus a versatile flex space perfect for a home office, playroom, guest room, or hobby area. With a new roof, updated electric, windows and a functional layout this home has lots of potential and only minutes from Siloam Springs! Property being sold As-Is.
Contact an agent
Home facts
- Subdivision & Development:West Siloam-X Land
- Listing ID #:1354464
- Added:94 day(s) ago
- Updated:October 09, 2026 at 02:26 PM
Rooms and interior
- Bedrooms:2
- Total bathrooms:1
- Full bathrooms:1
- Flooring:Carpet, Vinyl
- Kitchen Description:Dishwasher, Gas Water Heater
- Basement:Yes
- Basement Description:Crawl Space
- Living area:1,643 sq. ft.
Heating and cooling
- Cooling:Central Air, Electric
- Heating:Central, Gas
- Central air:Yes
Structure and exterior
- Roof:Asphalt, Shingle
- Building area:1,643 sq. ft.
- Lot area:0.69 Acres
- Lot Features:Level, Near Park, Open Lot
- Architectural Style:Ranch
- Construction Materials:Vinyl Siding
- Exterior Features:Deck, Porch
- Foundation Description:Crawlspace, Slab
- Levels:1 Story
Utilities
- Water:Public, Water Available
Finances and disclosures
- Price:$150,000
- Price per sq. ft.:$91.3
- Tax amount:$651
Features and amenities
- Appliances:Dishwasher, Gas Water Heater
- Laundry features:Dryer Hookup, Washer Hookup
- Amenities:Ceiling Fans, Metal Windows, Smoke Detectors, Storm Windows
Parking
- Parking description:Attached Carport, Gravel Driveway
New listings near 5222 Cedar Drive
 $329,000Pending3 beds 2 baths1,814 sq. ft.
20233 E 570, Colcord, OK 74338
MLS# 2632532Listed by: LEGACY REAL ESTATE LLC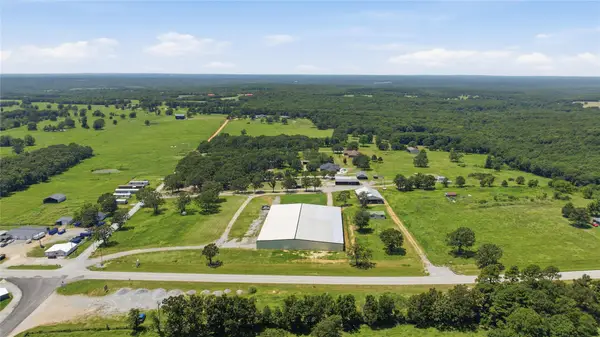 $1,800,000Active3 beds 2 baths2,712 sq. ft.
13354 E 520 Road, Colcord, OK 74338
MLS# 2628265Listed by: COLDWELL BANKER SELECT- New
 $200,000Active4 Acres
0000 County Road 660, Colcord, OK 74338
MLS# 2635581Listed by: KELLER WILLIAMS MARKET PRO - Open Sat, 11:30am to 1pm
 $127,900Active2 beds 2 baths1,152 sq. ft.
306 N Moseley Road, Colcord, OK 74338
MLS# 2635336Listed by: C21/WRIGHT REAL ESTATE 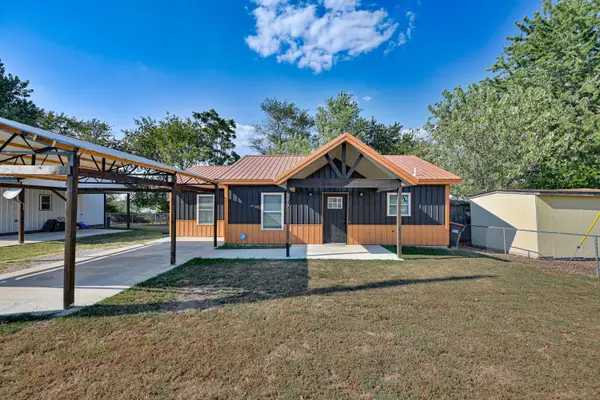 $199,000Active3 beds 2 baths1,050 sq. ft.
373 E Callis Street, Colcord, OK 74338
MLS# 26-2133Listed by: EXIT REALTY HARPER CARLTON $579,000Active5 beds 4 baths3,543 sq. ft.
14282 530 Road, Colcord, OK 74338
MLS# 1361592Listed by: KELLER WILLIAMS MARKET PRO REALTY - SILOAM SPRINGS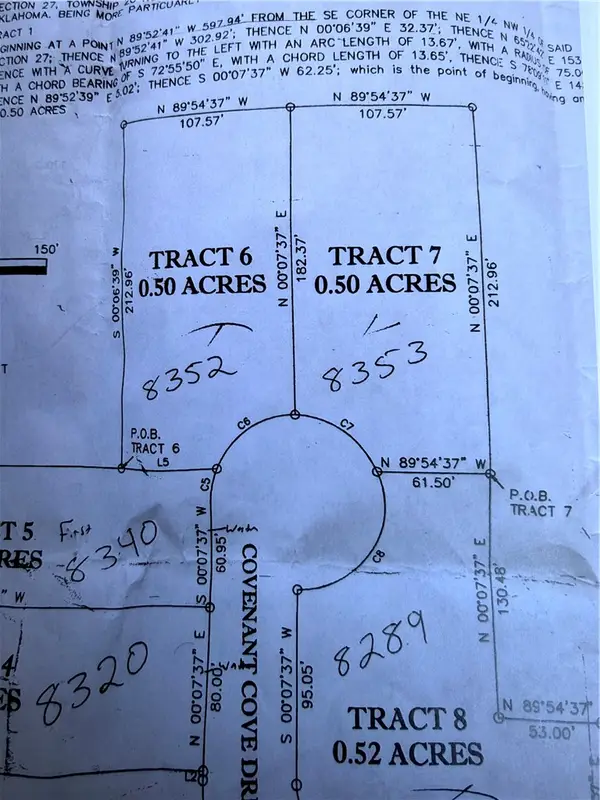 $50,000Active0.5 Acres
8353 Covenant Cove, Colcord, OK 74338
MLS# 1361241Listed by: KELLER WILLIAMS MARKET PRO REALTY - SILOAM SPRINGS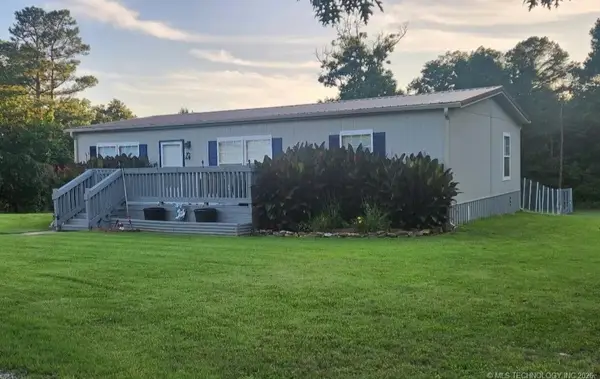 $300,000Active3 beds 2 baths1,440 sq. ft.
57443 County Road 667, Colcord, OK 74338
MLS# 1359731Listed by: REALTY MART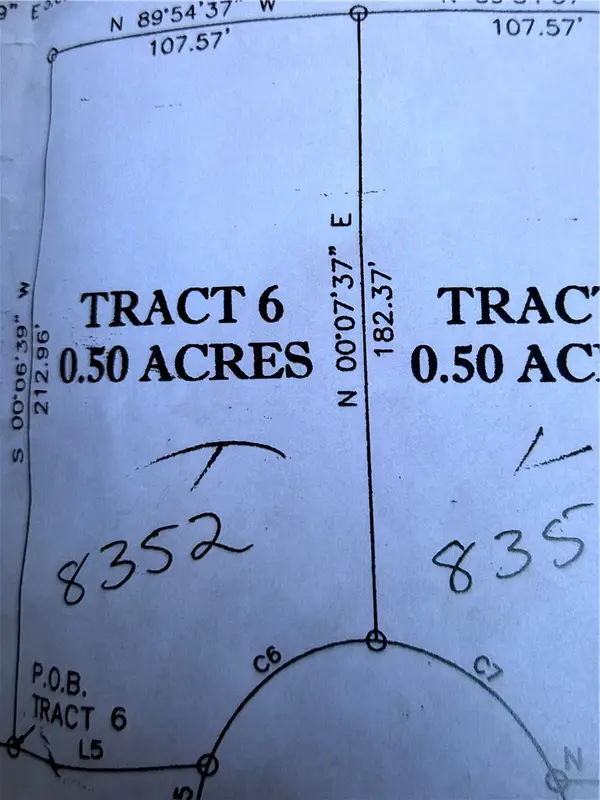 $50,000Active0.5 Acres
8352 Covenant Cove, Colcord, OK 74338
MLS# 1361236Listed by: KELLER WILLIAMS MARKET PRO REALTY - SILOAM SPRINGS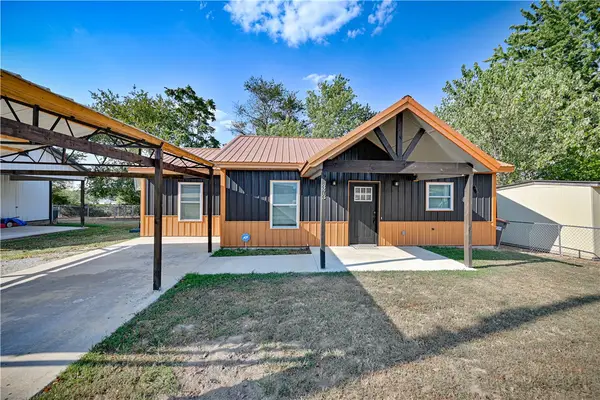 $199,000Active3 beds 2 baths1,050 sq. ft.
373 Callis Street, Colcord, OK 74338
MLS# 1360791Listed by: EXIT REALTY HARPER CARLTON GROUP


Protect your home and budget from life's surprises with an Assurant Home Warranty, backed by a partner that supports you through every step of homeownership. Explore Plans.
© 2026 Better Homes and Gardens Real Estate LLC. An Anywhere Real Estate company. All rights reserved. Better Homes and Gardens® Real Estate is a registered trademark owned by Meredith Operations Corporation, licensed to Better Homes and Gardens Real Estate LLC and used with permission. Better Homes and Gardens Real Estate LLC fully supports the principles of the Fair Housing Act and the Equal Opportunity Act. Listing information is deemed reliable but is not guaranteed accurate.
Each office is independently owned and operated.
Any services or products provided by third parties are not provided by, affiliated with or related to Better Homes and Gardens Real Estate LLC, or its affiliated companies.