
11101 E 120th Street, Collinsville, OK 74021
Local realty services provided by:Better Homes and Gardens Real Estate Green Country
11101 E 120th Street,Collinsville, OK 74021
$241,000
- 3 Beds
- 2 Baths
- - sq. ft.
- Single family
- Sold
Listed by: lori kindle
Office: solid rock, realtors
MLS#:2625474
Source:OK_NORES
Sorry, we are unable to map this address
Price summary
- Price:$241,000
About this home
Welcome home to this bright and inviting 3-bedroom, 2-bath home located in the highly sought-after Owasso School District! This thoughtfully designed floor plan is filled with natural light and offers an open-concept living and dining area that's perfect for both everyday living and entertaining.
The spacious kitchen features a center island, breakfast nook, abundant cabinetry, and a stunning double-sided fireplace shared with the living room, creating a warm and welcoming atmosphere. High ceilings throughout the home enhance the open, airy feel, while fresh paint gives the interior a crisp, move-in-ready look.
Situated on a desirable corner lot, this home offers fantastic curb appeal and plenty of outdoor space. Don't miss your opportunity to own this beautiful home that combines comfort, style, and an unbeatable location! OFFER DEADLINE AT NOON ON SATURDAY, JULY 18TH
Contact an agent
Home facts
- Year built:1998
- Subdivision & Development:Country Estates II
- Listing ID #:2625474
- Added:35 day(s) ago
- Updated:August 21, 2026 at 04:56 AM
Rooms and interior
- Bedrooms:3
- Total bathrooms:2
- Full bathrooms:2
- Rooms Total:9
- Flooring:Tile, Wood Veneer
- Kitchen Description:Dishwasher, Disposal, Microwave
Heating and cooling
- Cooling:Central Air
- Heating:Central, Gas
Structure and exterior
- Year built:1998
- Lot Features:Corner Lot
- Architectural Style:Ranch
- Construction Materials:Brick, Wood Frame
- Foundation Description:Slab
Schools
- High school:Owasso
- Elementary school:Morrow
Finances and disclosures
- Price:$241,000
- Tax amount:$2,296 (2025)
Features and amenities
- Appliances:Dishwasher, Disposal, Gas Water Heater, Microwave, Oven, Range, Stove
- Amenities:Aluminum Frames, Ceiling Fan(s), High Ceilings, Insulated Window, Security System - Owned, Smoke Detector(s)
Parking
- Garage:Yes
- Garage spaces:2
New listings near 11101 E 120th Street
- New
 $359,900Active3 beds 3 baths1,832 sq. ft.
11650 Skyline Drive, Collinsville, OK 74021
MLS# 2630500Listed by: COLDWELL BANKER SELECT - New
 $219,900Active3 beds 2 baths1,096 sq. ft.
11620 N 190th East Avenue, Collinsville, OK 74021
MLS# 2630717Listed by: C21/FIRST CHOICE REALTY 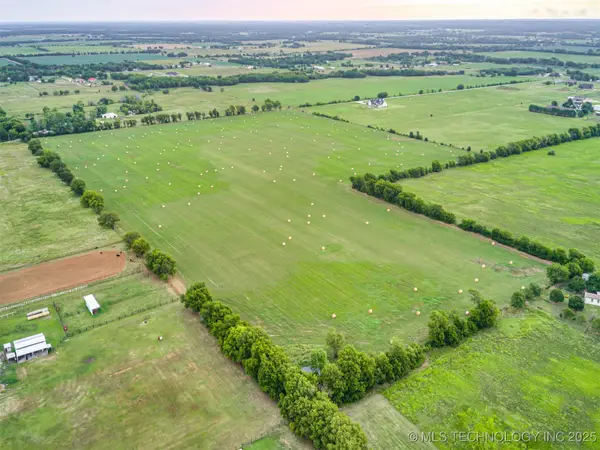 $573,250Active25 Acres
0001 166th Street, Collinsville, OK 74021
MLS# 2536932Listed by: RE/MAX RESULTS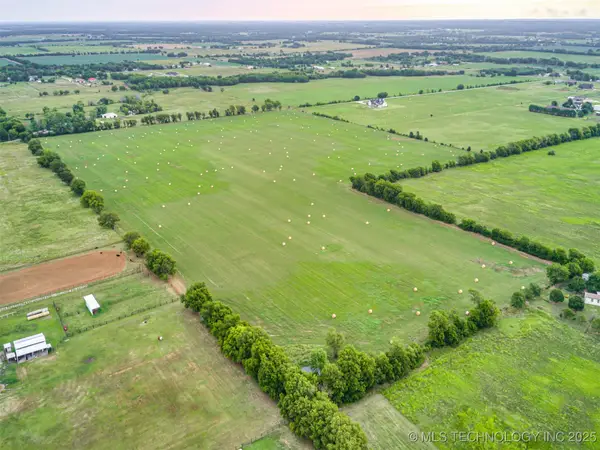 $573,250Active25 Acres
0002 166th Street, Collinsville, OK 74021
MLS# 2536937Listed by: RE/MAX RESULTS $434,000Active4 beds 2 baths2,158 sq. ft.
13733 N 58th East Avenue, Collinsville, OK 74021
MLS# 2551108Listed by: TULSA METRO REALTY- New
 $149,500Active1.45 Acres
16825 E 116th Street N, Collinsville, OK 74021
MLS# 2630267Listed by: CAMPBELL DUE REAL ESTATE LLC - New
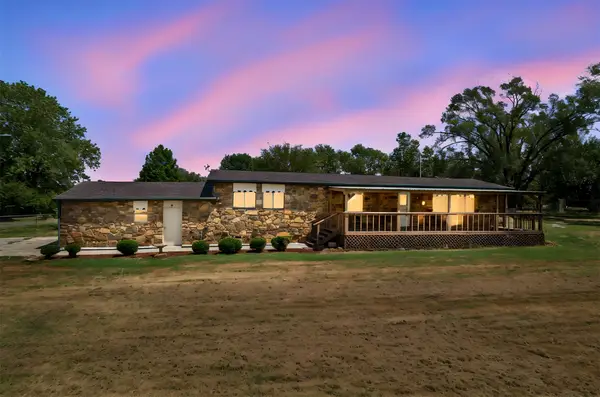 $239,900Active3 beds 2 baths1,425 sq. ft.
13907 N 86 Avenue, Collinsville, OK 74021
MLS# 2630737Listed by: KELLER WILLIAMS PREMIER - New
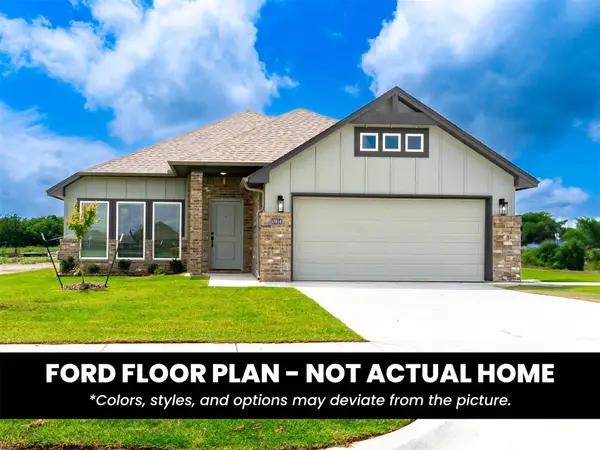 $310,029Active4 beds 2 baths1,655 sq. ft.
2504 W Main Street, Collinsville, OK 74021
MLS# 2630808Listed by: PENNINGTON & ASSOC REALTORS - New
 $240,000Active3 beds 2 baths1,143 sq. ft.
14217 N 75 East Avenue, Collinsville, OK 74021
MLS# 2630672Listed by: EXIT PRIME REALTY - New
 $409,000Active4 beds 3 baths2,007 sq. ft.
5513 E 140th Street N, Collinsville, OK 74021
MLS# 2630341Listed by: RE/MAX RESULTS


Protect your home and budget from life's surprises with an Assurant Home Warranty, backed by a partner that supports you through every step of homeownership. Explore Plans.
© 2026 Better Homes and Gardens Real Estate LLC. An Anywhere Real Estate company. All rights reserved. Better Homes and Gardens® Real Estate is a registered trademark owned by Meredith Operations Corporation, licensed to Better Homes and Gardens Real Estate LLC and used with permission. Better Homes and Gardens Real Estate LLC fully supports the principles of the Fair Housing Act and the Equal Opportunity Act. Listing information is deemed reliable but is not guaranteed accurate.
Each office is independently owned and operated.
Any services or products provided by third parties are not provided by, affiliated with or related to Better Homes and Gardens Real Estate LLC, or its affiliated companies.