
11803 N 130th East Avenue, Collinsville, OK 74021
Local realty services provided by:Better Homes and Gardens Real Estate Green Country
11803 N 130th East Avenue,Collinsville, OK 74021
$410,000
- 4 Beds
- 3 Baths
- 2,300 sq. ft.
- Single family
- Active
Listed by: julie shew-dikeman
Office: envision property consultants
MLS#:2624839
Source:OK_NORES
Price summary
- Price:$410,000
- Price per sq. ft.:$178.26
About this home
Welcome to The Estates at Morrow Place, featuring the highly sought-after Bailey Traditional floor plan—a spacious 1-story home offering 4 bedrooms, 3 baths, a 3-car garage, plus a dedicated office. Designed with a large split floor plan and 10-foot ceilings throughout, this home delivers both openness and privacy. Security system and cameras remain with the home.
A grand entry welcomes you in, with a private office just off the entrance, leading into an expansive living area filled with natural light. The heart of the home is the beautifully appointed kitchen, showcasing custom shaker cabinetry, black granite countertops, and a slate herringbone backsplash, all complemented by wood-look flooring that enhances the seamless flow throughout.
The oversized primary suite offers a relaxing retreat with a tile shower and walk-in closet, while the additional bedrooms provide comfort and flexibility for family or guests. Ample storage is found throughout the home, adding to its functionality.
A standout feature is the separate side-load 3rd-car garage with mini-split system, perfect for a workshop, extra storage, or flex space.
Located just outside Owasso in the Owasso School District and with Morrow Elementary down the street, this home combines modern finishes, thoughtful design, and a desirable location—making it truly one of a kind....
Contact an agent
Home facts
- Year built:2022
- Listing ID #:2624839
- Added:1 day(s) ago
- Updated:July 09, 2026 at 02:04 AM
Rooms and interior
- Bedrooms:4
- Total bathrooms:3
- Full bathrooms:3
- Flooring:Carpet, Tile
- Kitchen Description:Dishwasher, Disposal, Microwave
- Basement:Yes
- Living area:2,300 sq. ft.
Heating and cooling
- Cooling:Central Air
- Heating:Central, Electric, Gas
Structure and exterior
- Year built:2022
- Building area:2,300 sq. ft.
- Lot area:0.24 Acres
- Construction Materials:Brick, Wood Frame
- Foundation Description:Slab
Schools
- High school:Owasso
- Elementary school:Morrow
Finances and disclosures
- Price:$410,000
- Price per sq. ft.:$178.26
- Tax amount:$4,782 (2025)
Features and amenities
- Appliances:Dishwasher, Disposal, Gas Water Heater, Microwave, Oven, Plumbed For Ice Maker, Range
- Amenities:Ceiling Fan(s), Programmable Thermostat, Vinyl Windows
Parking
- Garage:Yes
- Garage spaces:3
New listings near 11803 N 130th East Avenue
- New
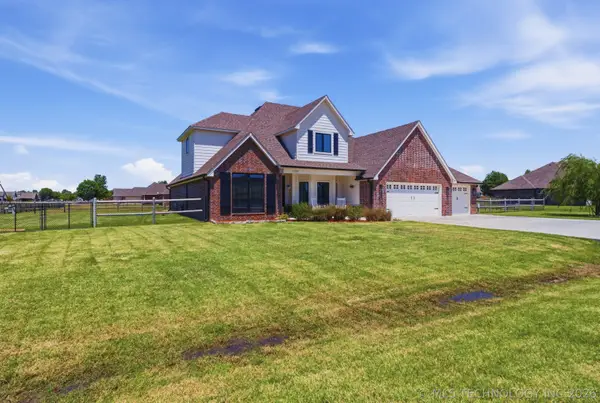 $499,000Active5 beds 4 baths3,258 sq. ft.
7109 E 143rd Street, Collinsville, OK 74021
MLS# 2624673Listed by: COLDWELL BANKER SELECT - New
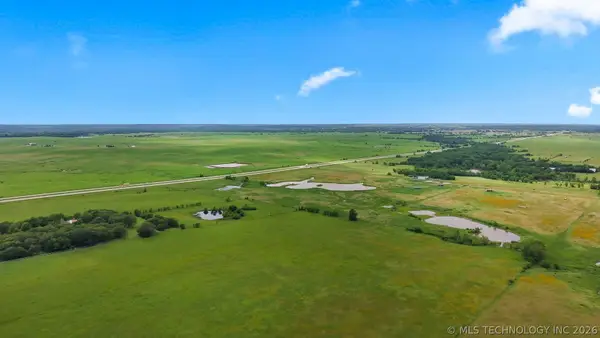 $2,150,000Active100.23 Acres
15985 Hwy 75, Collinsville, OK 74021
MLS# 2624229Listed by: KELLER WILLIAMS ADVANTAGE - New
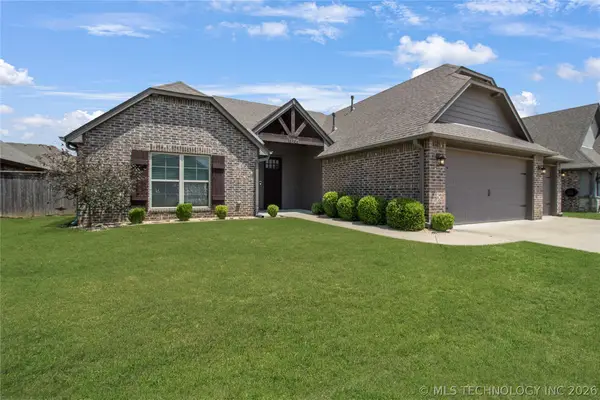 $375,500Active4 beds 2 baths2,106 sq. ft.
13735 N 130th Avenue E, Collinsville, OK 74021
MLS# 2624643Listed by: M & T REALTY GROUP - New
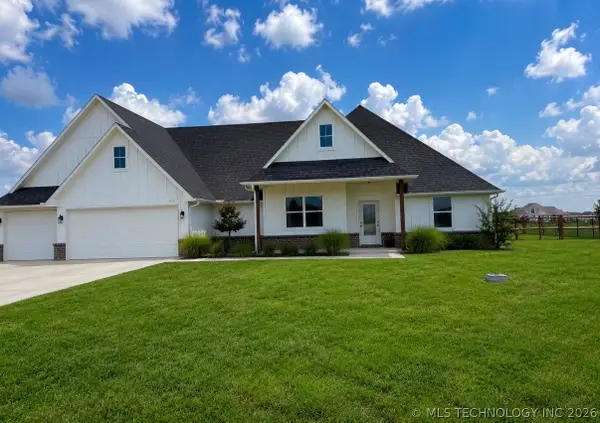 $409,000Active3 beds 2 baths2,205 sq. ft.
7110 E 137th Place N, Collinsville, OK 74021
MLS# 2624624Listed by: PASSIONATE REAL ESTATE - New
 $345,000Active4 beds 2 baths2,495 sq. ft.
10592 E 142nd Street N, Collinsville, OK 74021
MLS# 2624295Listed by: KELLER WILLIAMS ADVANTAGE - Open Sun, 1 to 3pmNew
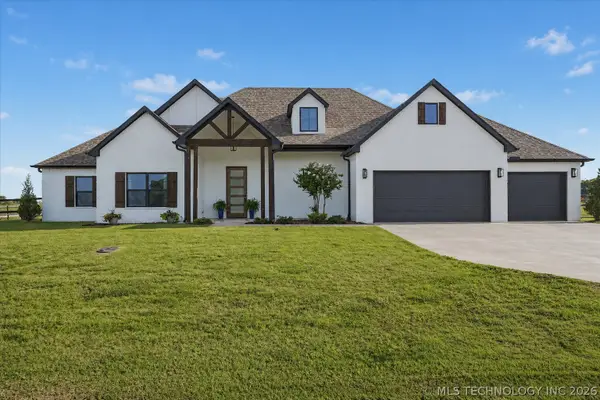 $539,900Active5 beds 4 baths3,451 sq. ft.
7103 E 139th Street, Collinsville, OK 74021
MLS# 2624315Listed by: KELLER WILLIAMS PREMIER 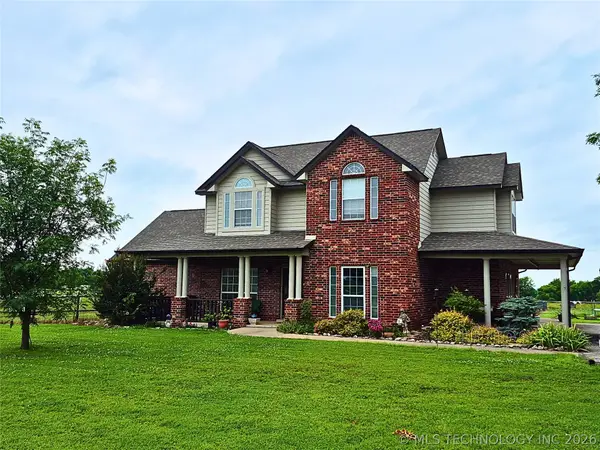 $745,000Pending4 beds 3 baths2,915 sq. ft.
12304 N Sheridan Road, Collinsville, OK 74021
MLS# 2622822Listed by: PLATINUM REALTY, LLC.- New
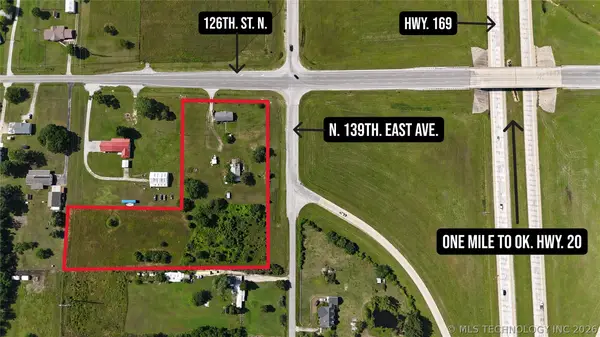 $2,000,000Active4.36 Acres
13901 E 126th Street N, Collinsville, OK 74021
MLS# 2623568Listed by: SOLID ROCK, REALTORS - New
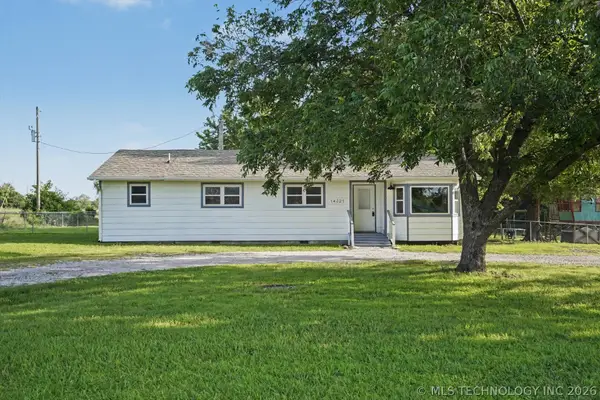 $349,900Active3 beds 2 baths1,233 sq. ft.
14321 E 122nd Street N, Collinsville, OK 74021
MLS# 2624066Listed by: CHINOWTH & COHEN


Protect your home and budget from life's surprises with an Assurant Home Warranty, backed by a partner that supports you through every step of homeownership. Explore Plans.
© 2026 Better Homes and Gardens Real Estate LLC. An Anywhere Real Estate company. All rights reserved. Better Homes and Gardens® Real Estate is a registered trademark owned by Meredith Operations Corporation, licensed to Better Homes and Gardens Real Estate LLC and used with permission. Better Homes and Gardens Real Estate LLC fully supports the principles of the Fair Housing Act and the Equal Opportunity Act. Listing information is deemed reliable but is not guaranteed accurate.
Each office is independently owned and operated.
Any services or products provided by third parties are not provided by, affiliated with or related to Better Homes and Gardens Real Estate LLC, or its affiliated companies.