
11806 N 131 East Avenue, Collinsville, OK 74021
Local realty services provided by:Better Homes and Gardens Real Estate Green Country
11806 N 131 East Avenue,Collinsville, OK 74021
$418,999
- 3 Beds
- 3 Baths
- 2,313 sq. ft.
- Single family
- Active
Listed by: jamie cordova
Office: keller williams advantage
MLS#:2628824
Source:OK_NORES
Price summary
- Price:$418,999
- Price per sq. ft.:$181.15
About this home
UNMATCHED VALUE & MOVE-IN READY! This is your exclusive opportunity to own a premium home in this highly desired community. PRICED TO DELIVER MORE: The seller is offering a $3,000 credit at closing for your closing costs or a rate buy-down! Thousands in premium inclusions are wrapped into the price, including a matching SS refrigerator, washer, dryer, pre-installed security system, and dual heavy-duty TV mounts over the fireplace and back patio. PREMIUM LOT ADVANTAGE: Situated on a massive, premium 0.34-acre corner lot—nearly 50% larger than the neighborhood standard—complete with full wood privacy fencing. Inside features fresh professional paint interior and exterior, upgraded modern light fixtures, and a 3-car garage. The luxury master suite stands out with a rare dual walk-in closet layout and an alcove perfect for an office, hobby center, or nursery. Get significantly more space for your money compared to bare-bones new construction. Don’t wait on delays—schedule your tour today! Some photos are virtually staged....
Contact an agent
Home facts
- Year built:2022
- Subdivision & Development:Estates at Morrow Place
- Listing ID #:2628824
- Added:38 day(s) ago
- Updated:September 14, 2026 at 03:59 PM
Rooms and interior
- Bedrooms:3
- Total bathrooms:3
- Full bathrooms:2
- Rooms Total:10
- Flooring:Carpet, Tile
- Kitchen Description:Dishwasher, Disposal, Refrigerator
- Basement:Yes
- Living area:2,313 sq. ft.
Heating and cooling
- Cooling:Central Air
- Heating:Central, Gas
Structure and exterior
- Year built:2022
- Building area:2,313 sq. ft.
- Lot area:0.34 Acres
- Lot Features:Corner Lot
- Architectural Style:Craftsman
- Construction Materials:Brick Veneer, Wood Frame
- Foundation Description:Slab
Schools
- High school:Owasso
- Middle school:Owasso
- Elementary school:Morrow
Finances and disclosures
- Price:$418,999
- Price per sq. ft.:$181.15
- Tax amount:$4,939 (2025)
Features and amenities
- Appliances:Dishwasher, Disposal, Dryer, Gas Water Heater, Oven, Range, Refrigerator, Stove, Washer
- Laundry features:Dryer, Washer
- Amenities:Aluminum Frames, Cable TV, Ceiling Fan(s), High Ceilings, High Speed Internet, Programmable Thermostat, Security System - Owned, Wired for Data
Parking
- Garage:Yes
- Garage spaces:3
New listings near 11806 N 131 East Avenue
- New
 $420,000Active15 Acres
12183 Memorial Drive, Collinsville, OK 74021
MLS# 2633158Listed by: MCGRAW, REALTORS 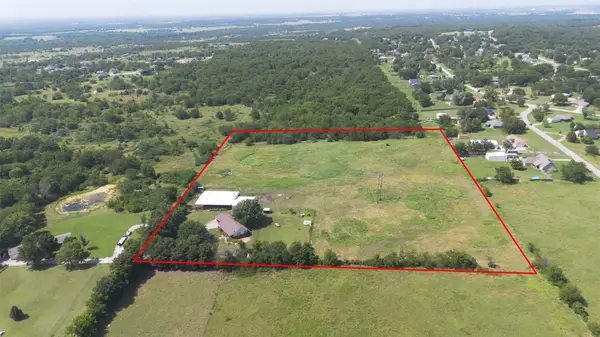 $394,999Active10.31 Acres
19807 E 126th Street N, Collinsville, OK 74021
MLS# 2632495Listed by: NAIL REALTY GROUP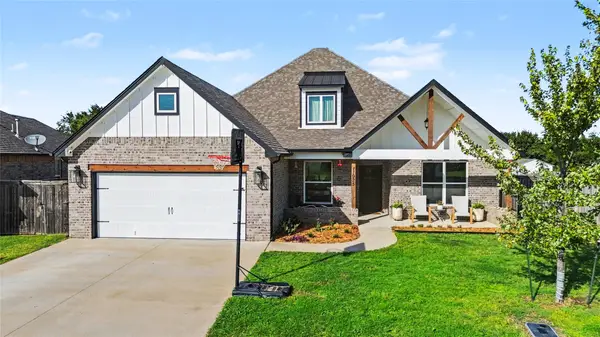 $455,000Active5 beds 4 baths2,795 sq. ft.
11925 N 131st East Avenue, Collinsville, OK 74021
MLS# 2632060Listed by: C21/WRIGHT REAL ESTATE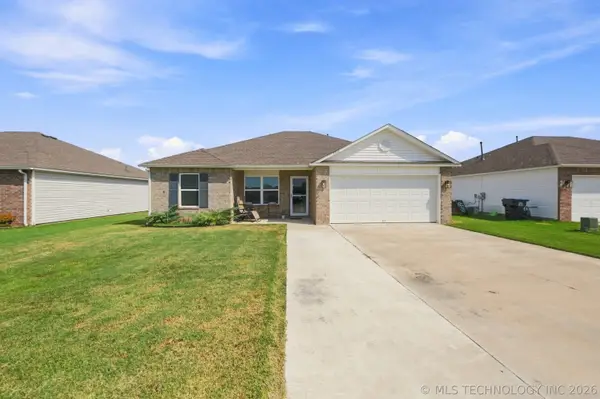 $235,000Active3 beds 3 baths1,228 sq. ft.
7511 E 143 Street, Collinsville, OK 74021
MLS# 2631837Listed by: COLDWELL BANKER SELECT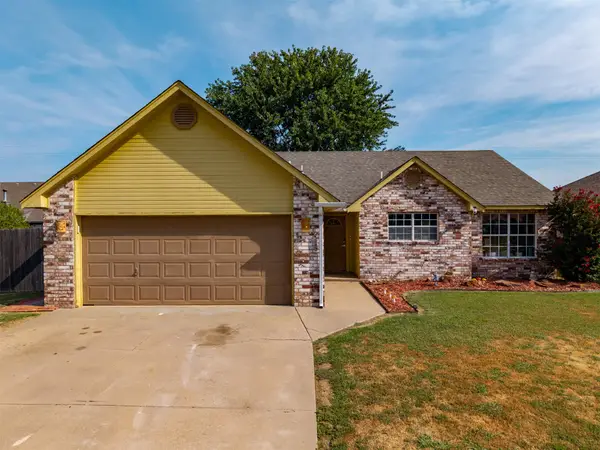 $235,000Pending3 beds 2 baths1,345 sq. ft.
11101 E 118th Street N, Collinsville, OK 74021
MLS# 2631812Listed by: HST & CO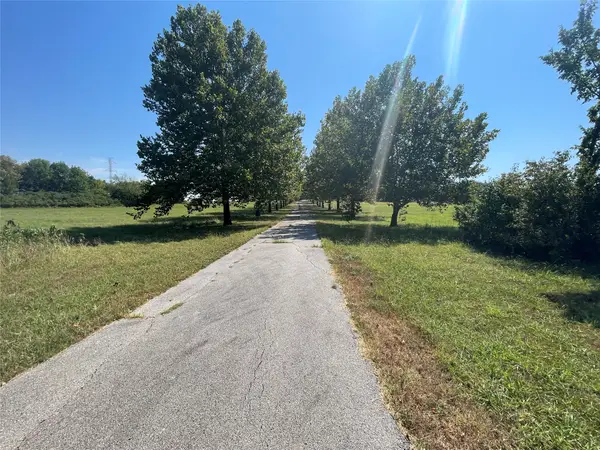 $475,000Pending21.23 Acres
18303 N 113th East Avenue, Collinsville, OK 74021
MLS# 2631600Listed by: KELLER WILLIAMS PREFERRED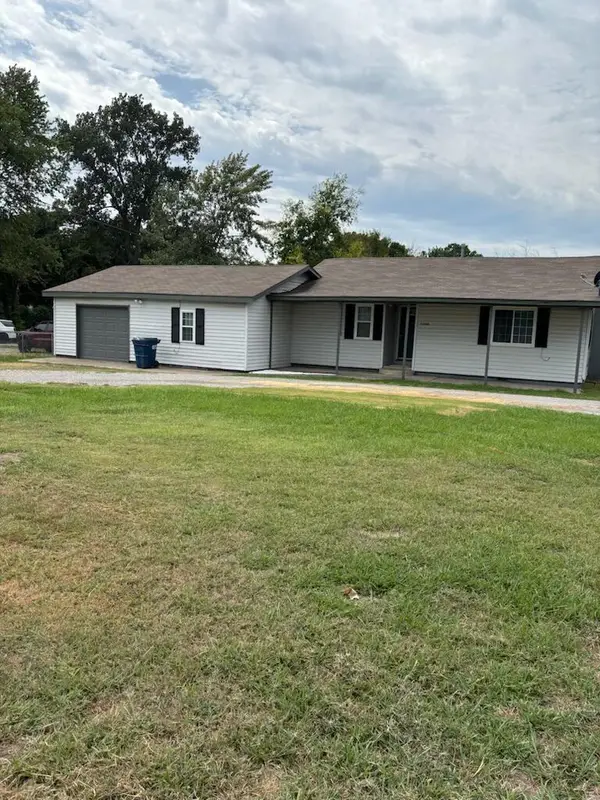 $255,000Active4 beds 2 baths1,430 sq. ft.
12104 N 129th East East Avenue, Collinsville, OK 74021
MLS# 2631430Listed by: HOME TOWN REAL ESTATE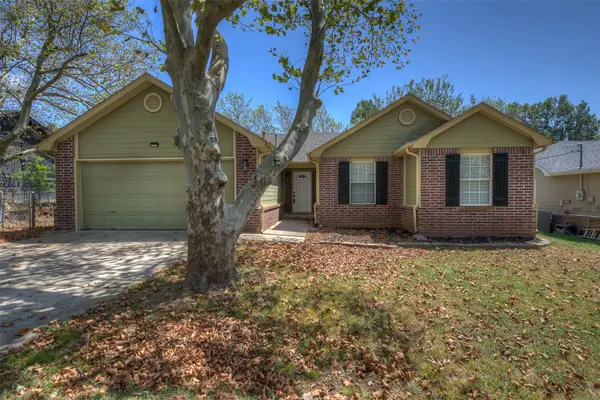 $225,000Active3 beds 2 baths1,175 sq. ft.
911 N 14th Street, Collinsville, OK 74021
MLS# 2630785Listed by: ELEVATE REALTY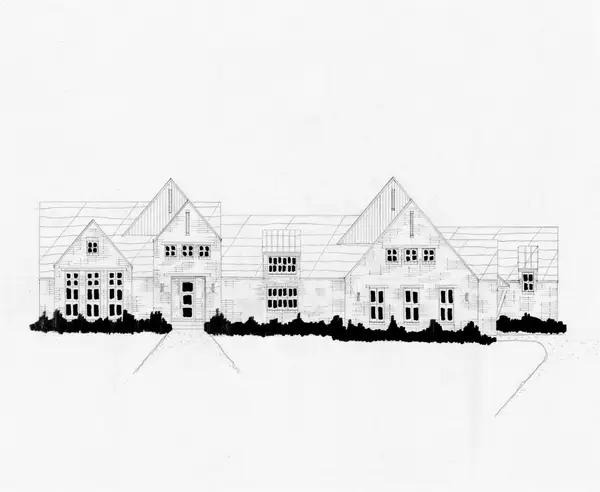 $554,400Active3 beds 3 baths2,740 sq. ft.
11606 E 184th Street, Collinsville, OK 74021
MLS# 2631103Listed by: EXECUTIVE HOMES REALTY, LLC $793,900Active4 beds 5 baths4,607 sq. ft.
18331 N 120th East Avenue, Collinsville, OK 74021
MLS# 2631109Listed by: EXECUTIVE HOMES REALTY, LLC


Protect your home and budget from life's surprises with an Assurant Home Warranty, backed by a partner that supports you through every step of homeownership. Explore Plans.
© 2026 Better Homes and Gardens Real Estate LLC. An Anywhere Real Estate company. All rights reserved. Better Homes and Gardens® Real Estate is a registered trademark owned by Meredith Operations Corporation, licensed to Better Homes and Gardens Real Estate LLC and used with permission. Better Homes and Gardens Real Estate LLC fully supports the principles of the Fair Housing Act and the Equal Opportunity Act. Listing information is deemed reliable but is not guaranteed accurate.
Each office is independently owned and operated.
Any services or products provided by third parties are not provided by, affiliated with or related to Better Homes and Gardens Real Estate LLC, or its affiliated companies.