
11840 N 190th East Avenue, Collinsville, OK 74021
Local realty services provided by:Better Homes and Gardens Real Estate Winans
Listed by: anne gift
Office: re/max results
MLS#:2639109
Source:OK_NORES
Price summary
- Price:$195,000
- Price per sq. ft.:$172.26
About this home
Move-in ready, and so much is brand new! 3 bed, 1 bath on just over half an acre, with a Collinsville address and Owasso Public Schools. Inside you'll find new 2026 updates including luxury vinyl flooring, fresh paint throughout, new cabinets, updated granite countertops, and a new garbage disposal. A spacious living, kitchen, and dining area, plus a large primary bedroom with a good-sized walk-in closet. The roof, gutters, roof on the shed, and hot water heater are all new in 2026. HVAC is 2025. Washer, dryer, and refrigerator stay. Super convenient to all Owasso and Claremore have to offer! Close to HWY 169!
Contact an agent
Home facts
- Year built:1982
- Subdivision & Development:LOOKING GLASS ESTATES
- Listing ID #:2639109
- Added:1 day(s) ago
- Updated:October 30, 2026 at 10:58 PM
Rooms and interior
- Bedrooms:3
- Total bathrooms:1
- Full bathrooms:1
- Flooring:Carpet, Vinyl
- Kitchen Description:Dishwasher, Disposal, Refrigerator
- Basement:Yes
- Living area:1,132 sq. ft.
Heating and cooling
- Cooling:Central Air
- Heating:Central, Electric
Structure and exterior
- Year built:1982
- Building area:1,132 sq. ft.
- Lot area:0.68 Acres
- Lot Features:Mature Trees
- Architectural Style:Ranch
- Construction Materials:Vinyl siding, Wood Frame
- Foundation Description:Slab
Schools
- High school:Owasso
- Middle school:Owasso
- Elementary school:Morrow
Finances and disclosures
- Price:$195,000
- Price per sq. ft.:$172.26
- Tax amount:$1,386 (2025)
Features and amenities
- Appliances:Dishwasher, Disposal, Dryer, Electric Water Heater, Oven, Range, Refrigerator, Washer
- Laundry features:Dryer, Washer
- Amenities:Cable TV, Ceiling Fan(s), High Speed Internet, Insulated Window, Smoke Detector(s), Vinyl Windows, Wired for Data
New listings near 11840 N 190th East Avenue
- New
 $485,000Active4 beds 3 baths2,135 sq. ft.
7128 E 141st Street, Collinsville, OK 74021
MLS# 2639080Listed by: WHITE OAK REAL ESTATE GROUP - New
 $1,750,000Active2 beds 2 baths1,204 sq. ft.
13029 N 118th East Avenue E, Collinsville, OK 74021
MLS# 2639243Listed by: GROUP ONE CLAREMORE INC - New
 $417,999Active4 beds 2 baths2,049 sq. ft.
5677 E 136th Place, Collinsville, OK 74021
MLS# 2615760Listed by: COLDWELL BANKER SELECT - New
 $453,999Active4 beds 2 baths2,234 sq. ft.
13645 N 58th East Avenue, Collinsville, OK 74021
MLS# 2615768Listed by: COLDWELL BANKER SELECT - New
 $335,000Active4 beds 2 baths2,495 sq. ft.
10592 E 142nd Street N, Collinsville, OK 74021
MLS# 2624295Listed by: KELLER WILLIAMS ADVANTAGE  $90,000Pending3 beds 2 baths1,960 sq. ft.
11743 N 192nd East Avenue, Collinsville, OK 74021
MLS# 2624987Listed by: KELLER WILLIAMS PREMIER- Open Sat, 2 to 4pmNew
 $343,500Active4 beds 2 baths1,818 sq. ft.
13209 E 125th Street, Collinsville, OK 74021
MLS# 2625232Listed by: SOLID ROCK, REALTORS - Open Sun, 3 to 5pmNew
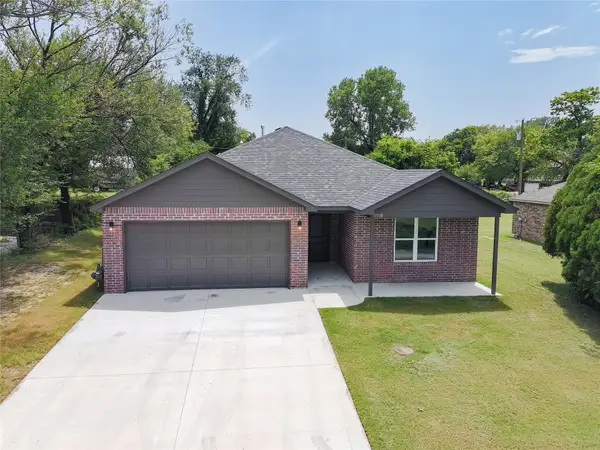 $242,000Active3 beds 2 baths1,371 sq. ft.
11108 E 138th Place N, Collinsville, OK 74021
MLS# 2627592Listed by: GAME CHANGER REAL ESTATE - New
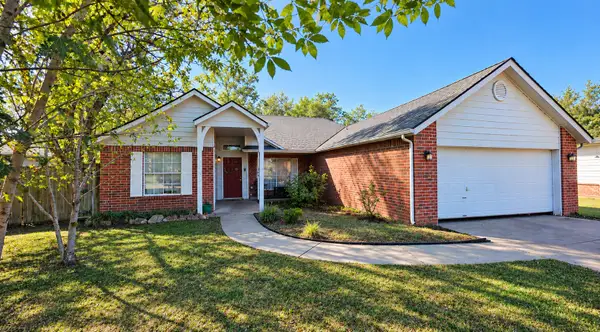 $210,000Active3 beds 2 baths1,376 sq. ft.
11614 N 110th East Avenue, Collinsville, OK 74021
MLS# 2636448Listed by: CHINOWTH & COHEN


Protect your home and budget from life's surprises with an Assurant Home Warranty, backed by a partner that supports you through every step of homeownership. Explore Plans.
© 2026 Better Homes and Gardens Real Estate LLC. An Anywhere Real Estate company. All rights reserved. Better Homes and Gardens® Real Estate is a registered trademark owned by Meredith Operations Corporation, licensed to Better Homes and Gardens Real Estate LLC and used with permission. Better Homes and Gardens Real Estate LLC fully supports the principles of the Fair Housing Act and the Equal Opportunity Act. Listing information is deemed reliable but is not guaranteed accurate.
Each office is independently owned and operated.
Any services or products provided by third parties are not provided by, affiliated with or related to Better Homes and Gardens Real Estate LLC, or its affiliated companies.