
12014 E 115th Street N, Collinsville, OK 74021
Local realty services provided by:Better Homes and Gardens Real Estate Green Country
12014 E 115th Street N,Collinsville, OK 74021
$230,000
- 3 Beds
- 2 Baths
- 1,439 sq. ft.
- Single family
- Pending
Listed by: kristi gatton
Office: chinowth & cohen
MLS#:2633274
Source:OK_NORES
Price summary
- Price:$230,000
- Price per sq. ft.:$159.83
About this home
You don't want to miss this! Seller is offering $5K toward Buyer's closing cost with a mutually agreed upon offer with
a close date prior to October 30, 2026! This 3/2/2 offers new carpet and fresh paint in living and kitchen. New roof to
be installed prior to closing. Granite kitchen and refrigerator stays. Large, privacy fenced lot on cul-de-sac backing
to wooded area. Owasso schools. Quick access to both Hwy 169 and Hwy 75.
Contact an agent
Home facts
- Year built:2004
- Subdivision & Development:Remington Place
- Listing ID #:2633274
- Added:1 day(s) ago
- Updated:October 09, 2026 at 08:57 AM
Rooms and interior
- Bedrooms:3
- Total bathrooms:2
- Full bathrooms:2
- Rooms Total:9
- Flooring:Carpet, Laminate, Tile
- Kitchen Description:Dishwasher, Disposal, Microwave, Refrigerator
- Basement:Yes
- Living area:1,439 sq. ft.
Heating and cooling
- Cooling:Central Air
- Heating:Central, Gas
Structure and exterior
- Year built:2004
- Building area:1,439 sq. ft.
- Lot area:0.23 Acres
- Architectural Style:Ranch
- Construction Materials:Brick, Wood Frame
- Foundation Description:Slab
Schools
- High school:Owasso
- Middle school:Owasso
- Elementary school:Ator
Finances and disclosures
- Price:$230,000
- Price per sq. ft.:$159.83
- Tax amount:$1,305 (2025)
Features and amenities
- Appliances:Dishwasher, Disposal, Gas Water Heater, Microwave, Oven, Plumbed For Ice Maker, Range, Refrigerator, Washer
- Laundry features:Washer
- Amenities:Attic, Cable TV, Ceiling Fan(s), High Ceilings, Programmable Thermostat, Security System - Owned, Smoke Detector(s), Vaulted Ceiling(s), Vinyl Windows
Parking
- Garage:Yes
- Garage spaces:2
New listings near 12014 E 115th Street N
- New
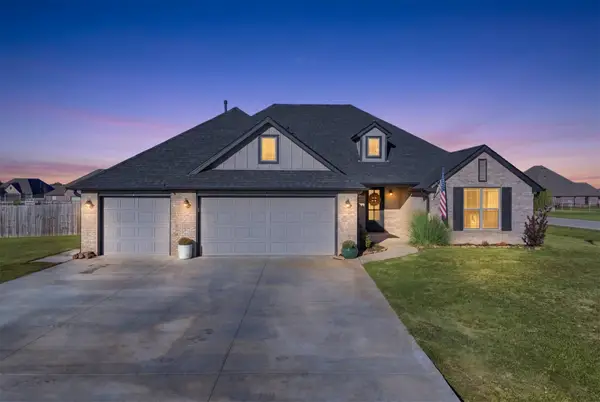 $424,900Active4 beds 3 baths2,201 sq. ft.
14262 N 72nd East Avenue E, Collinsville, OK 74021
MLS# 2636589Listed by: REAL BROKER LLC 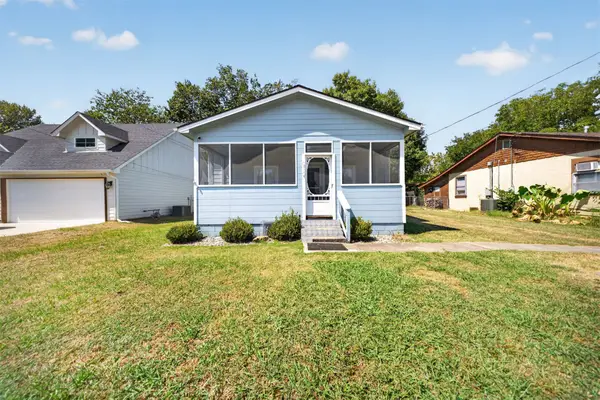 $169,000Pending2 beds 2 baths832 sq. ft.
610 N 9th Street, Collinsville, OK 74021
MLS# 2633127Listed by: DREAM MAKER REALTY, LLC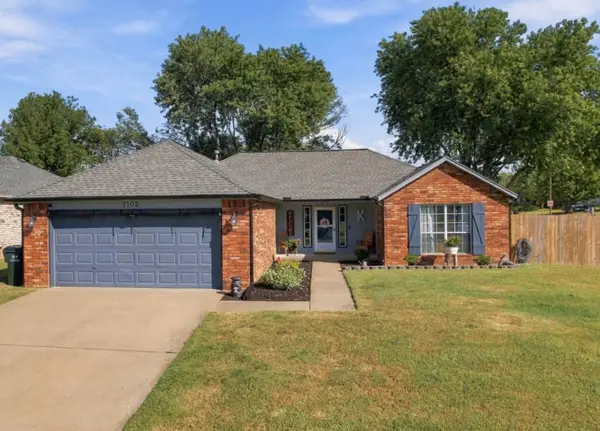 $249,950Pending3 beds 2 baths1,507 sq. ft.
2102 W Walnut Street, Collinsville, OK 74021
MLS# 2633792Listed by: KELLER WILLIAMS PREMIER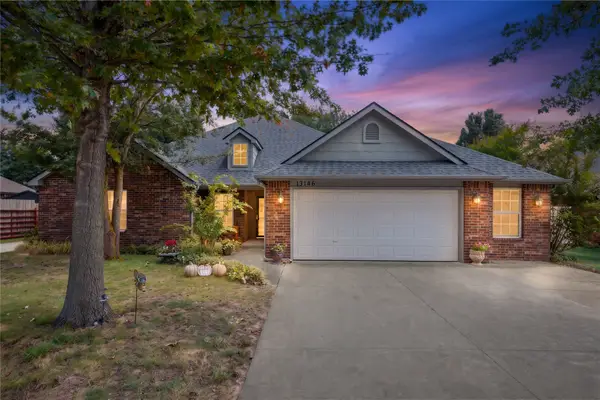 $300,000Pending3 beds 2 baths1,950 sq. ft.
13146 N 131st East Avenue, Collinsville, OK 74021
MLS# 2634612Listed by: COPPER CREEK REAL ESTATE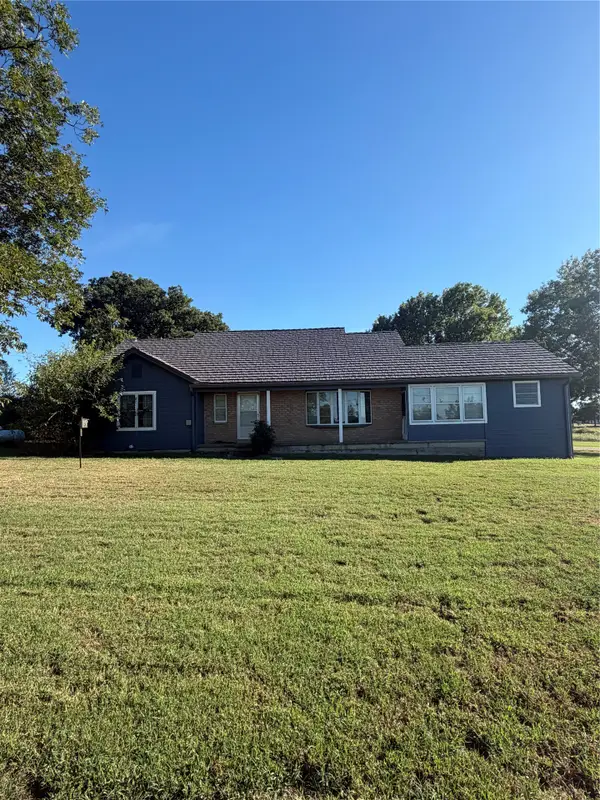 $289,000Pending4 beds 3 baths2,132 sq. ft.
9808 E 146th Street N, Collinsville, OK 74021
MLS# 2635308Listed by: REALTY ONE GROUP DREAMERS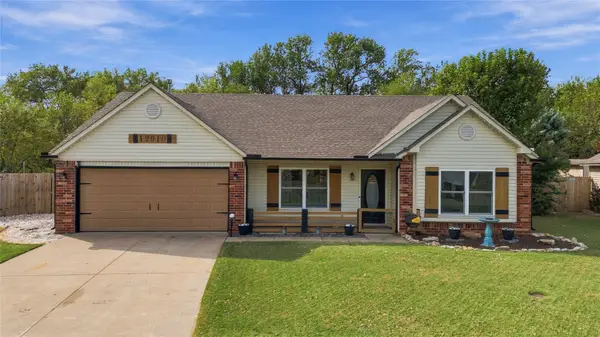 $250,000Pending3 beds 2 baths1,420 sq. ft.
12010 E 114th Place, Collinsville, OK 74021
MLS# 2635386Listed by: KELLER WILLIAMS PREFERRED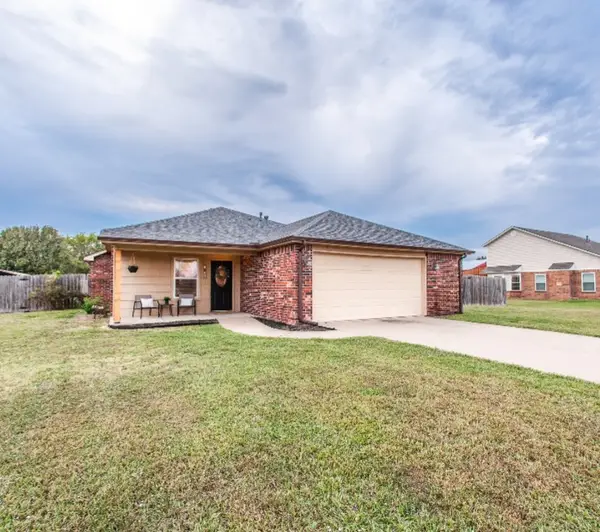 $259,900Pending3 beds 2 baths1,455 sq. ft.
11922 Valley Avenue, Collinsville, OK 74021
MLS# 2636077Listed by: PLATINUM REALTY, LLC.- Open Sat, 1 to 3pmNew
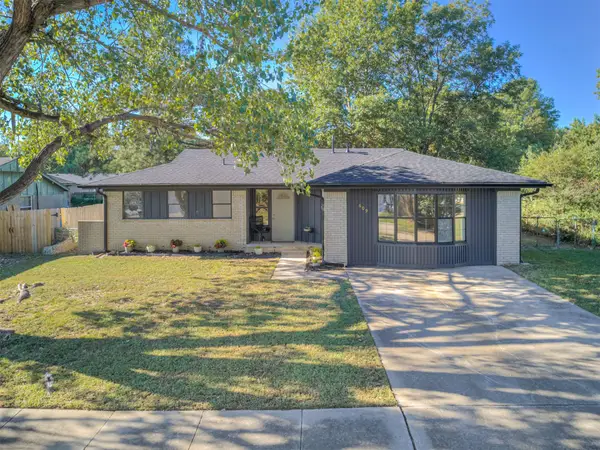 $235,000Active3 beds 2 baths1,482 sq. ft.
609 E Main Street, Collinsville, OK 74021
MLS# 2636455Listed by: KELLER WILLIAMS PREMIER 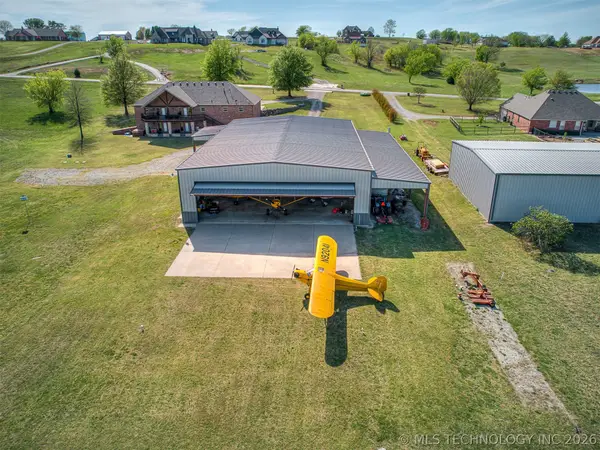 $1,050,000Active3 beds 3 baths3,966 sq. ft.
40800 N 3988 Road, Collinsville, OK 74021
MLS# 2628127Listed by: KELLER WILLIAMS ADVANTAGE


Protect your home and budget from life's surprises with an Assurant Home Warranty, backed by a partner that supports you through every step of homeownership. Explore Plans.
© 2026 Better Homes and Gardens Real Estate LLC. An Anywhere Real Estate company. All rights reserved. Better Homes and Gardens® Real Estate is a registered trademark owned by Meredith Operations Corporation, licensed to Better Homes and Gardens Real Estate LLC and used with permission. Better Homes and Gardens Real Estate LLC fully supports the principles of the Fair Housing Act and the Equal Opportunity Act. Listing information is deemed reliable but is not guaranteed accurate.
Each office is independently owned and operated.
Any services or products provided by third parties are not provided by, affiliated with or related to Better Homes and Gardens Real Estate LLC, or its affiliated companies.