
13209 E 125th Street, Collinsville, OK 74021
Local realty services provided by:Better Homes and Gardens Real Estate Green Country
13209 E 125th Street,Collinsville, OK 74021
$344,900
- 4 Beds
- 2 Baths
- 1,818 sq. ft.
- Single family
- Active
Upcoming open houses
- Sat, Sep 0501:00 pm - 03:00 pm
- Sun, Sep 0601:00 pm - 03:00 pm
Listed by: aily nguyen
Office: solid rock, realtors
MLS#:2625232
Source:OK_NORES
Price summary
- Price:$344,900
- Price per sq. ft.:$189.71
About this home
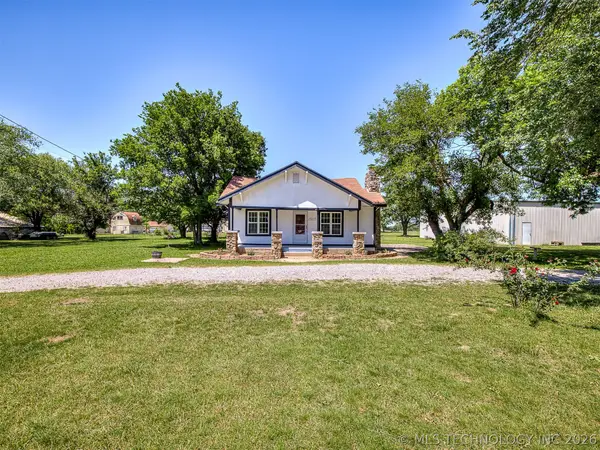
This inviting floor plan features 4 spacious bedrooms and 2 full bathrooms. The conveniently located laundry room is situated near the bedrooms. The open-concept kitchen flows seamlessly into the living area and connects to a charming breakfast nook, creating the perfect space for gathering, entertaining, or enjoying your morning coffee. Ideally located just minutes from major highways, shopping centers, restaurants, and gas stations, this home offers the perfect combination of peaceful living and everyday convenience. Motivated Seller!
Contact an agent
Home facts
- Year built:2024
- Subdivision & Development:Morrow Place Phase III
- Listing ID #:2625232
- Added:56 day(s) ago
- Updated:September 04, 2026 at 03:45 PM
Rooms and interior
- Bedrooms:4
- Total bathrooms:2
- Full bathrooms:2
- Flooring:Carpet, Tile
- Kitchen Description:Dishwasher, Disposal, Microwave
- Living area:1,818 sq. ft.
Heating and cooling
- Cooling:Central Air
- Heating:Central, Gas
Structure and exterior
- Year built:2024
- Building area:1,818 sq. ft.
- Lot area:0.15 Acres
- Construction Materials:Brick, Concrete, Hardiplank Type
- Foundation Description:Slab
Schools
- High school:Owasso
- Elementary school:Morrow
Finances and disclosures
- Price:$344,900
- Price per sq. ft.:$189.71
- Tax amount:$3,420 (2024)
Features and amenities
- Appliances:Dishwasher, Disposal, Gas Water Heater, Microwave, Oven, Range
- Amenities:Insulated Window, Smoke Detector(s), Vaulted Ceiling(s), Vinyl Windows
Parking
- Garage:Yes
- Garage spaces:2
New listings near 13209 E 125th Street
- New
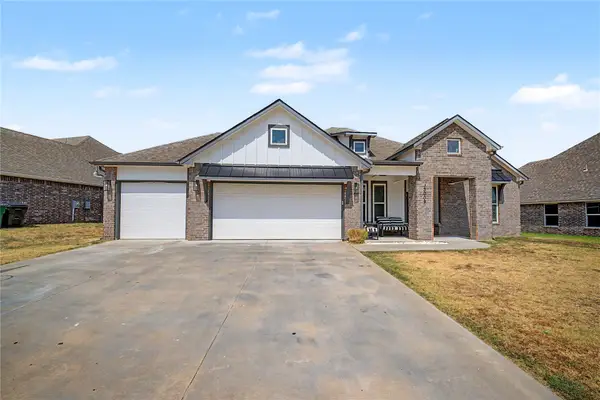 $410,000Active4 beds 2 baths2,049 sq. ft.
13009 E 119th Street N, Collinsville, OK 74021
MLS# 2632591Listed by: SOLID ROCK, REALTORS - New
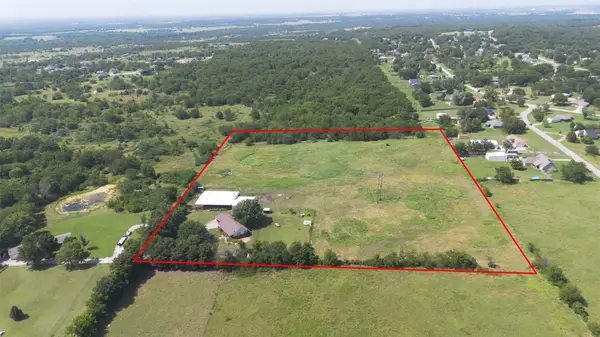 $410,000Active10.31 Acres
19807 E 126th Street N, Collinsville, OK 74021
MLS# 2632495Listed by: NAIL REALTY GROUP - Open Sun, 2 to 4pmNew
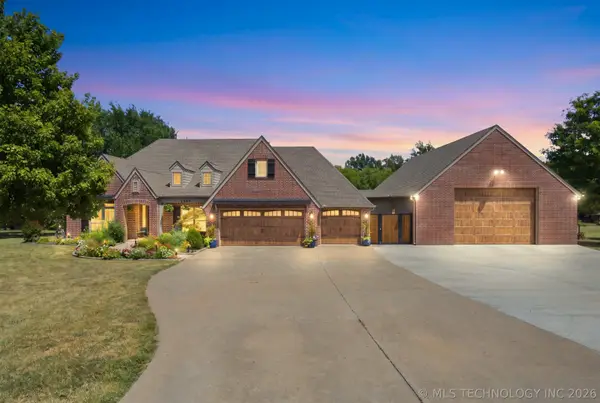 $685,000Active4 beds 3 baths2,987 sq. ft.
1383 N 28th Street, Collinsville, OK 74021
MLS# 2632323Listed by: COLDWELL BANKER SELECT - New
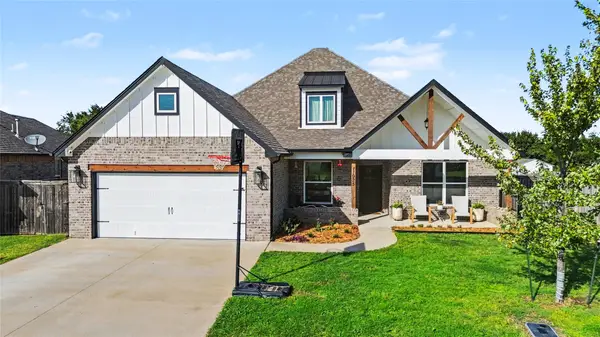 $455,000Active5 beds 4 baths2,795 sq. ft.
11925 N 131st East Avenue, Collinsville, OK 74021
MLS# 2632060Listed by: C21/WRIGHT REAL ESTATE - Open Sun, 2 to 4pmNew
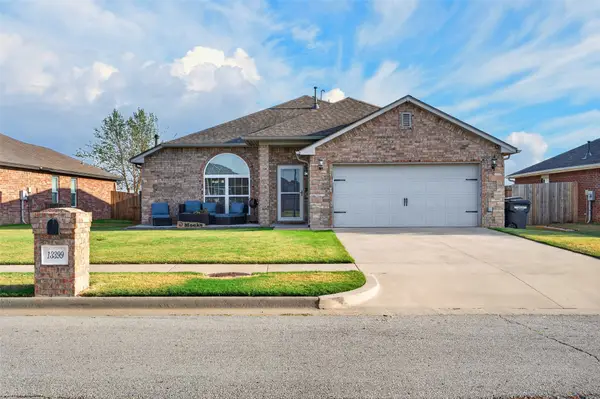 $298,000Active4 beds 2 baths1,755 sq. ft.
13399 E 134th Street, Collinsville, OK 74021
MLS# 2631868Listed by: COCHRAN & CO REALTORS  $260,000Active3 beds 2 baths1,522 sq. ft.
7520 E 143 Place, Collinsville, OK 74021
MLS# 2627900Listed by: PLATINUM REAL ESTATE PROFESSIO- New
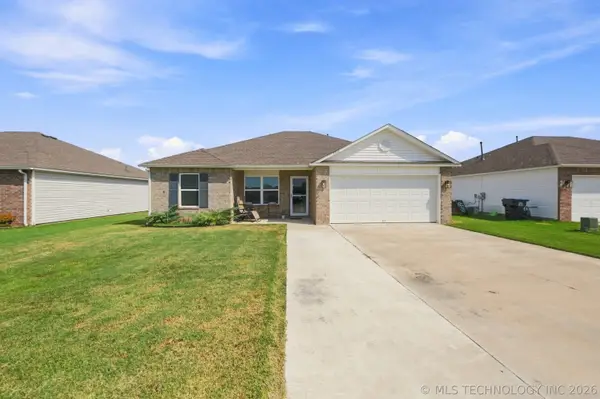 $235,000Active3 beds 3 baths1,228 sq. ft.
7511 E 143 Street, Collinsville, OK 74021
MLS# 2631837Listed by: COLDWELL BANKER SELECT 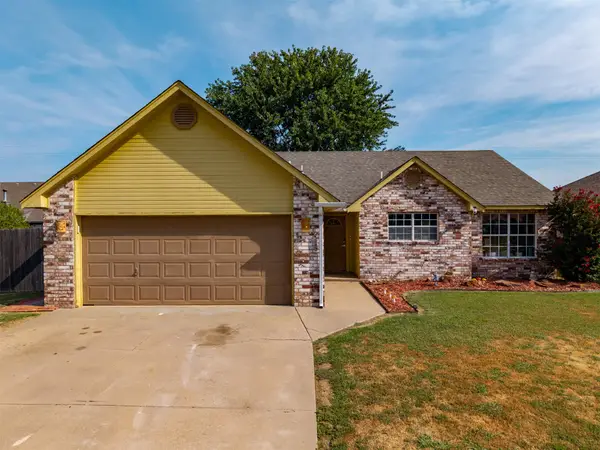 $235,000Pending3 beds 2 baths1,345 sq. ft.
11101 E 118th Street N, Collinsville, OK 74021
MLS# 2631812Listed by: HST & CO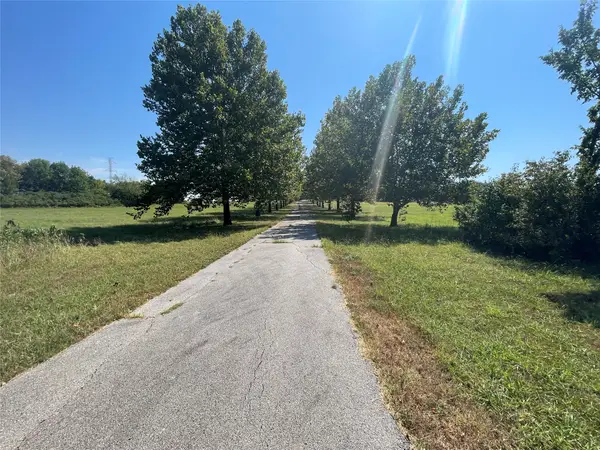 $475,000Pending21.23 Acres
18303 N 113th East Avenue, Collinsville, OK 74021
MLS# 2631600Listed by: KELLER WILLIAMS PREFERRED- New
 $349,900Active3 beds 2 baths1,383 sq. ft.
15115 E 136th Street, Collinsville, OK 74021
MLS# 2631481Listed by: KELLER WILLIAMS ADVANTAGE


Protect your home and budget from life's surprises with an Assurant Home Warranty, backed by a partner that supports you through every step of homeownership. Explore Plans.
© 2026 Better Homes and Gardens Real Estate LLC. An Anywhere Real Estate company. All rights reserved. Better Homes and Gardens® Real Estate is a registered trademark owned by Meredith Operations Corporation, licensed to Better Homes and Gardens Real Estate LLC and used with permission. Better Homes and Gardens Real Estate LLC fully supports the principles of the Fair Housing Act and the Equal Opportunity Act. Listing information is deemed reliable but is not guaranteed accurate.
Each office is independently owned and operated.
Any services or products provided by third parties are not provided by, affiliated with or related to Better Homes and Gardens Real Estate LLC, or its affiliated companies.