
13226 E 134th Street, Collinsville, OK 74021
Local realty services provided by:Better Homes and Gardens Real Estate Paramount
13226 E 134th Street,Collinsville, OK 74021
$250,000
- 3 Beds
- 2 Baths
- - sq. ft.
- Single family
- Sold
Listed by: sara e alexander
Office: keller williams premier
MLS#:2612630
Source:OK_NORES
Sorry, we are unable to map this address
Price summary
- Price:$250,000
About this home
Step inside and immediately be greeted by updates galore in this beautifully maintained 3-bedroom, 2-bath, 2-car garage home. Fresh interior paint, updated flooring, refreshed cabinetry, and modern hardware create a clean, move-in-ready feel from the moment you walk through the door. The bright, open floor plan offers a seamless flow, making both everyday living and entertaining effortless. The kitchen has been thoughtfully enhanced with a new microwave, updated sink, and the addition of a pantry—an upgrade not commonly found in this floor plan—providing extra storage and functionality. This home has been meticulously cared for, featuring a regularly serviced HVAC system and a pre-inspected roof for added peace of mind. Additional improvements include an updated fence, new window screens, and French drains installed on the west side of the property. Located in the desirable Ashbury Park community, residents enjoy access to ponds, walking trails, a splash pad, and a welcoming, family-friendly atmosphere. The neighborhood also offers direct crosswalk access to Collinsville schools and is conveniently situated with easy access to Highway 169, making commuting, shopping, and dining a breeze. A well-updated home in a prime location—this one is ready for its next chapter....
Contact an agent
Home facts
- Year built:2015
- Listing ID #:2612630
- Added:47 day(s) ago
- Updated:May 27, 2026 at 06:43 AM
Rooms and interior
- Bedrooms:3
- Total bathrooms:2
- Full bathrooms:2
- Rooms Total:8
- Flooring:Carpet, Tile
- Kitchen Description:Dishwasher, Disposal, Microwave
- Basement:Yes
Heating and cooling
- Cooling:Central Air
- Heating:Central, Gas
Structure and exterior
- Year built:2015
- Architectural Style:Victorian
- Construction Materials:Brick, Masonite, Wood Frame
- Exterior Features:Lighting
- Foundation Description:Slab
Schools
- High school:Collinsville
- Elementary school:Collinsville
Finances and disclosures
- Price:$250,000
- Tax amount:$2,320 (2025)
Features and amenities
- Appliances:Dishwasher, Disposal, Gas Water Heater, Microwave, Oven, Plumbed For Ice Maker, Range, Stove
- Amenities:Attic, Ceiling Fan(s), High Ceilings, High Speed Internet, Security System - Owned, Smoke Detector(s), Vaulted Ceiling(s), Vinyl Windows, Wired for Data
Parking
- Garage:Yes
- Garage spaces:2
New listings near 13226 E 134th Street
- New
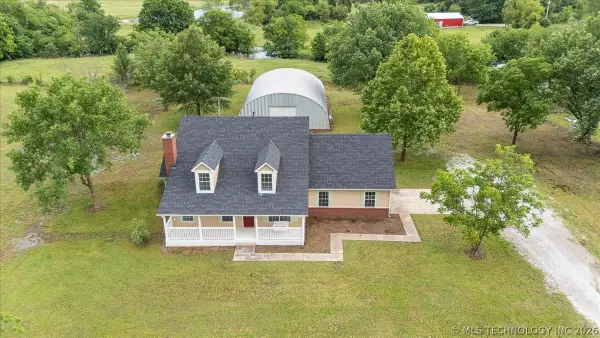 $525,000Active3 beds 2 baths2,297 sq. ft.
10406 E 126th Street, Collinsville, OK 74021
MLS# 2619197Listed by: NAIL REALTY GROUP - New
 $189,000Active3 beds 1 baths965 sq. ft.
605 W Walnut Street, Collinsville, OK 74021
MLS# 2619184Listed by: MORE AGENCY - New
 $199,500Active3 beds 2 baths1,152 sq. ft.
1811 W Broadway Street, Collinsville, OK 74021
MLS# 2617287Listed by: TRINITY PROPERTIES - New
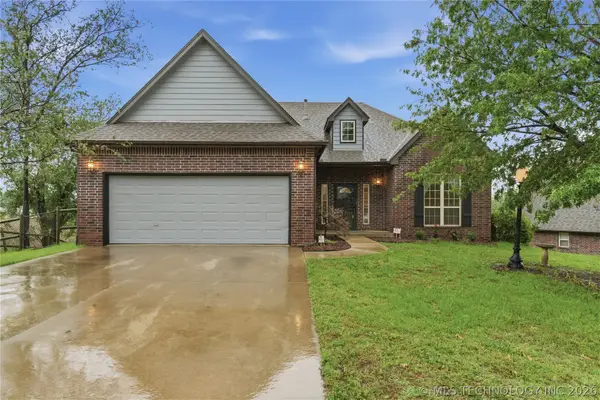 $340,000Active4 beds 3 baths2,758 sq. ft.
14178 N 108th East Avenue, Collinsville, OK 74021
MLS# 2618718Listed by: CHINOWTH & COHEN - New
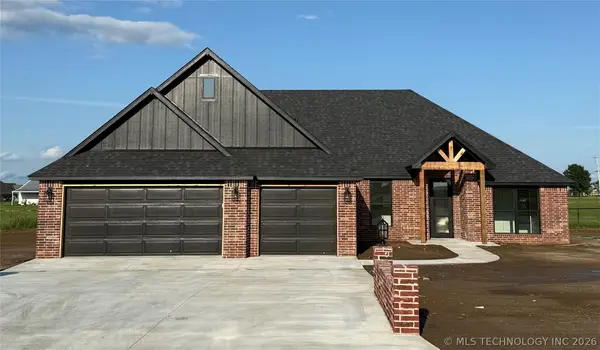 $444,900Active3 beds 2 baths2,060 sq. ft.
13623 N 58th East Avenue, Collinsville, OK 74021
MLS# 2618946Listed by: KELLER WILLIAMS PREMIER - New
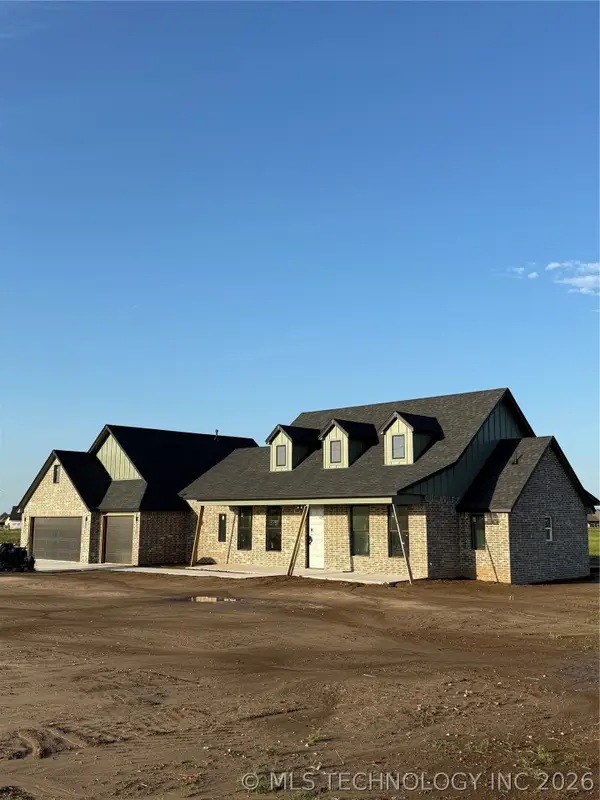 $529,900Active3 beds 3 baths2,534 sq. ft.
13799 N 58th East Avenue, Collinsville, OK 74021
MLS# 2618974Listed by: KELLER WILLIAMS PREMIER - New
 $290,000Active4 beds 2 baths1,806 sq. ft.
13690 N 113th East Avenue, Collinsville, OK 74021
MLS# 2618425Listed by: CHINOWTH & COHEN - New
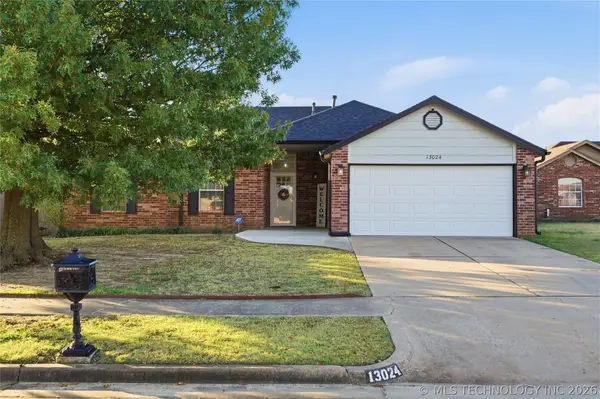 $290,000Active4 beds 2 baths1,577 sq. ft.
13024 E 129th Street, Collinsville, OK 74021
MLS# 2618854Listed by: KEVO LLC - New
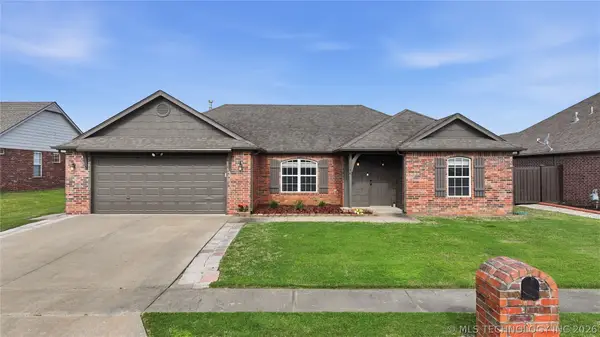 $263,000Active3 beds 2 baths1,509 sq. ft.
13044 N 132nd East Avenue, Collinsville, OK 74021
MLS# 2618729Listed by: CHINOWTH & COHEN - New
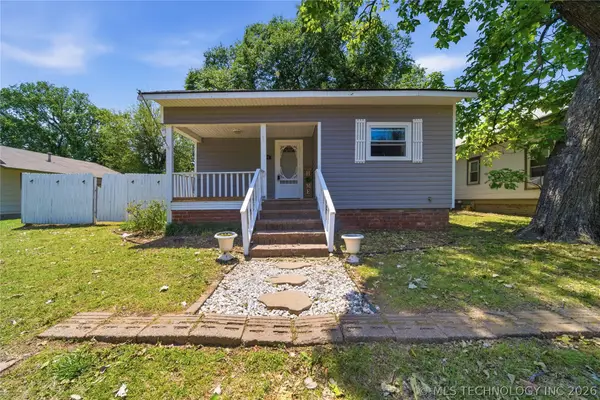 $150,000Active2 beds 1 baths892 sq. ft.
1419 W Maple Street, Collinsville, OK 74021
MLS# 2618374Listed by: MCGRAW, REALTORS


Protect your home and budget from life's surprises with an Assurant Home Warranty, backed by a partner that supports you through every step of homeownership. Explore Plans.
© 2026 Better Homes and Gardens Real Estate LLC. An Anywhere Real Estate company. All rights reserved. Better Homes and Gardens® Real Estate is a registered trademark owned by Meredith Operations Corporation, licensed to Better Homes and Gardens Real Estate LLC and used with permission. Better Homes and Gardens Real Estate LLC fully supports the principles of the Fair Housing Act and the Equal Opportunity Act. Listing information is deemed reliable but is not guaranteed accurate.
Each office is independently owned and operated.
Any services or products provided by third parties are not provided by, affiliated with or related to Better Homes and Gardens Real Estate LLC, or its affiliated companies.