
13375 E 134th Street, Collinsville, OK 74021
Local realty services provided by:Better Homes and Gardens Real Estate Paramount
13375 E 134th Street,Collinsville, OK 74021
$257,400
- 3 Beds
- 2 Baths
- 1,416 sq. ft.
- Single family
- Active
Listed by: kendra hendren
Office: renaissance realty
MLS#:2640266
Source:OK_NORES
Price summary
- Price:$257,400
- Price per sq. ft.:$181.78
About this home
So much to love about this 3-bedroom, 2-bath home backing to a greenbelt! Vaulted ceilings, natural light, and warm wood-look flooring make it feel welcoming from the moment you walk in. The living room features a geometric accent wall and a fireplace updated in 2024 with a brick surround, floating mantel, and built-in storage bench.
The kitchen offers white cabinetry, granite countertops, a subway tile backsplash, and updated hardware. Updated lighting adds a modern touch, while the open living and dining areas make gathering easy.
Enjoy your morning coffee or unwind in the evening on the back patio, extended in 2025. The fenced backyard features flowering landscaping, decorative rock borders, and the greenbelt beyond. A new roof in 2026 completes the recent improvements. Style, comfort, and an outdoor space you’ll love coming home to!
Contact an agent
Home facts
- Year built:2015
- Subdivision & Development:Ashbury Park Phase IV
- Listing ID #:2640266
- Added:1 day(s) ago
- Updated:November 09, 2026 at 04:39 PM
Rooms and interior
- Bedrooms:3
- Total bathrooms:2
- Full bathrooms:2
- Rooms Total:8
- Flooring:Tile, Vinyl
- Kitchen Description:Dishwasher, Disposal, Microwave
- Living area:1,416 sq. ft.
Heating and cooling
- Cooling:Central Air
- Heating:Central, Gas
Structure and exterior
- Year built:2015
- Building area:1,416 sq. ft.
- Lot area:0.17 Acres
- Architectural Style:Ranch
- Construction Materials:Brick, Wood Frame
- Foundation Description:Slab
Schools
- High school:Collinsville
- Elementary school:Collinsville
Finances and disclosures
- Price:$257,400
- Price per sq. ft.:$181.78
- Tax amount:$2,850 (2025)
Features and amenities
- Appliances:Dishwasher, Disposal, Gas Water Heater, Microwave, Oven, Range
- Amenities:Cable TV, Ceiling Fan(s), High Ceilings, High Speed Internet, Smoke Detector(s), Vaulted Ceiling(s), Vinyl Windows, Wired for Data
Parking
- Garage:Yes
- Garage spaces:2
New listings near 13375 E 134th Street
- New
 $299,900Active3 beds 11 baths1,731 sq. ft.
12426 E 129th Street, Collinsville, OK 74021
MLS# 2640209Listed by: CHINOWTH & COHEN - New
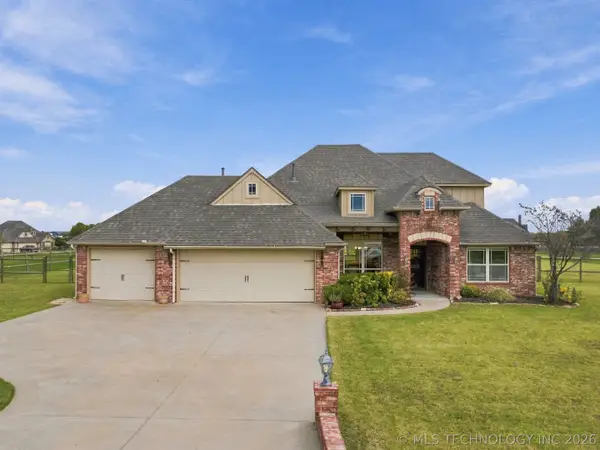 $449,900Active4 beds 3 baths2,663 sq. ft.
5927 E 138th Street N, Collinsville, OK 74021
MLS# 2639581Listed by: COLDWELL BANKER SELECT - New
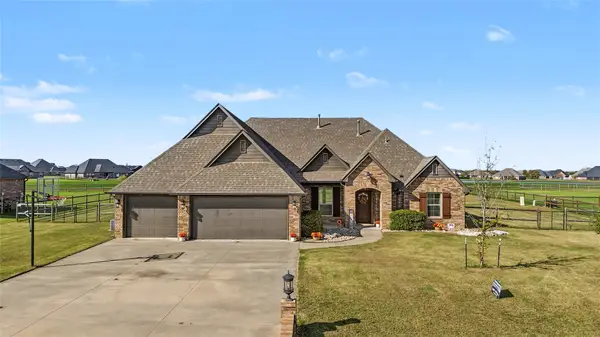 $479,000Active4 beds 3 baths2,721 sq. ft.
5961 E 142nd Street N, Collinsville, OK 74021
MLS# 2639199Listed by: SOLID ROCK, REALTORS - New
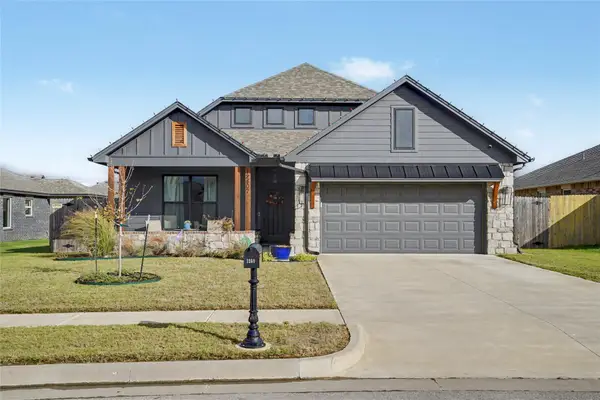 $389,000Active3 beds 3 baths2,014 sq. ft.
12407 N 133 East Avenue, Collinsville, OK 74021
MLS# 2639748Listed by: COLDWELL BANKER SELECT - New
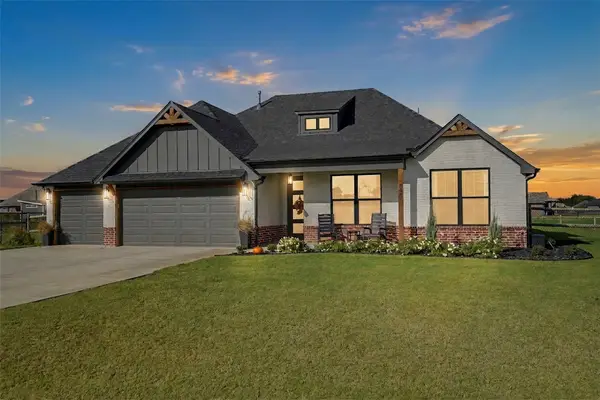 $425,000Active4 beds 2 baths2,330 sq. ft.
5657 E 141st Place, Collinsville, OK 74021
MLS# 2639989Listed by: KELLER WILLIAMS PREFERRED - New
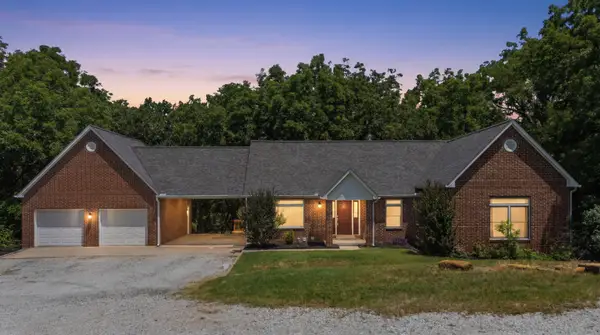 $560,000Active4 beds 4 baths3,715 sq. ft.
11005 E 156th Street, Collinsville, OK 74021
MLS# 2640011Listed by: COLDWELL BANKER SELECT - New
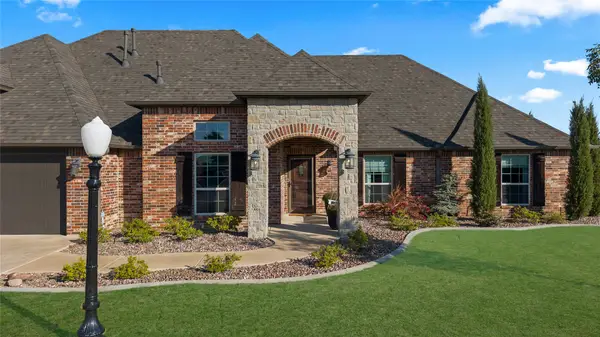 $474,000Active4 beds 3 baths2,326 sq. ft.
6091 E 150th Street N, Collinsville, OK 74021
MLS# 2639646Listed by: MORE AGENCY - New
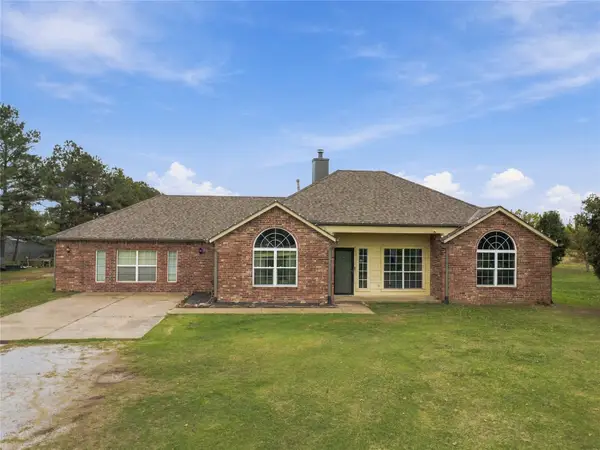 $440,000Active4 beds 2 baths2,214 sq. ft.
12418 N Memorial Drive, Collinsville, OK 74021
MLS# 2639822Listed by: PEMBROOK REALTY GROUP - New
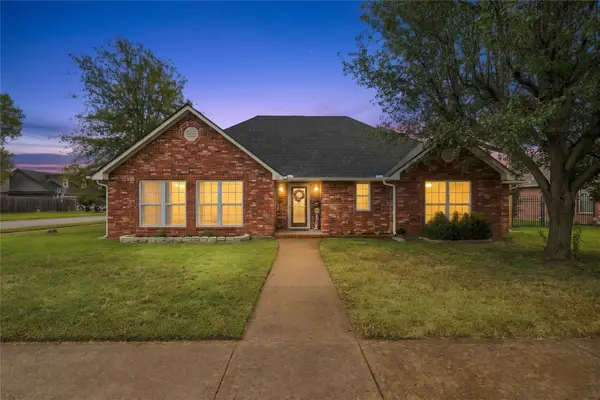 $315,000Active3 beds 2 baths2,034 sq. ft.
14247 N 106th East Avenue, Collinsville, OK 74021
MLS# 2639451Listed by: COPPER CREEK REAL ESTATE


Protect your home and budget from life's surprises with an Assurant Home Warranty, backed by a partner that supports you through every step of homeownership. Explore Plans.
© 2026 Better Homes and Gardens Real Estate LLC. An Anywhere Real Estate company. All rights reserved. Better Homes and Gardens® Real Estate is a registered trademark owned by Meredith Operations Corporation, licensed to Better Homes and Gardens Real Estate LLC and used with permission. Better Homes and Gardens Real Estate LLC fully supports the principles of the Fair Housing Act and the Equal Opportunity Act. Listing information is deemed reliable but is not guaranteed accurate.
Each office is independently owned and operated.
Any services or products provided by third parties are not provided by, affiliated with or related to Better Homes and Gardens Real Estate LLC, or its affiliated companies.