
2429 W Union Street, Collinsville, OK 74021
Local realty services provided by:Better Homes and Gardens Real Estate Paramount
2429 W Union Street,Collinsville, OK 74021
$405,000
- 3 Beds
- 2 Baths
- 2,250 sq. ft.
- Single family
- Active
Upcoming open houses
- Wed, Aug 2612:00 pm - 02:00 pm
- Sun, Aug 3003:30 pm - 05:00 pm
Listed by: angelia st gemme
Office: keller williams premier
MLS#:2631488
Source:OK_NORES
Price summary
- Price:$405,000
- Price per sq. ft.:$180
About this home
Looking for more space, an oversized garage, and a location in the heart of Collinsville? This one checks the boxes. This home features a 3-car garage with extended depth, providing room for larger vehicles, extra storage, or both. Inside, wood-look tile flows throughout the home, and a versatile flex room just off the main living area offers space for an office, playroom, workout room, or additional living area. The flex room already has a closet, and a door could be added for additional privacy. The kitchen is complemented by a large pantry with a dedicated coffee bar, giving you plenty of storage while keeping everyday essentials organized. Located in the heart of Collinsville near the high school, this home puts you close to the community while giving you the space and functionality you've been looking for. This house is ready for its next chapter. Come make it home!
Contact an agent
Home facts
- Year built:2022
- Subdivision & Development:The Estates at Edgewood
- Listing ID #:2631488
- Added:1 day(s) ago
- Updated:August 25, 2026 at 05:17 PM
Rooms and interior
- Bedrooms:3
- Total bathrooms:2
- Full bathrooms:2
- Rooms Total:10
- Flooring:Carpet, Tile
- Kitchen Description:Dishwasher, Disposal
- Living area:2,250 sq. ft.
Heating and cooling
- Cooling:Central Air
- Heating:Central, Electric, Gas
Structure and exterior
- Year built:2022
- Building area:2,250 sq. ft.
- Lot area:0.51 Acres
- Construction Materials:Brick, Hardiplank Type, Wood Frame
- Foundation Description:Slab
Schools
- High school:Collinsville
- Elementary school:Collinsville
Finances and disclosures
- Price:$405,000
- Price per sq. ft.:$180
- Tax amount:$5,041 (2025)
Features and amenities
- Appliances:Dishwasher, Disposal, Gas Water Heater, Oven, Range
- Amenities:Attic, Cable TV, High Ceilings, High Speed Internet, Vinyl Windows, Wired for Data
Parking
- Garage:Yes
- Garage spaces:3
New listings near 2429 W Union Street
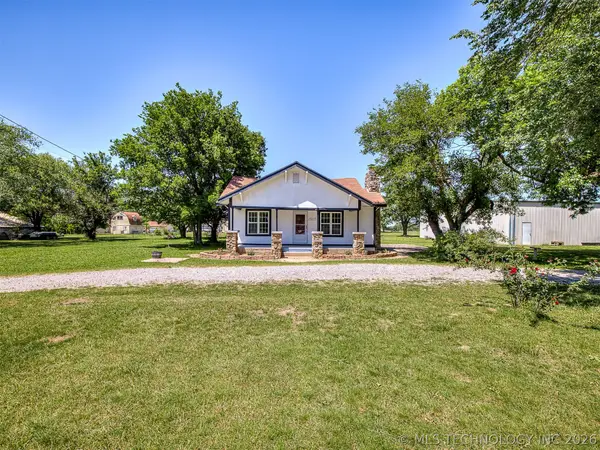 $349,900Pending3 beds 2 baths1,383 sq. ft.
15115 E 136th Street, Collinsville, OK 74021
MLS# 2631481Listed by: KELLER WILLIAMS ADVANTAGE- New
 $415,000Active3 beds 2 baths1,836 sq. ft.
400616 W 4000 Road W, Collinsville, OK 74021
MLS# 2631259Listed by: EPIQUE REALTY - New
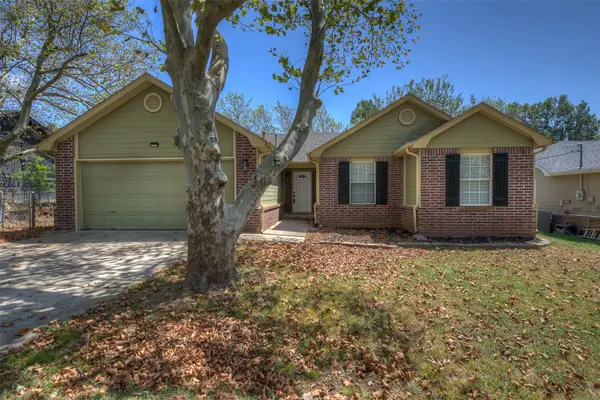 $225,000Active3 beds 2 baths1,175 sq. ft.
911 N 14th Street, Collinsville, OK 74021
MLS# 2630785Listed by: ELEVATE REALTY - New
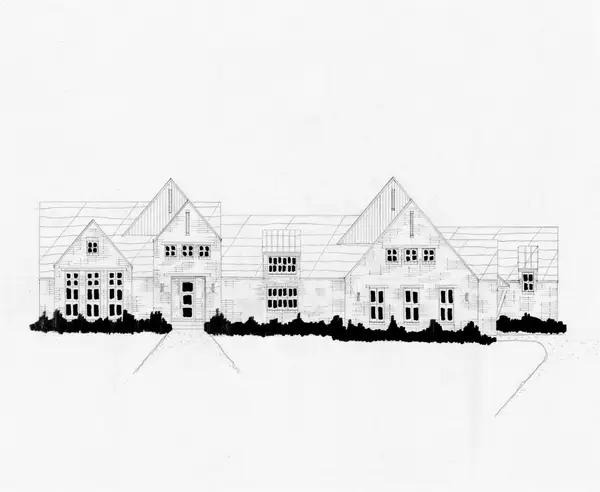 $554,400Active3 beds 3 baths2,740 sq. ft.
11606 E 184th Street, Collinsville, OK 74021
MLS# 2631103Listed by: EXECUTIVE HOMES REALTY, LLC - New
 $793,900Active4 beds 5 baths4,607 sq. ft.
18331 N 120th East Avenue, Collinsville, OK 74021
MLS# 2631109Listed by: EXECUTIVE HOMES REALTY, LLC - New
 $686,400Active4 beds 4 baths3,892 sq. ft.
11547 E 184th Place, Collinsville, OK 74021
MLS# 2631115Listed by: EXECUTIVE HOMES REALTY, LLC - New
 $636,400Active4 beds 4 baths3,562 sq. ft.
11342 E 184th Place, Collinsville, OK 74021
MLS# 2631121Listed by: EXECUTIVE HOMES REALTY, LLC - New
 $563,900Active4 beds 3 baths3,062 sq. ft.
11854 E 184th Place, Collinsville, OK 74021
MLS# 2631125Listed by: EXECUTIVE HOMES REALTY, LLC - New
 $683,900Active4 beds 3 baths3,757 sq. ft.
18322 N 119th East Avenue, Collinsville, OK 74021
MLS# 2631127Listed by: EXECUTIVE HOMES REALTY, LLC


Protect your home and budget from life's surprises with an Assurant Home Warranty, backed by a partner that supports you through every step of homeownership. Explore Plans.
© 2026 Better Homes and Gardens Real Estate LLC. An Anywhere Real Estate company. All rights reserved. Better Homes and Gardens® Real Estate is a registered trademark owned by Meredith Operations Corporation, licensed to Better Homes and Gardens Real Estate LLC and used with permission. Better Homes and Gardens Real Estate LLC fully supports the principles of the Fair Housing Act and the Equal Opportunity Act. Listing information is deemed reliable but is not guaranteed accurate.
Each office is independently owned and operated.
Any services or products provided by third parties are not provided by, affiliated with or related to Better Homes and Gardens Real Estate LLC, or its affiliated companies.