
10705 S 281st East Avenue, Coweta, OK 74429
Local realty services provided by:Better Homes and Gardens Real Estate Winans
10705 S 281st East Avenue,Coweta, OK 74429
$387,500
- 3 Beds
- 2 Baths
- 2,182 sq. ft.
- Single family
- Active
Listed by: tawni herd
Office: sage sotheby's international
MLS#:2635803
Source:OK_NORES
Price summary
- Price:$387,500
- Price per sq. ft.:$177.59
About this home
Welcome to this thoughtfully laid out new construction tucked away in a quiet cul-de-sac that backs up to a green belt in Coweta's Wynstone Phase II addition! This 3 bedroom, 2 full bath with open floor plan offers spacious living, spacious closets, spacious 2 car garage, utility room with sink, breakfast/dining area and fireplace. Soft close cabinet doors, basin kitchen sink, beautiful counter tops and modern, soft colors. Neighborhood pool and sidewalks make this perfect for families! Broken Arrow Schools. Preferred lender offering $4500 towards closing costs. Home Qualifies for Rural Development!
Contact an agent
Home facts
- Year built:2026
- Subdivision & Development:Wynstone Phase II
- Listing ID #:2635803
- Added:1 day(s) ago
- Updated:October 09, 2026 at 04:34 PM
Rooms and interior
- Bedrooms:3
- Total bathrooms:2
- Full bathrooms:2
- Rooms Total:7
- Flooring:Carpet, Tile, Wood Veneer
- Kitchen Description:Dishwasher, Disposal, Microwave
- Living area:2,182 sq. ft.
Heating and cooling
- Cooling:Central Air
- Heating:Central, Gas
Structure and exterior
- Year built:2026
- Building area:2,182 sq. ft.
- Lot area:0.17 Acres
- Construction Materials:Brick, Wood Frame, Wood siding
- Foundation Description:Slab
Schools
- High school:Broken Arrow
- Elementary school:Highland Park
Finances and disclosures
- Price:$387,500
- Price per sq. ft.:$177.59
- Tax amount:$16 (2025)
Features and amenities
- Appliances:Cooktop, Dishwasher, Disposal, Gas Water Heater, Microwave, Oven, Plumbed For Ice Maker, Range
- Amenities:Ceiling Fan(s), High Ceilings, Vinyl Windows
Parking
- Garage:Yes
- Garage spaces:2
New listings near 10705 S 281st East Avenue
- New
 $285,000Active3 beds 2 baths1,164 sq. ft.
15970 S 294th East Avenue, Coweta, OK 74429
MLS# 2636890Listed by: BLACK LABEL AGENTS - New
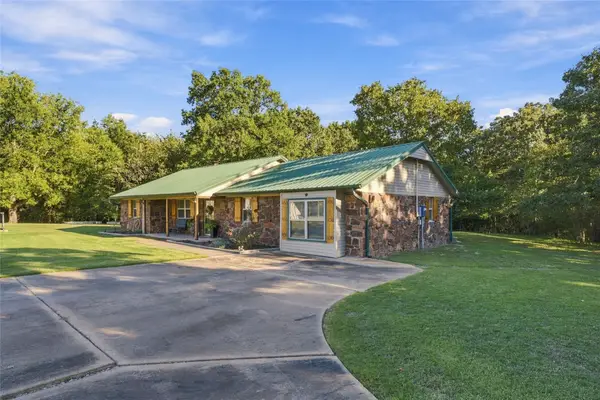 $349,900Active3 beds 2 baths1,972 sq. ft.
13285 S 254th East Avenue, Coweta, OK 74429
MLS# 2636913Listed by: COLDWELL BANKER SELECT 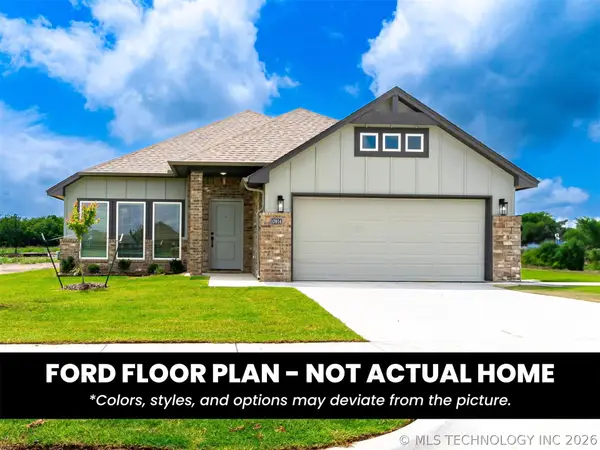 $299,990Pending4 beds 2 baths1,655 sq. ft.
10984 S 271st East Avenue, Broken Arrow, OK 74014
MLS# 2626167Listed by: PENNINGTON & ASSOC REALTORS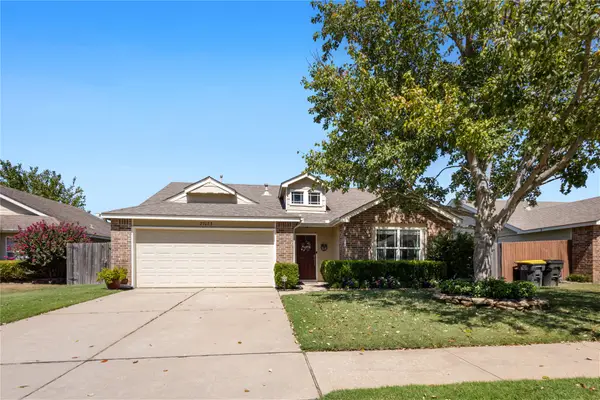 $238,000Pending3 beds 2 baths1,312 sq. ft.
27073 E 123rd Place S, Coweta, OK 74429
MLS# 2632741Listed by: COCHRAN & CO REALTORS $265,000Pending3 beds 2 baths1,491 sq. ft.
29574 E 160th Street S, Coweta, OK 74429
MLS# 2633046Listed by: THE BROKERAGE TULSA $265,000Pending3 beds 2 baths1,839 sq. ft.
30331 E 143rd Street S, Coweta, OK 74429
MLS# 2633534Listed by: ELLIS REAL ESTATE BROKERAGE $465,000Pending4 beds 2 baths2,025 sq. ft.
10382 S 293rd East Avenue, Coweta, OK 74429
MLS# 2633632Listed by: COLDWELL BANKER SELECT $409,900Pending4 beds 3 baths2,413 sq. ft.
13251 S 275th East Avenue, Coweta, OK 74429
MLS# 2633722Listed by: COLDWELL BANKER SELECT $333,612Pending4 beds 2 baths2,000 sq. ft.
10739 S 276th East Avenue, Coweta, OK 74014
MLS# 2635149Listed by: KELLER WILLIAMS REALTY ELEVATE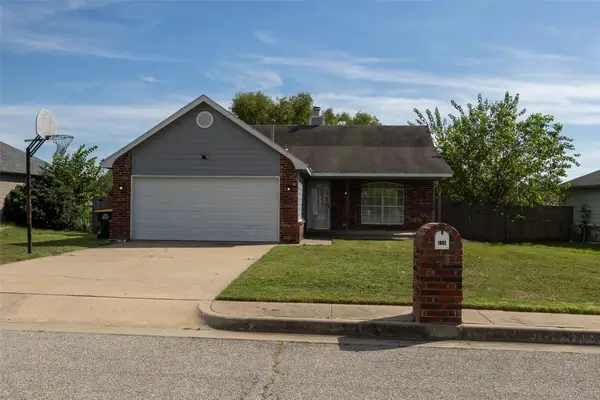 $205,500Pending3 beds 2 baths1,186 sq. ft.
616 W Dogwood Street, Coweta, OK 74429
MLS# 2635578Listed by: RED DOOR REAL ESTATE


Protect your home and budget from life's surprises with an Assurant Home Warranty, backed by a partner that supports you through every step of homeownership. Explore Plans.
© 2026 Better Homes and Gardens Real Estate LLC. An Anywhere Real Estate company. All rights reserved. Better Homes and Gardens® Real Estate is a registered trademark owned by Meredith Operations Corporation, licensed to Better Homes and Gardens Real Estate LLC and used with permission. Better Homes and Gardens Real Estate LLC fully supports the principles of the Fair Housing Act and the Equal Opportunity Act. Listing information is deemed reliable but is not guaranteed accurate.
Each office is independently owned and operated.
Any services or products provided by third parties are not provided by, affiliated with or related to Better Homes and Gardens Real Estate LLC, or its affiliated companies.