
27447 E 125th Place S, Coweta, OK 74429
Local realty services provided by:Better Homes and Gardens Real Estate Paramount
Listed by: bobby green
Office: mcgraw, realtors
MLS#:2632821
Source:OK_NORES
Price summary
- Price:$314,000
- Price per sq. ft.:$209.33
About this home
The New Heston Plan is 100% Netzero home fully encapsulated in foam, vinyl Low-e double pain windows with Argon Gas, R-5 Slab Insulation, Heat Pump HVAC and water heater are only a few of the features this home offers. It's three bedrooms, two bathrooms, two car garage. Open spacious concept with tile wood floor in all common areas. Walk-in pantry with floor to ceiling shelves. Stainless steel appliances and soft close cabinets throughout. Double vanities in the master bathroom with make up space. Laundry room has place for extra fridge/freezer and mudroom conveniently accessible located near the garage and entry to catch the muddy shoes and catchers mitts. Large corner lot with close out pricing and ready to sell fast! Owner/Agent
Contact an agent
Home facts
- Year built:2026
- Subdivision & Development:Spradlin Estates II
- Listing ID #:2632821
- Added:1 day(s) ago
- Updated:October 09, 2026 at 04:34 PM
Rooms and interior
- Bedrooms:3
- Total bathrooms:2
- Full bathrooms:2
- Rooms Total:9
- Flooring:Carpet, Tile
- Kitchen Description:Dishwasher, Disposal, Microwave
- Basement:Yes
- Living area:1,500 sq. ft.
Heating and cooling
- Heating:Heat Pump
Structure and exterior
- Year built:2026
- Building area:1,500 sq. ft.
- Lot area:0.27 Acres
- Lot Features:Corner Lot
- Architectural Style:Craftsman
- Construction Materials:Brick, Wood Frame
- Foundation Description:Slab
Schools
- High school:Coweta
- Elementary school:Southside
Finances and disclosures
- Price:$314,000
- Price per sq. ft.:$209.33
Features and amenities
- Appliances:Dishwasher, Disposal, Microwave, Oven, Plumbed For Ice Maker, Range
- Amenities:Attic, High Ceilings, Insulated Window, Programmable Thermostat, Smoke Detector(s), Vaulted Ceiling(s), Vinyl Windows
Parking
- Garage:Yes
- Garage spaces:2
New listings near 27447 E 125th Place S
- New
 $285,000Active3 beds 2 baths1,164 sq. ft.
15970 S 294th East Avenue, Coweta, OK 74429
MLS# 2636890Listed by: BLACK LABEL AGENTS - New
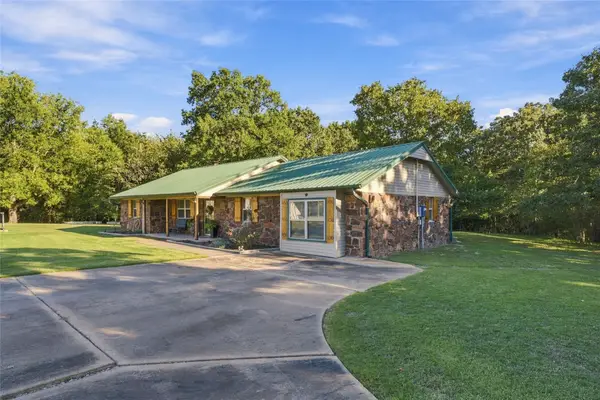 $349,900Active3 beds 2 baths1,972 sq. ft.
13285 S 254th East Avenue, Coweta, OK 74429
MLS# 2636913Listed by: COLDWELL BANKER SELECT 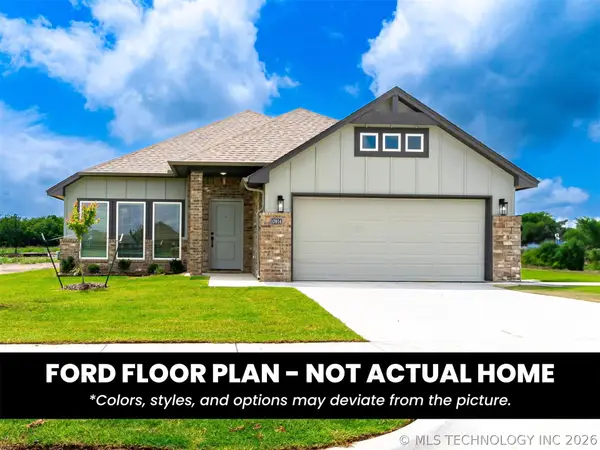 $299,990Pending4 beds 2 baths1,655 sq. ft.
10984 S 271st East Avenue, Broken Arrow, OK 74014
MLS# 2626167Listed by: PENNINGTON & ASSOC REALTORS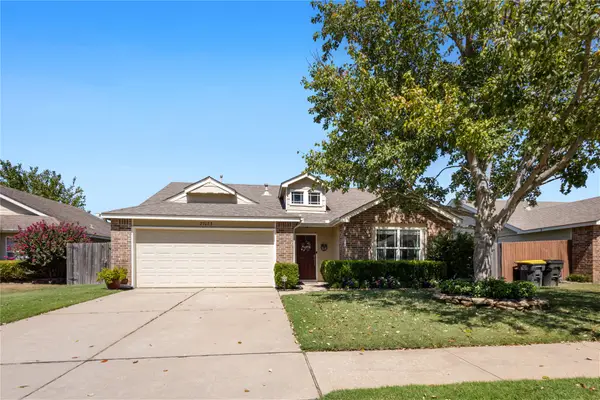 $238,000Pending3 beds 2 baths1,312 sq. ft.
27073 E 123rd Place S, Coweta, OK 74429
MLS# 2632741Listed by: COCHRAN & CO REALTORS $265,000Pending3 beds 2 baths1,491 sq. ft.
29574 E 160th Street S, Coweta, OK 74429
MLS# 2633046Listed by: THE BROKERAGE TULSA $265,000Pending3 beds 2 baths1,839 sq. ft.
30331 E 143rd Street S, Coweta, OK 74429
MLS# 2633534Listed by: ELLIS REAL ESTATE BROKERAGE $465,000Pending4 beds 2 baths2,025 sq. ft.
10382 S 293rd East Avenue, Coweta, OK 74429
MLS# 2633632Listed by: COLDWELL BANKER SELECT $409,900Pending4 beds 3 baths2,413 sq. ft.
13251 S 275th East Avenue, Coweta, OK 74429
MLS# 2633722Listed by: COLDWELL BANKER SELECT $333,612Pending4 beds 2 baths2,000 sq. ft.
10739 S 276th East Avenue, Coweta, OK 74014
MLS# 2635149Listed by: KELLER WILLIAMS REALTY ELEVATE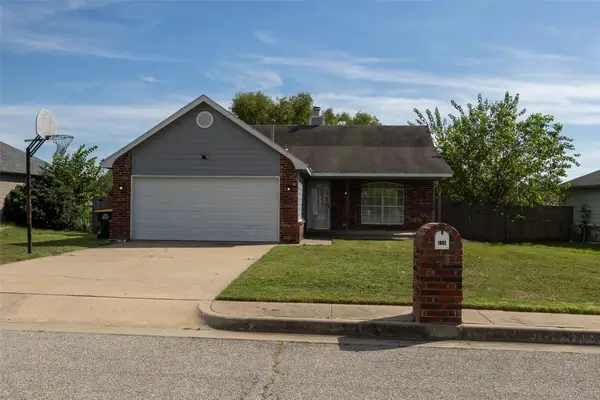 $205,500Pending3 beds 2 baths1,186 sq. ft.
616 W Dogwood Street, Coweta, OK 74429
MLS# 2635578Listed by: RED DOOR REAL ESTATE


Protect your home and budget from life's surprises with an Assurant Home Warranty, backed by a partner that supports you through every step of homeownership. Explore Plans.
© 2026 Better Homes and Gardens Real Estate LLC. An Anywhere Real Estate company. All rights reserved. Better Homes and Gardens® Real Estate is a registered trademark owned by Meredith Operations Corporation, licensed to Better Homes and Gardens Real Estate LLC and used with permission. Better Homes and Gardens Real Estate LLC fully supports the principles of the Fair Housing Act and the Equal Opportunity Act. Listing information is deemed reliable but is not guaranteed accurate.
Each office is independently owned and operated.
Any services or products provided by third parties are not provided by, affiliated with or related to Better Homes and Gardens Real Estate LLC, or its affiliated companies.