
27900 E 107th Street S, Coweta, OK 74429
Local realty services provided by:Better Homes and Gardens Real Estate Green Country
27900 E 107th Street S,Coweta, OK 74429
$347,000
- 4 Beds
- 2 Baths
- 1,977 sq. ft.
- Single family
- Active
Listed by: heather johnson
Office: chinowth & cohen
MLS#:2629509
Source:OK_NORES
Price summary
- Price:$347,000
- Price per sq. ft.:$175.52
About this home
Beautifully designed 4-bedroom, 2-bath home with a 3-car garage offering an open-concept floor plan and thoughtfully selected finishes throughout. The vaulted living room features light wood flooring, a fireplace with custom built-ins and floating shelves, and a wall of rear windows that fills the space with natural light while overlooking the privacy-fenced backyard.
The kitchen is designed for both everyday living and entertaining with an oversized center island overlooking the breakfast nook, abundant cabinetry, a dedicated coffee bar, and a lighted walk-in pantry. A built-in drop zone near the garage entry provides convenient everyday organization.
The private primary suite offers a spacious retreat with a walk-in closet that connects directly to the laundry room. The en-suite bath features dual vanities, a soaking tub, and a tiled walk-in shower with a frameless glass enclosure.
Additional features include upgraded insulation, radiant barrier roof decking for enhanced energy efficiency, attractive curb appeal, and quality finishes throughout.
Residents enjoy an outstanding neighborhood lifestyle with amenities that include a resort-style swimming pool, pool house, playgrounds, stocked fishing ponds, scenic walking trails, and beautifully maintained common areas....
Contact an agent
Home facts
- Year built:2024
- Subdivision & Development:Wynstone Phase II
- Listing ID #:2629509
- Added:49 day(s) ago
- Updated:September 28, 2026 at 04:02 PM
Rooms and interior
- Bedrooms:4
- Total bathrooms:2
- Full bathrooms:2
- Rooms Total:9
- Flooring:Carpet, Tile, Vinyl
- Kitchen Description:Dishwasher, Disposal, Microwave
- Living area:1,977 sq. ft.
Heating and cooling
- Cooling:Central Air
- Heating:Central, Electric, Gas
Structure and exterior
- Year built:2024
- Building area:1,977 sq. ft.
- Lot area:0.18 Acres
- Construction Materials:Brick, Wood Frame
- Exterior Features:Lighting
- Foundation Description:Slab
Schools
- High school:Broken Arrow
- Elementary school:Rosewood
Finances and disclosures
- Price:$347,000
- Price per sq. ft.:$175.52
- Tax amount:$3,684 (2025)
Features and amenities
- Appliances:Cooktop, Dishwasher, Disposal, Double Oven, Gas Water Heater, Microwave, Oven, Plumbed For Ice Maker, Range
- Amenities:Attic, Cable TV, Ceiling Fan(s), High Ceilings, High Speed Internet, Insulated Window, Programmable Thermostat, Vinyl Windows, Wired for Data
Parking
- Garage:Yes
- Garage spaces:3
New listings near 27900 E 107th Street S
- New
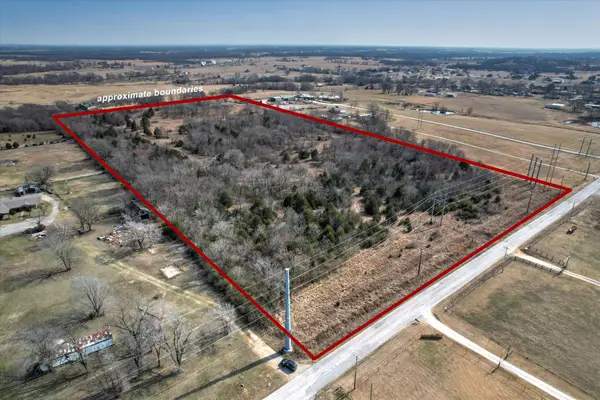 $385,000Active20 Acres
Lone Star Road, Coweta, OK 74429
MLS# 2634417Listed by: REALTY ONE GROUP DREAMERS  $324,896Active4.73 Acres
25911 E 104th Street S, Broken Arrow, OK 74014
MLS# 2633736Listed by: KELLER WILLIAMS PREMIER $269,900Active9.91 Acres
S 305th Street, Coweta, OK 74429
MLS# 2633717Listed by: HEARTH HOMES REALTY $274,900Active9.91 Acres
305th Street, Coweta, OK 74429
MLS# 2633719Listed by: HEARTH HOMES REALTY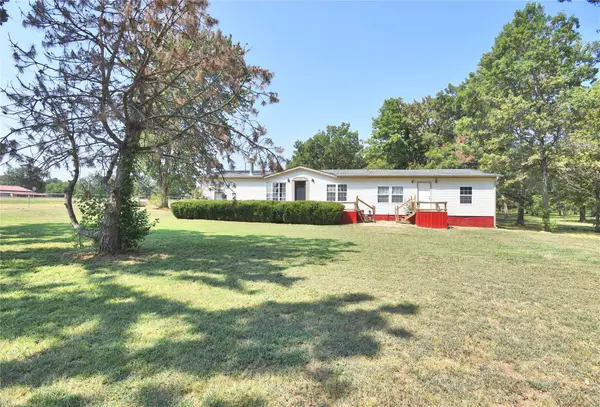 $305,000Active5 beds 3 baths2,265 sq. ft.
41343 State Hwy 51, Coweta, OK 74429
MLS# 2632754Listed by: COMPASS REALTY LLC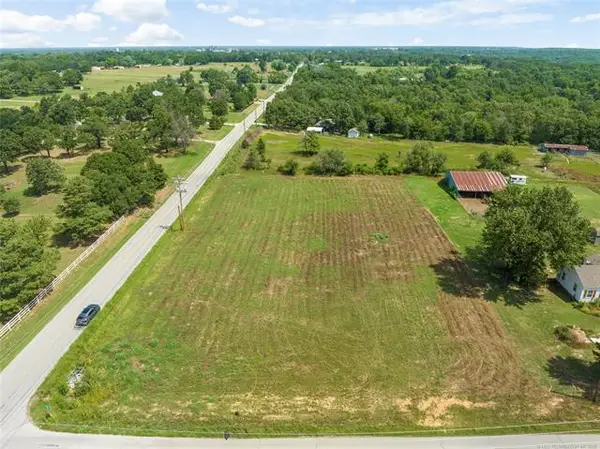 $120,000Active1.62 Acres
1 E 121st Street, Coweta, OK 74429
MLS# 2632601Listed by: REALTY ONE GROUP DREAMERS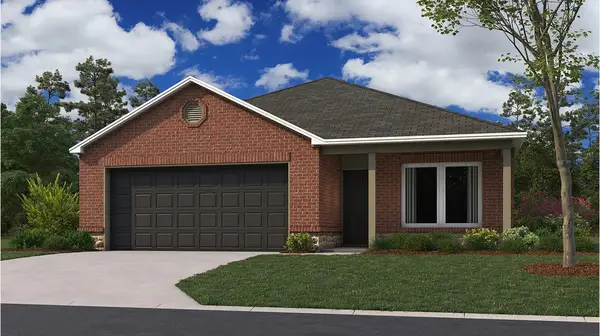 $249,600Active3 beds 2 baths1,442 sq. ft.
27968 E 117th Place S, Coweta, OK 74429
MLS# 2632514Listed by: RYON & ASSOCIATES, INC.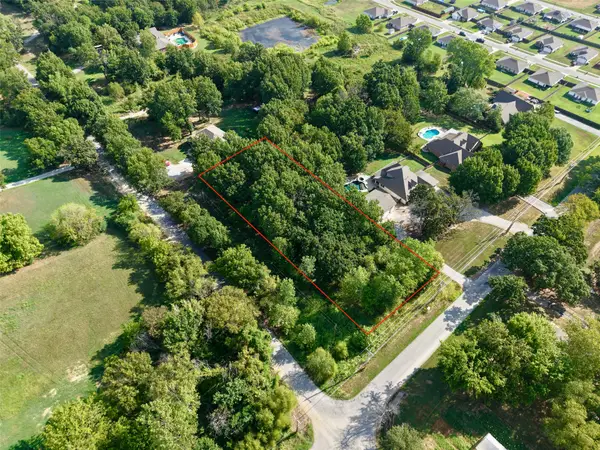 $80,000Active1.05 Acres
27301 E 151st Street S, Coweta, OK 74429
MLS# 2632206Listed by: KEVO LLC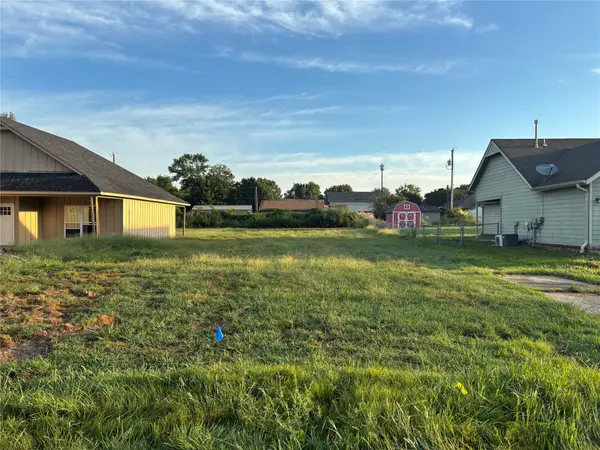 $55,000Active0.18 Acres
417 E Dogwood Street, Coweta, OK 74429
MLS# 2632022Listed by: CHINOWTH & COHEN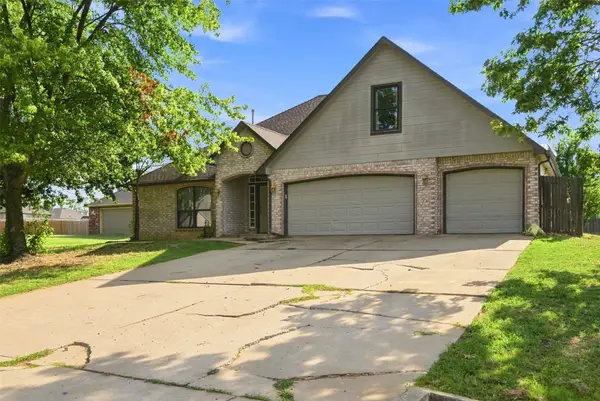 $225,000Pending4 beds 2 baths2,265 sq. ft.
14265 220th East Avenue, Coweta, OK 74429
MLS# 2631710Listed by: CHINOWTH & COHEN


Protect your home and budget from life's surprises with an Assurant Home Warranty, backed by a partner that supports you through every step of homeownership. Explore Plans.
© 2026 Better Homes and Gardens Real Estate LLC. An Anywhere Real Estate company. All rights reserved. Better Homes and Gardens® Real Estate is a registered trademark owned by Meredith Operations Corporation, licensed to Better Homes and Gardens Real Estate LLC and used with permission. Better Homes and Gardens Real Estate LLC fully supports the principles of the Fair Housing Act and the Equal Opportunity Act. Listing information is deemed reliable but is not guaranteed accurate.
Each office is independently owned and operated.
Any services or products provided by third parties are not provided by, affiliated with or related to Better Homes and Gardens Real Estate LLC, or its affiliated companies.