
28011 E 107th Street S, Coweta, OK 74429
Local realty services provided by:Better Homes and Gardens Real Estate Winans
28011 E 107th Street S,Coweta, OK 74429
$330,000
- 4 Beds
- 2 Baths
- 2,058 sq. ft.
- Single family
- Active
Listed by: gabriel bernal
Office: nassau ridge realty
MLS#:2630582
Source:OK_NORES
Price summary
- Price:$330,000
- Price per sq. ft.:$160.35
About this home
PRICED TO SELL! Welcome home to this beautiful 4-bedroom, 2-bath home full of thoughtfully designed living space, with a highly desirable 3-car garage! Step inside to this inviting open concept floor plan boasting a spacious living space centered around a cozy fireplace. The primary suite offers a relaxing retreat with upgraded carpet and padding, tray ceiling and a private en suite bath with silent close door hinges, featuring double vanities, a soaking hot tub, and a separate walk in shower with plenty of storage. The kitchen has been carefully crafted with additional outlets and new cabinets inside pantry, a new coffee station with butchers block counter, oversized sink with built in cup rinser and garbage disposal. New paint graded maple cabinets offer plenty of storage space with fresh paint. This home comes complete with a security system offering 4 cameras. Step out back to relax under the covered patio with extended slabs, a fenced in dog retreat, and thoughtfully installed outlets for lighting and entertainment. Enjoy this neighborhood by fishing on the private pond that is fully stocked!...
Contact an agent
Home facts
- Year built:2023
- Subdivision & Development:Wynstone Phase II
- Listing ID #:2630582
- Added:52 day(s) ago
- Updated:October 09, 2026 at 04:34 PM
Rooms and interior
- Bedrooms:4
- Total bathrooms:2
- Full bathrooms:2
- Rooms Total:9
- Flooring:Carpet, Laminate
- Kitchen Description:Dishwasher, Microwave
- Living area:2,058 sq. ft.
Heating and cooling
- Cooling:Central Air
- Heating:Central, Gas
Structure and exterior
- Year built:2023
- Building area:2,058 sq. ft.
- Lot area:0.17 Acres
- Lot Features:Greenbelt
- Architectural Style:Bungalow
- Construction Materials:Brick Veneer, Wood Frame
- Foundation Description:Slab
Schools
- High school:Coweta
- Elementary school:Southside
Finances and disclosures
- Price:$330,000
- Price per sq. ft.:$160.35
- Tax amount:$3,796 (2025)
Features and amenities
- Appliances:Built-In Oven, Dishwasher, Gas Water Heater, Microwave, Oven, Plumbed For Ice Maker, Range, Stove, Tankless Water Heater
- Amenities:Attic, Butcher Block Counters, Cable TV, Ceiling Fan(s), High Ceilings, High Speed Internet, Insulated Window, Programmable Thermostat, Security System - Owned, Smoke Detector(s), Vaulted Ceiling(s), Vinyl Windows, Wired for Data
Parking
- Garage:Yes
- Garage spaces:3
New listings near 28011 E 107th Street S
- New
 $285,000Active3 beds 2 baths1,164 sq. ft.
15970 S 294th East Avenue, Coweta, OK 74429
MLS# 2636890Listed by: BLACK LABEL AGENTS - New
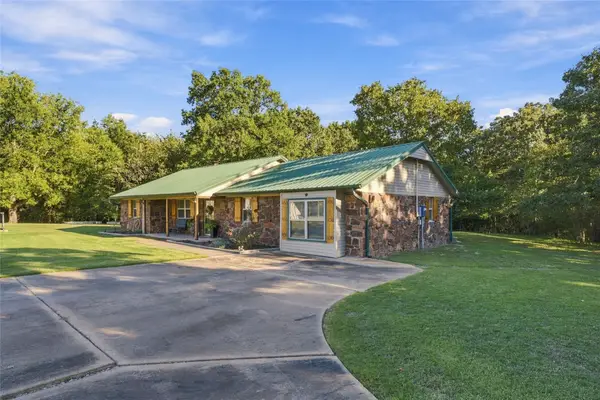 $349,900Active3 beds 2 baths1,972 sq. ft.
13285 S 254th East Avenue, Coweta, OK 74429
MLS# 2636913Listed by: COLDWELL BANKER SELECT 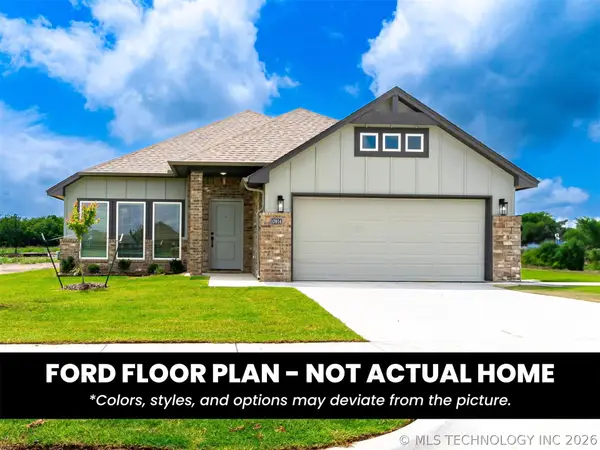 $299,990Pending4 beds 2 baths1,655 sq. ft.
10984 S 271st East Avenue, Broken Arrow, OK 74014
MLS# 2626167Listed by: PENNINGTON & ASSOC REALTORS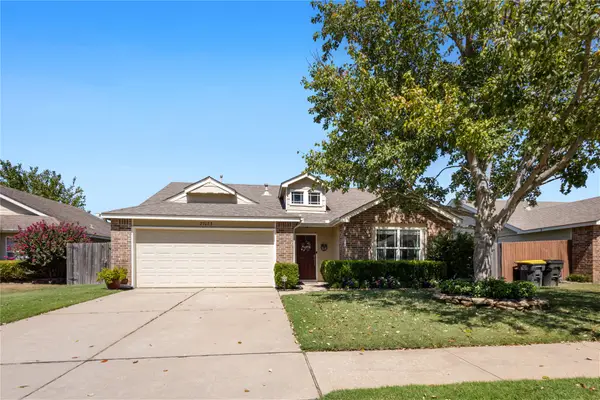 $238,000Pending3 beds 2 baths1,312 sq. ft.
27073 E 123rd Place S, Coweta, OK 74429
MLS# 2632741Listed by: COCHRAN & CO REALTORS $265,000Pending3 beds 2 baths1,491 sq. ft.
29574 E 160th Street S, Coweta, OK 74429
MLS# 2633046Listed by: THE BROKERAGE TULSA $265,000Pending3 beds 2 baths1,839 sq. ft.
30331 E 143rd Street S, Coweta, OK 74429
MLS# 2633534Listed by: ELLIS REAL ESTATE BROKERAGE $465,000Pending4 beds 2 baths2,025 sq. ft.
10382 S 293rd East Avenue, Coweta, OK 74429
MLS# 2633632Listed by: COLDWELL BANKER SELECT $409,900Pending4 beds 3 baths2,413 sq. ft.
13251 S 275th East Avenue, Coweta, OK 74429
MLS# 2633722Listed by: COLDWELL BANKER SELECT $333,612Pending4 beds 2 baths2,000 sq. ft.
10739 S 276th East Avenue, Coweta, OK 74014
MLS# 2635149Listed by: KELLER WILLIAMS REALTY ELEVATE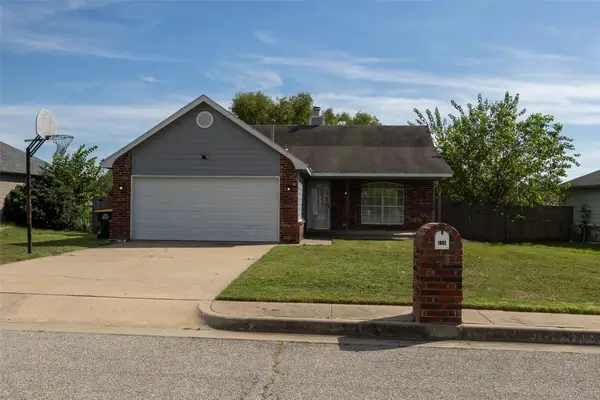 $205,500Pending3 beds 2 baths1,186 sq. ft.
616 W Dogwood Street, Coweta, OK 74429
MLS# 2635578Listed by: RED DOOR REAL ESTATE


Protect your home and budget from life's surprises with an Assurant Home Warranty, backed by a partner that supports you through every step of homeownership. Explore Plans.
© 2026 Better Homes and Gardens Real Estate LLC. An Anywhere Real Estate company. All rights reserved. Better Homes and Gardens® Real Estate is a registered trademark owned by Meredith Operations Corporation, licensed to Better Homes and Gardens Real Estate LLC and used with permission. Better Homes and Gardens Real Estate LLC fully supports the principles of the Fair Housing Act and the Equal Opportunity Act. Listing information is deemed reliable but is not guaranteed accurate.
Each office is independently owned and operated.
Any services or products provided by third parties are not provided by, affiliated with or related to Better Homes and Gardens Real Estate LLC, or its affiliated companies.