
2179 Providence Way, Crescent, OK 73028
Local realty services provided by:Better Homes and Gardens Real Estate Paramount
Listed by: meghan sharp
Office: sharp realty llc.
MLS#:1242943
Source:OK_OKC
2179 Providence Way,Crescent, OK 73028
$354,900
- 3 Beds
- 2 Baths
- 1,690 sq. ft.
- Single family
- Active
Price summary
- Price:$354,900
- Price per sq. ft.:$210
About this home
Welcome Home to 2179 Providence Way in the brand-new Providence Addition just south of Crescent! Built with exceptional craftsmanship by Sharp Builds Company, this beautiful new construction home combines thoughtful design, quality finishes, and functional living spaces. Step inside to an inviting open-concept floor plan where the spacious living room is highlighted by vaulted ceilings, creating an airy and welcoming atmosphere. Additionally, there is a tiled fireplace beautifully accenting the vaulted ceilings in the living room. The adjoining dining area flows effortlessly into the well-appointed kitchen, featuring gorgeous stained cabinetry, quartz countertops, a large center island, stylish fixtures, and plenty of storage. Just around the corner, the walk-in pantry offers built-in shelving to keep everything organized and within reach. The private primary suite is a true retreat, complete with vaulted ceilings that enhance the spacious feel. The luxurious en-suite bathroom features a beautifully tiled walk-in shower, a relaxing freestanding soaking tub, dual vanities, and an oversized walk-in closet with abundant storage. On the opposite side of the home, two comfortable secondary bedrooms provide privacy for family or guests. The centrally located hall bathroom includes a double-sink vanity and a tiled tub/shower surround, making busy mornings a breeze. Large windows throughout the home fill the interior with natural light. The back door leads to the covered back patio, an ideal space to relax, entertain, or enjoy Oklahoma's beautiful sunsets. The front and back yards are fully sodded, adding to this home's move-in-ready appeal. Don't miss your opportunity to own this beautifully crafted home in one of Crescent's newest neighborhoods. Schedule your private showing today!...
Contact an agent
Home facts
- Year built:2026
- Listing ID #:1242943
- Added:49 day(s) ago
- Updated:September 24, 2026 at 12:46 PM
Rooms and interior
- Bedrooms:3
- Total bathrooms:2
- Full bathrooms:2
- Living area:1,690 sq. ft.
Heating and cooling
- Heating:Heat Pump
Structure and exterior
- Roof:Composition
- Year built:2026
- Building area:1,690 sq. ft.
- Lot area:0.92 Acres
- Lot Features:Interior Lot
- Architectural Style:Dallas
- Construction Materials:Brick & Frame
- Foundation Description:Slab
Schools
- High school:Crescent HS
- Middle school:Crescent MS
- Elementary school:Crescent ES
Finances and disclosures
- Price:$354,900
- Price per sq. ft.:$210
Parking
- Garage:Yes
- Garage spaces:2
 Listing content and images Copyright© 2026 MLSOK®. Some or all of the listings displayed may not belong to the firm whose website is being visited. Information provided is for the consumer’s personal, non-commercial use and may not be used for any purpose other than to identify prospective properties consumers may be interested in purchasing. Do not rely upon listing data without independently verifying it.
New listings near 2179 Providence Way
- New
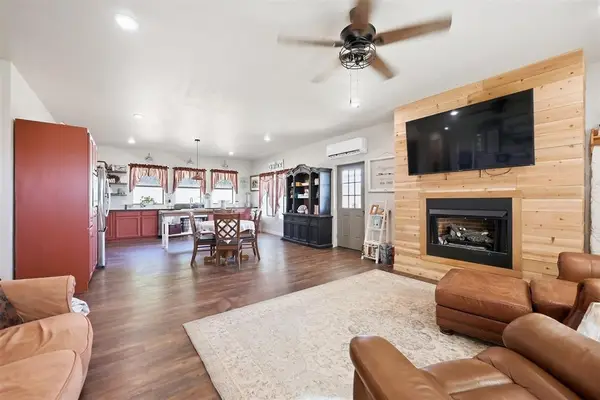 $365,000Active3 beds 2 baths1,554 sq. ft.
16721 Dover Road, Crescent, OK 73028
MLS# 1248411Listed by: SHARP REALTY LLC - New
 $200,000Active3 beds 2 baths1,663 sq. ft.
401 E Van Buren Street, Crescent, OK 73028
MLS# 1249482Listed by: HOMESTEAD AND CO. - BO - New
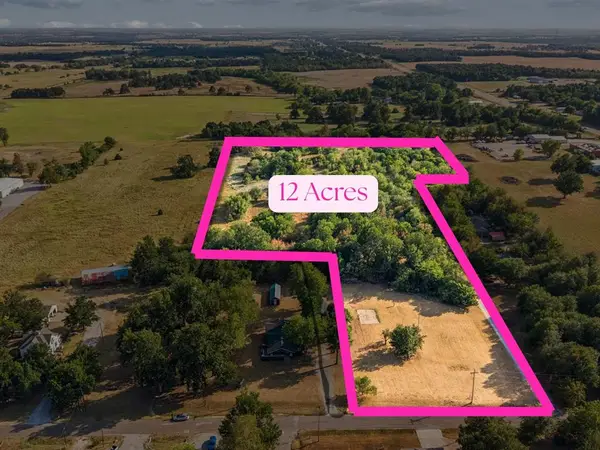 $115,000Active12 Acres
E Van Buren Street, Crescent, OK 73028
MLS# 1249488Listed by: HOMESTEAD AND CO. - BO - New
 $450,000Active3 beds 2 baths1,600 sq. ft.
20352 N 2990 Road, Crescent, OK 73028
MLS# 1249530Listed by: STEPHENS REAL ESTATE - New
 $448,500Active50 Acres
4151 N May Avenue, Crescent, OK 73028
MLS# 1249353Listed by: STETSON BENTLEY REALTY LLC 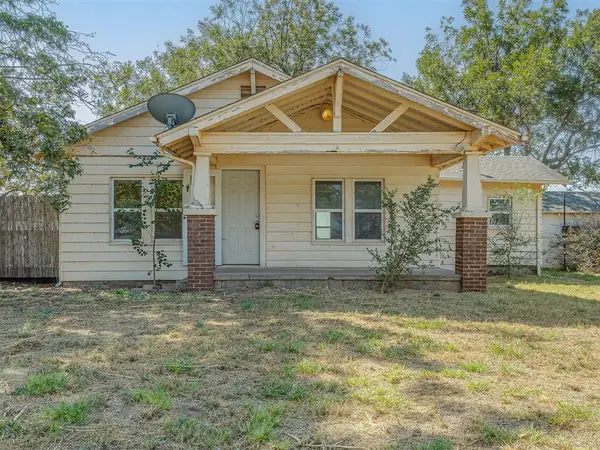 $150,000Pending3 beds 1 baths1,156 sq. ft.
18198 E 680 Road, Crescent, OK 73028
MLS# 1248634Listed by: SPEARHEAD REALTY GROUP LLC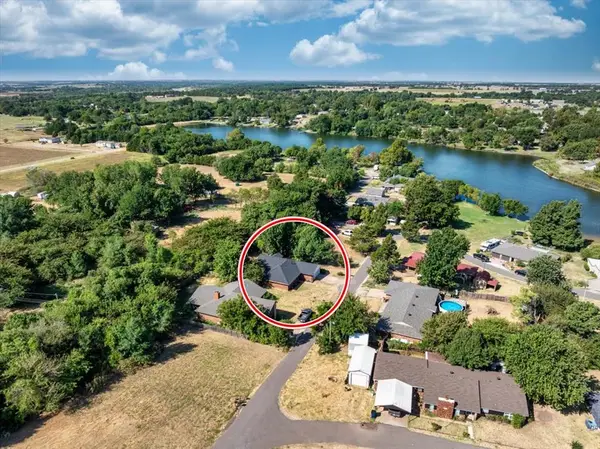 $209,500Active4 beds 2 baths1,642 sq. ft.
13605 Jacqueline Drive, Crescent, OK 73028
MLS# 1248683Listed by: CHINOWTH & COHEN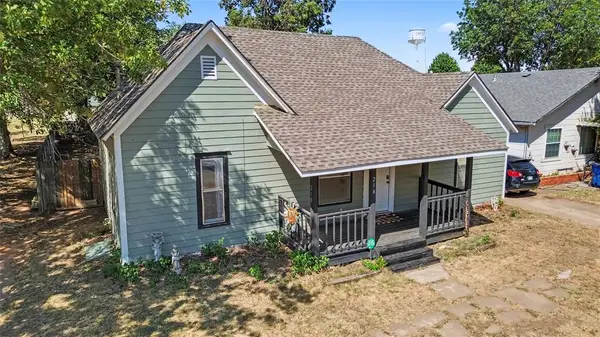 $179,000Active3 beds 2 baths1,499 sq. ft.
218 W Adams Street, Crescent, OK 73028
MLS# 1248546Listed by: THE PROPERTY CENTER LLC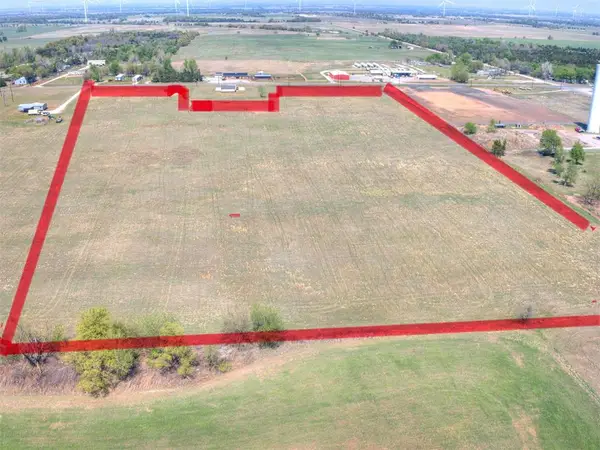 $545,000Active35 Acres
14675 W Crescent Dover Road, Crescent, OK 73028
MLS# 1224360Listed by: URBAN RE LLC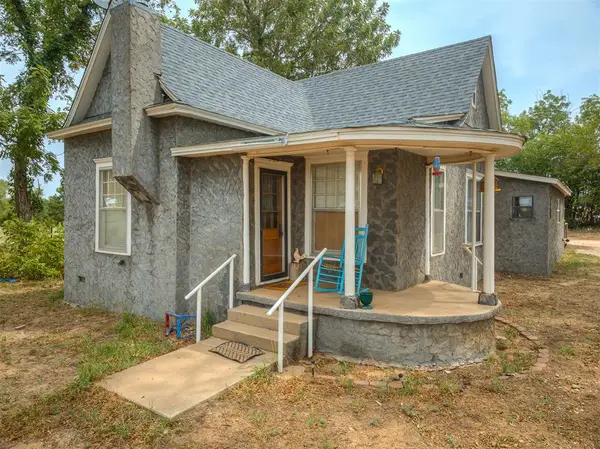 $415,000Active3 beds 2 baths2,034 sq. ft.
29693 E 750 Road, Crescent, OK 73028
MLS# 1247319Listed by: COLLECTION 7 REALTY


Protect your home and budget from life's surprises with an Assurant Home Warranty, backed by a partner that supports you through every step of homeownership. Explore Plans.
© 2026 Better Homes and Gardens Real Estate LLC. An Anywhere Real Estate company. All rights reserved. Better Homes and Gardens® Real Estate is a registered trademark owned by Meredith Operations Corporation, licensed to Better Homes and Gardens Real Estate LLC and used with permission. Better Homes and Gardens Real Estate LLC fully supports the principles of the Fair Housing Act and the Equal Opportunity Act. Listing information is deemed reliable but is not guaranteed accurate.
Each office is independently owned and operated.
Any services or products provided by third parties are not provided by, affiliated with or related to Better Homes and Gardens Real Estate LLC, or its affiliated companies.