
203 E 1st Street, Davenport, OK 74026
Local realty services provided by:Better Homes and Gardens Real Estate Paramount
Listed by: keri acord, ashley schubert
Office: bricks and branches realty
MLS#:1255592
Source:OK_OKC
203 E 1st Street,Davenport, OK 74026
$156,000
- 1 Beds
- 1 Baths
- 792 sq. ft.
- Single family
- Active
Price summary
- Price:$156,000
- Price per sq. ft.:$196.97
About this home
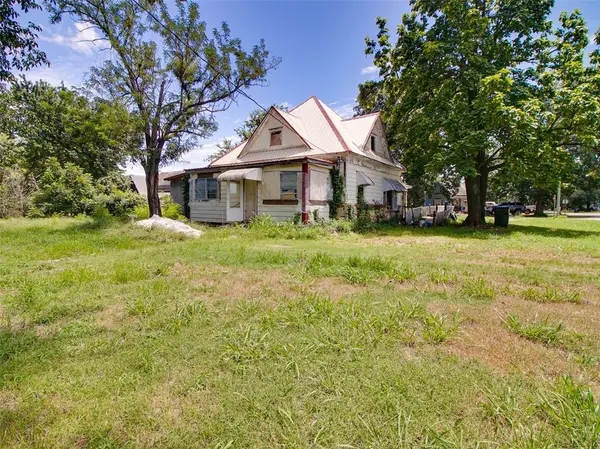
Built in 2024 and located in Davenport, a close-knit community conveniently situated halfway between Oklahoma City and Tulsa, this charming cabin offers the perfect blend of rustic appeal and modern convenience!
The exterior features knotty-pine siding, a covered front porch, peaceful covered breezeway, slab driveway and foundation, energy-efficient windows, gutters, exterior lighting, and plenty of outdoor outlets. It's even ready for your Christmas lights!
Step inside to a spacious foyer that opens into a bright, open-concept living room, leading to the dining and kitchen area with beautiful ceramic tile flooring throughout. The kitchen features stainless steel appliances: a refrigerator, dishwasher, and gas range. It also features abundant white cabinetry, tile backsplash, a Lazy Susan, and water purifier.
Through a barn door, the utility room offers space for side-by-side or stackable laundry appliances, a pantry offering ample storage, plus an additional storage closet.
A pocket door leads to the spacious primary bathroom, which is fancy! It features a large, accessible tile shower with river stone accented flooring and even a bidet!
Connecting to the master bathroom through French doors is the large master bedroom featuring a giant walk-in closet.
Across the breezeway, you'll find a large, fully furnished flex space with endless possibilities! Use it for storage, a storm shelter, second bedroom (with the addition of a mini-split), home office, game room, man cave, or she-shed.
Designed for comfort and practicality, this low-maintenance home features spray foam insulation and an energy-efficient gas water heater. With its smart use of space, abundant storage, and modern amenities, this property is truly move-in ready!
Whether you're enjoying peaceful sunsets in the breezeway or entertaining in the kitchen and living space, this unique property has so much to offer. Don't miss out! Come see all the possibilities and make it yours!...
Contact an agent
Home facts
- Year built:2024
- Listing ID #:1255592
- Added:6 day(s) ago
- Updated:November 09, 2026 at 01:43 PM
Rooms and interior
- Bedrooms:1
- Total bathrooms:1
- Full bathrooms:1
- Rooms Total:5
- Flooring:Tile
- Kitchen Description:Dishwasher, Disposal, Refrigerator
- Living area:792 sq. ft.
Heating and cooling
- Heating:Zoned Electric
Structure and exterior
- Roof:Composition
- Year built:2024
- Building area:792 sq. ft.
- Lot area:0.24 Acres
- Lot Features:Corner Lot
- Construction Materials:Log
- Exterior Features:Storage
- Foundation Description:Slab
Schools
- High school:Davenport HS
- Middle school:N/A
- Elementary school:Davenport ES
Utilities
- Water:Public
Finances and disclosures
- Price:$156,000
- Price per sq. ft.:$196.97
Features and amenities
- Appliances:Dishwasher, Disposal, Refrigerator, Water Heater
 Listing content and images Copyright© 2026 MLSOK®. Some or all of the listings displayed may not belong to the firm whose website is being visited. Information provided is for the consumer’s personal, non-commercial use and may not be used for any purpose other than to identify prospective properties consumers may be interested in purchasing. Do not rely upon listing data without independently verifying it.
New listings near 203 E 1st Street



Protect your home and budget from life's surprises with an Assurant Home Warranty, backed by a partner that supports you through every step of homeownership. Explore Plans.
© 2026 Better Homes and Gardens Real Estate LLC. An Anywhere Real Estate company. All rights reserved. Better Homes and Gardens® Real Estate is a registered trademark owned by Meredith Operations Corporation, licensed to Better Homes and Gardens Real Estate LLC and used with permission. Better Homes and Gardens Real Estate LLC fully supports the principles of the Fair Housing Act and the Equal Opportunity Act. Listing information is deemed reliable but is not guaranteed accurate.
Each office is independently owned and operated.
Any services or products provided by third parties are not provided by, affiliated with or related to Better Homes and Gardens Real Estate LLC, or its affiliated companies.