
40626 W 311th Street S, Depew, OK 74028
Local realty services provided by:Better Homes and Gardens Real Estate Winans
40626 W 311th Street S,Depew, OK 74028
$998,000
- 3 Beds
- 4 Baths
- 2,732 sq. ft.
- Single family
- Active
Listed by: shera cox
Office: chinowth & cohen
MLS#:2640511
Source:OK_NORES
Price summary
- Price:$998,000
- Price per sq. ft.:$365.3
About this home
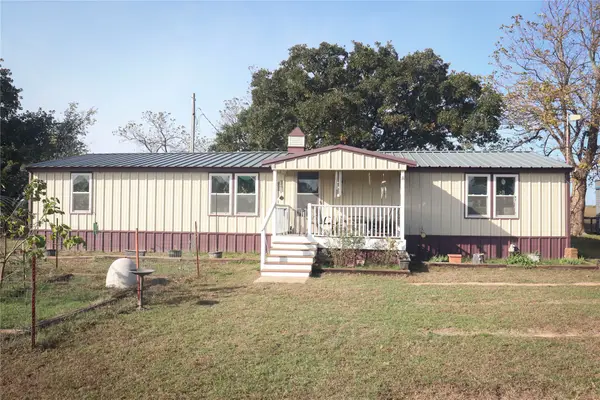
Beautiful country estate nestled on 20 private, wooded acres! Built in 2025, this custom home offers luxury, comfort, and peaceful country living. The welcoming front porch features cedar posts, double entry doors, and brick flooring. Inside, enjoy a private office with built-in desk, living room with gas fireplace, and open-concept kitchen, dining, and living area with a beautiful rock wood-burning fireplace. The custom kitchen features designer cabinetry, high-end appliances, built-in dining seating, and walk-in pantry. The downstairs primary suite features French doors leading to a screened porch, en-suite bath with soaking tub and walk-in shower, and spacious walk-in closet. Upstairs are two additional bedrooms, each with a private bath and walk-in closet, plus a family room/flex room and oversized attic with ample storage. Additional features include a large laundry room, three-car garage with walk-in storm shelter, spray-foam insulation, and whole-house generator. Enjoy the covered back porch overlooking a beautiful saltwater pool. The property is ideal for homesteading, featuring a 2,400 sq. ft. metal barn with concrete floors and bathroom, separate three-room animal barn, chicken house, pipe fencing, large fenced garden area and a gated entrance. Surrounded by beautiful trees and abundant wildlife, this private estate offers endless possibilities for gardening, animals, entertaining, and enjoying the country lifestyle. A rare opportunity and a MUST SEE! Schools to be verified....
Contact an agent
Home facts
- Year built:2025
- Subdivision & Development:Creek Co Unplatted
- Listing ID #:2640511
- Added:1 day(s) ago
- Updated:November 12, 2026 at 07:03 PM
Rooms and interior
- Bedrooms:3
- Total bathrooms:4
- Full bathrooms:3
- Rooms Total:12
- Flooring:Tile, Wood
- Kitchen Description:Dishwasher, Disposal, Microwave, Refrigerator, Water Softener, Wine Refrigerator
- Basement:Yes
- Living area:2,732 sq. ft.
Heating and cooling
- Cooling:2 Units, Central Air, Zoned
- Heating:Central, Electric, Heat Pump, Zoned
Structure and exterior
- Year built:2025
- Building area:2,732 sq. ft.
- Lot area:20 Acres
- Lot Features:Greenbelt, Mature Trees, Wooded
- Construction Materials:Wood Frame, Wood siding
- Foundation Description:Slab
Schools
- High school:Bristow
- Elementary school:Bristow
Utilities
- Water:Well
Finances and disclosures
- Price:$998,000
- Price per sq. ft.:$365.3
- Tax amount:$4,101 (2026)
Features and amenities
- Appliances:Convection Oven, Dishwasher, Disposal, Electric Water Heater, Ice Maker, Microwave, Oven, Plumbed For Ice Maker, Range, Refrigerator, Tankless Water Heater, Water Softener, Wine Refrigerator
- Amenities:Ceiling Fan(s), Dry Bar, High Speed Internet, Programmable Thermostat, Safe Room Interior, Security System - Leased, Smoke Detector(s), Vaulted Ceiling(s), Vinyl Windows, Wired for Data
Parking
- Garage:Yes
- Garage spaces:3
New listings near 40626 W 311th Street S
 $169,900Active2 beds 2 baths1,416 sq. ft.
48800 W 311th Street S, Depew, OK 74028
MLS# 2639352Listed by: NASSAU RIDGE REALTY $338,000Active3 beds 2 baths1,570 sq. ft.
24365 449th Avenue, Depew, OK 74028
MLS# 2636767Listed by: BRICKS AND BRANCHES REALTY $149,900Active40 Acres
0000 W 341st Street, Depew, OK 74028
MLS# 1247846Listed by: GREAT PLAINS LAND CO. LLC $473,900Active158.86 Acres
49608 W 311th Street, Depew, OK 74028
MLS# 1244600Listed by: PREMIER REALTY LLC $325,000Pending2 beds 2 baths1,604 sq. ft.
46621 W 251st Street S, Depew, OK 74028
MLS# 2628983Listed by: COLDWELL BANKER SELECT $75,000Active12.19 Acres
0 Hwy 16, Depew, OK 74028
MLS# 2622478Listed by: PIONEER REALTY $62,500Pending9.07 Acres
0 Hwy 16, Depew, OK 74028
MLS# 2622483Listed by: PIONEER REALTY $115,000Pending3 beds 2 baths1,512 sq. ft.
718 Malley Avenue, Depew, OK 74028
MLS# 2622056Listed by: MIDWEST LAND GROUP $850,000Active200 Acres
W 311th Street, Depew, OK 74028
MLS# 2620683Listed by: MIDWEST LAND GROUP


Protect your home and budget from life's surprises with an Assurant Home Warranty, backed by a partner that supports you through every step of homeownership. Explore Plans.
© 2026 Better Homes and Gardens Real Estate LLC. An Anywhere Real Estate company. All rights reserved. Better Homes and Gardens® Real Estate is a registered trademark owned by Meredith Operations Corporation, licensed to Better Homes and Gardens Real Estate LLC and used with permission. Better Homes and Gardens Real Estate LLC fully supports the principles of the Fair Housing Act and the Equal Opportunity Act. Listing information is deemed reliable but is not guaranteed accurate.
Each office is independently owned and operated.
Any services or products provided by third parties are not provided by, affiliated with or related to Better Homes and Gardens Real Estate LLC, or its affiliated companies.