
3009 Bree Circle, Duncan, OK 73533
Local realty services provided by:Better Homes and Gardens Real Estate Paramount
Listed by: wendy foreman, nathan foreman
Office: exp realty, llc.
MLS#:1244610
Source:OK_OKC
3009 Bree Circle,Duncan, OK 73533
$269,400
- 4 Beds
- 2 Baths
- 1,668 sq. ft.
- Single family
- Active
Price summary
- Price:$269,400
- Price per sq. ft.:$161.51
About this home
BRAND-NEW CONSTRUCTION | UP TO 8.5% DOWN PAYMENT ASSISTANCE! Beautiful new-construction homes designed for low-maintenance living and energy efficiency. Features include brick veneer on the first floor with durable HardieBoard siding on the second floor. Foam-insulated attic and blown-in wall insulation help improve energy efficiency and reduce utility costs. All-electric homes feature heat-pump central HVAC and programmable thermostats. Black appliance package includes electric range, dishwasher, disposal, and vent hood. Exterior features include a small concrete rear patio. BUYER INCENTIVE: Qualified buyers using an OHFA-approved lender may receive a 5% grant toward down payment or closing costs when the home is used as their primary residence for at least 3 years. Buyers who also qualify for OHFA's 3.5% down payment assistance program may be able to combine the programs for up to 8.5% total assistance. Buyer and lender should verify eligibility, program requirements, and available assistance....
Contact an agent
Home facts
- Year built:2026
- Listing ID #:1244610
- Added:45 day(s) ago
- Updated:September 29, 2026 at 12:49 PM
Rooms and interior
- Bedrooms:4
- Total bathrooms:2
- Full bathrooms:2
- Flooring:Carpet, Vinyl
- Kitchen Description:Dishwasher, Disposal
- Living area:1,668 sq. ft.
Structure and exterior
- Roof:Composition
- Year built:2026
- Building area:1,668 sq. ft.
- Lot area:0.17 Acres
- Lot Features:Interior Lot
- Architectural Style:Traditional
- Construction Materials:Brick & Frame
- Foundation Description:Slab
Schools
- High school:Duncan HS
- Middle school:Duncan MS
- Elementary school:Mark Twain ES
Utilities
- Water:Public
Finances and disclosures
- Price:$269,400
- Price per sq. ft.:$161.51
Features and amenities
- Appliances:Dishwasher, Disposal, Water Heater
Parking
- Garage:Yes
- Garage spaces:2
 Listing content and images Copyright© 2026 MLSOK®. Some or all of the listings displayed may not belong to the firm whose website is being visited. Information provided is for the consumer’s personal, non-commercial use and may not be used for any purpose other than to identify prospective properties consumers may be interested in purchasing. Do not rely upon listing data without independently verifying it.
New listings near 3009 Bree Circle
- New
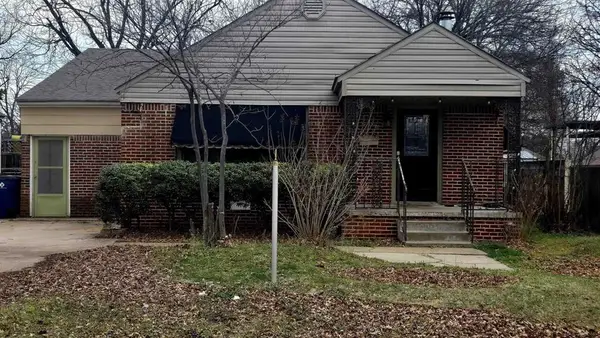 $99,900Active3 beds 2 baths1,740 sq. ft.
1112 N 12th Street, Duncan, OK 73533
MLS# 1251297Listed by: HYGGE REALTY - New
 $549,000Active190 Acres
0000 E 1780 Road, Duncan, OK 73533
MLS# 1250720Listed by: GREAT PLAINS LAND CO. LLC  $265,000Active3 beds 3 baths2,116 sq. ft.
2123 Mallard Avenue, Duncan, OK 73533
MLS# 1248887Listed by: RUSH SPRINGS REAL ESTATE $27,900Active2 beds 1 baths891 sq. ft.
215 E Spruce Avenue, Duncan, OK 73533
MLS# 1248263Listed by: HOMESMART STELLAR REALTY $35,000Active3 beds 2 baths1,536 sq. ft.
1109 W Mulberry Street, Duncan, OK 73533
MLS# 1247538Listed by: KELLER WILLIAMS SUMMIT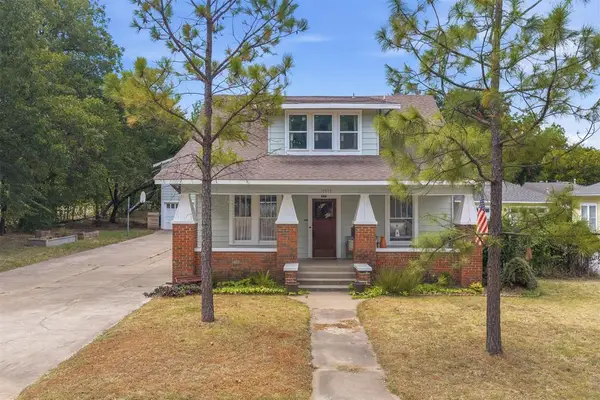 Listed by BHGRE$249,999Active4 beds 2 baths2,387 sq. ft.
1012 W Pine Avenue, Duncan, OK 73533
MLS# 1245670Listed by: BHGRE THE PLATINUM COLLECTIVE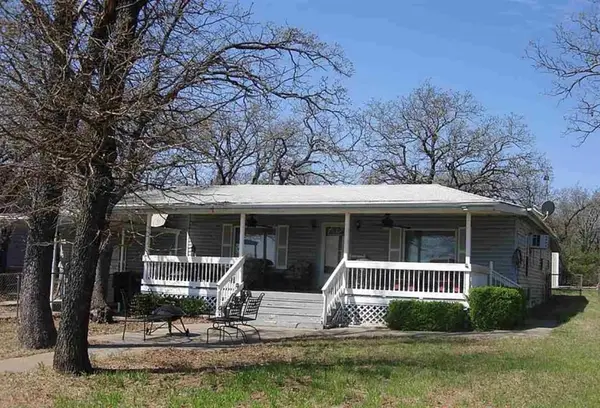 $225,000Active3 beds 3 baths1,840 sq. ft.
7033 N Lake Front Road, Marlow, OK 73055
MLS# 1244765Listed by: METRO BROKERS OF OKLAHOMA $75,000Active3 beds 2 baths1,204 sq. ft.
202 E Elder Avenue, Duncan, OK 73533
MLS# 1244631Listed by: TRIBE REALTY GROUP $205,000Active3 beds 2 baths1,220 sq. ft.
418 Amanda, Duncan, OK 73533
MLS# 1244583Listed by: EXP REALTY, LLC


Protect your home and budget from life's surprises with an Assurant Home Warranty, backed by a partner that supports you through every step of homeownership. Explore Plans.
© 2026 Better Homes and Gardens Real Estate LLC. An Anywhere Real Estate company. All rights reserved. Better Homes and Gardens® Real Estate is a registered trademark owned by Meredith Operations Corporation, licensed to Better Homes and Gardens Real Estate LLC and used with permission. Better Homes and Gardens Real Estate LLC fully supports the principles of the Fair Housing Act and the Equal Opportunity Act. Listing information is deemed reliable but is not guaranteed accurate.
Each office is independently owned and operated.
Any services or products provided by third parties are not provided by, affiliated with or related to Better Homes and Gardens Real Estate LLC, or its affiliated companies.