
1012 Melissa, Durant, OK 74701
Local realty services provided by:Better Homes and Gardens Real Estate Green Country
1012 Melissa,Durant, OK 74701
$289,000
- 4 Beds
- 2 Baths
- 1,486 sq. ft.
- Single family
- Active
Listed by: cherri hartman
Office: riverbend realty, llc.
MLS#:2639726
Source:OK_NORES
Price summary
- Price:$289,000
- Price per sq. ft.:$194.48
About this home
Welcome to 1012 Melissa Street in Durant, Oklahoma! This 4-bedroom, 2-bath home offers a functional layout with flexible living space. The fourth bedroom is an addition featuring its own window heating and air conditioning unit, providing extra space for a bedroom, home office, or hobby room. The added bedroom is not included in the square footage reported by the county assessor. With room to make it your own, this property offers plenty of possibilities. Home comes with not one but two storage buildings, as well as, your very own greenhouse.
Contact an agent
Home facts
- Year built:1984
- Subdivision & Development:Stone Creek IV
- Listing ID #:2639726
- Added:1 day(s) ago
- Updated:November 10, 2026 at 02:11 PM
Rooms and interior
- Bedrooms:4
- Total bathrooms:2
- Full bathrooms:2
- Flooring:Laminate, Tile
- Kitchen Description:Dishwasher
- Living area:1,486 sq. ft.
Heating and cooling
- Cooling:Central Air, Window unit(s)
- Heating:Central, Electric
Structure and exterior
- Year built:1984
- Building area:1,486 sq. ft.
- Lot area:0.93 Acres
- Construction Materials:Masonite, Wood Frame
- Foundation Description:Slab
Schools
- High school:Durant
- Elementary school:George Washington
Finances and disclosures
- Price:$289,000
- Price per sq. ft.:$194.48
- Tax amount:$2,415 (2025)
Features and amenities
- Appliances:Dishwasher, Electric Water Heater, Oven, Range, Stove
- Amenities:Aluminum Frames, Cable TV, High Ceilings, Smoke Detector(s)
New listings near 1012 Melissa
- New
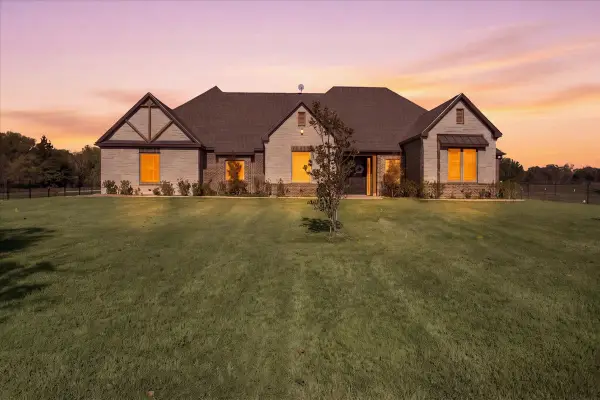 $875,000Active5 beds 4 baths3,631 sq. ft.
1486 Sandstone Road, Durant, OK 74701
MLS# 2640420Listed by: BREWER REALTY GROUP - New
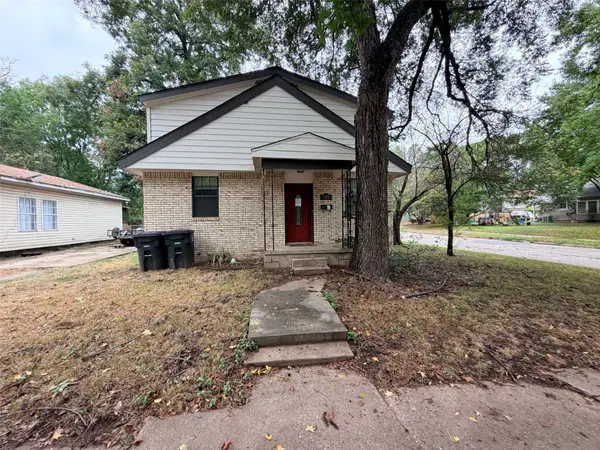 $199,000Active4 beds 3 baths3,678 sq. ft.
723 N 6th Avenue, Durant, OK 74701
MLS# 21429847Listed by: C-21 DEAN GILBERT, REALTORS - New
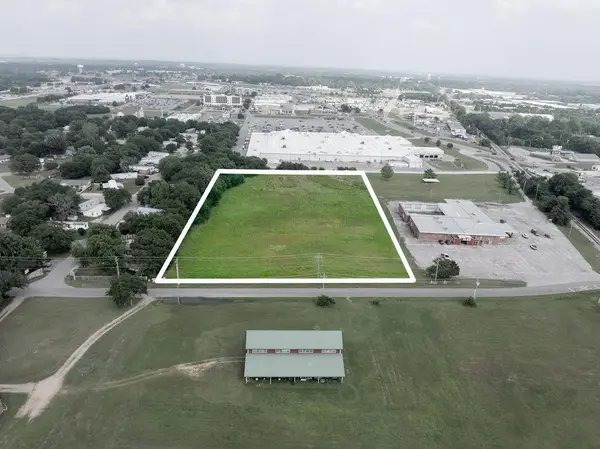 $499,900Active4.58 Acres
3800 W Main Street, Durant, OK 74701
MLS# 1257429Listed by: PAULSON REALTY GROUP - New
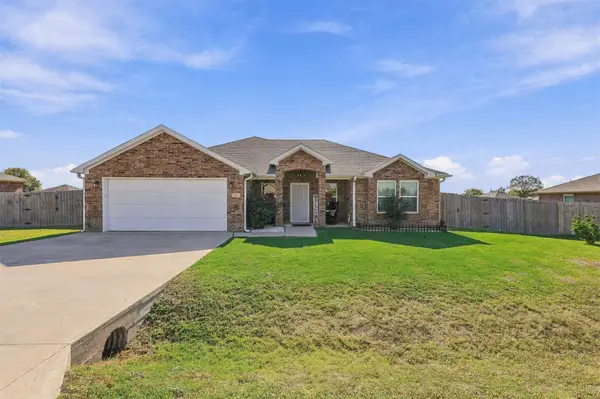 $275,000Active3 beds 2 baths1,532 sq. ft.
31 Teocalli, Durant, OK 74701
MLS# 2640120Listed by: HOMES BY LAINIE - New
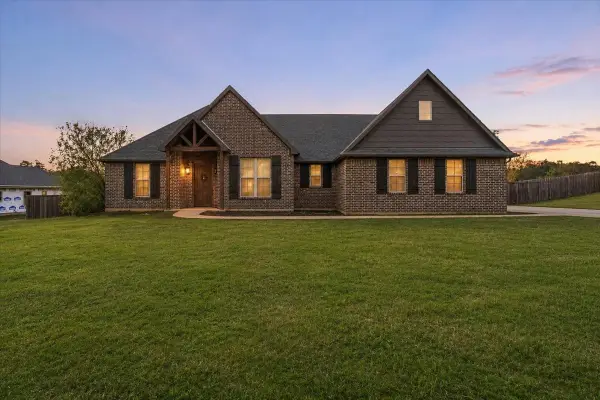 $397,500Active3 beds 2 baths1,994 sq. ft.
201 Highland Drive, Durant, OK 74701
MLS# 2640110Listed by: EPIQUE REALTY - New
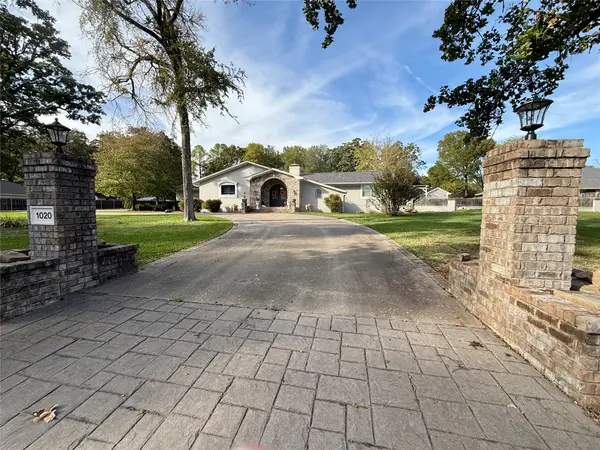 $689,000Active4 beds 5 baths5,056 sq. ft.
1020 Gail Farrell Drive, Durant, OK 74701
MLS# 2639299Listed by: GRAY REAL ESTATE ELITE, INC. - New
 $233,128Active3 beds 2 baths1,448 sq. ft.
3508 Little John, Durant, OK 74701
MLS# 2639417Listed by: AMERICAN DREAM REALTY - New
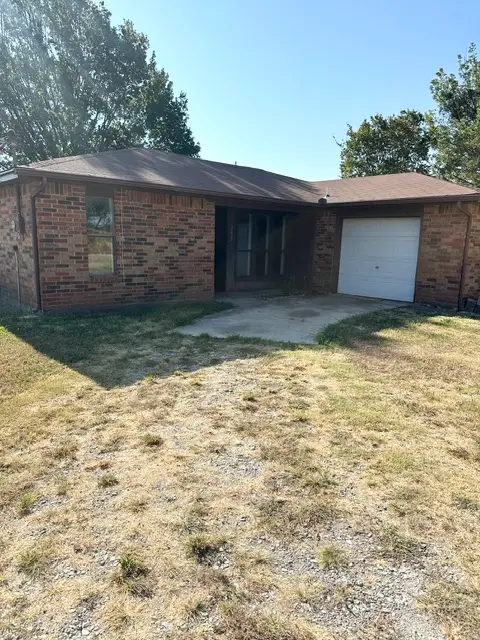 $140,000Active3 beds 1 baths1,183 sq. ft.
200 N 8th, Durant, OK 74701
MLS# 2637809Listed by: AMERICAN DREAM REALTY  $210,000Active4 beds 3 baths2,132 sq. ft.
906 Briarwood Place, Durant, OK 74701
MLS# 2639265Listed by: TEXOMA REALTY GROUP, LLC


Protect your home and budget from life's surprises with an Assurant Home Warranty, backed by a partner that supports you through every step of homeownership. Explore Plans.
© 2026 Better Homes and Gardens Real Estate LLC. An Anywhere Real Estate company. All rights reserved. Better Homes and Gardens® Real Estate is a registered trademark owned by Meredith Operations Corporation, licensed to Better Homes and Gardens Real Estate LLC and used with permission. Better Homes and Gardens Real Estate LLC fully supports the principles of the Fair Housing Act and the Equal Opportunity Act. Listing information is deemed reliable but is not guaranteed accurate.
Each office is independently owned and operated.
Any services or products provided by third parties are not provided by, affiliated with or related to Better Homes and Gardens Real Estate LLC, or its affiliated companies.