
56 Greens Road, Durant, OK 74701
Local realty services provided by:Better Homes and Gardens Real Estate Paramount
56 Greens Road,Durant, OK 74701
$374,000
- 4 Beds
- 3 Baths
- 2,151 sq. ft.
- Single family
- Pending
Listed by: jimmy pena
Office: real broker llc.
MLS#:2617752
Source:OK_NORES
Price summary
- Price:$374,000
- Price per sq. ft.:$173.87
About this home
Welcome to The Fairway Grove — a beautifully maintained 4-bedroom, 3-bath home in Sandstone Place offering the space, comfort, and setting you have been searching for. Situated on over half an acre with mature trees and a privacy fenced backyard, this property provides the perfect balance of peaceful living and convenient access to Durant amenities.
Inside, you'll find a functional single-level layout with spacious living areas, a cozy fireplace, and a well-equipped kitchen. The large primary suite offers a private retreat, while three additional bedrooms provide flexibility for guests or a home office.
Step outside to enjoy the large patio overlooking the backyard — ideal for relaxing evenings. Many great features including the 2-car attached garage, gutters, and thoughtful features throughout add to this home's appeal.
Located in Silo School District and just minutes from Durant, The Fairway Grove offers the opportunity to enjoy extra outdoor space while staying close to everyday conveniences. Schedule your private showing today!...
Contact an agent
Home facts
- Year built:2011
- Subdivision & Development:Sandstone Place
- Listing ID #:2617752
- Added:106 day(s) ago
- Updated:September 05, 2026 at 08:08 AM
Rooms and interior
- Bedrooms:4
- Total bathrooms:3
- Full bathrooms:3
- Flooring:Carpet, Tile
- Kitchen Description:Dishwasher, Disposal, Microwave
- Living area:2,151 sq. ft.
Heating and cooling
- Cooling:Central Air
- Heating:Central, Electric
Structure and exterior
- Year built:2011
- Building area:2,151 sq. ft.
- Lot area:0.55 Acres
- Lot Features:Mature Trees
- Architectural Style:Contemporary
- Construction Materials:Brick Veneer, Wood Frame
- Foundation Description:Slab
Schools
- High school:Silo
- Middle school:Silo
- Elementary school:Silo
Finances and disclosures
- Price:$374,000
- Price per sq. ft.:$173.87
- Tax amount:$3,717 (2025)
Features and amenities
- Appliances:Dishwasher, Disposal, Electric Water Heater, Microwave, Oven, Plumbed For Ice Maker, Range, Stove
- Amenities:Ceiling Fan(s), High Ceilings, Smoke Detector(s), Vaulted Ceiling(s), Vinyl Windows
Parking
- Garage:Yes
- Garage spaces:2
New listings near 56 Greens Road
- New
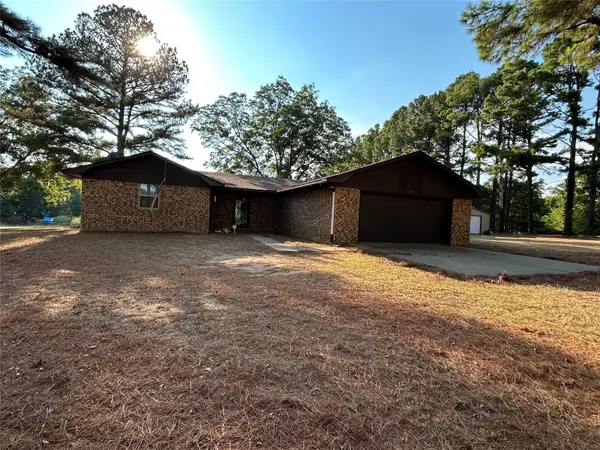 $405,000Active3 beds 2 baths1,680 sq. ft.
859 Bryan Road, Durant, OK 74701
MLS# 2632489Listed by: AMERICAN DREAM REALTY - New
 $50,000Active0.93 Acres
Swan Lane, Durant, OK 74701
MLS# 2632417Listed by: IMPACT REALTY, LLC. - New
 $350,000Active3 beds 4 baths1,232 sq. ft.
37472 State Road 78, Durant, OK 74701
MLS# 2628994Listed by: AMERICAN DREAM REALTY - New
 $450,000Active3 beds 3 baths2,250 sq. ft.
106 Highland Drive, Durant, OK 74701
MLS# 2632220Listed by: BREWER REALTY GROUP - New
 $295,000Active3 beds 2 baths1,278 sq. ft.
2105 W Mockingbird Lane, Durant, OK 74701
MLS# 2632251Listed by: CAMPBELL REAL ESTATE GROUP - New
 $270,000Active5 beds 2 baths1,887 sq. ft.
1301 N 3rd, Durant, OK 74701
MLS# 2632180Listed by: EPIQUE REALTY - New
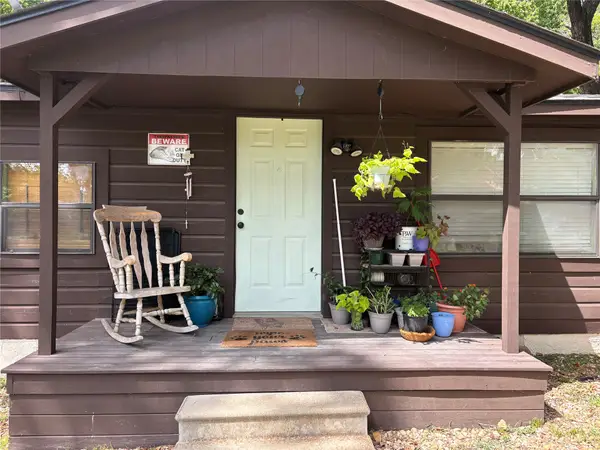 $132,000Active2 beds 1 baths808 sq. ft.
620 W Georgia Street, Durant, OK 74701
MLS# 2632130Listed by: REAL BROKER LLC - New
 $409,000Active4 beds 3 baths2,383 sq. ft.
4206 Folsom Road, Durant, OK 74701
MLS# 2632073Listed by: NORTH SHORE REALTY LLC 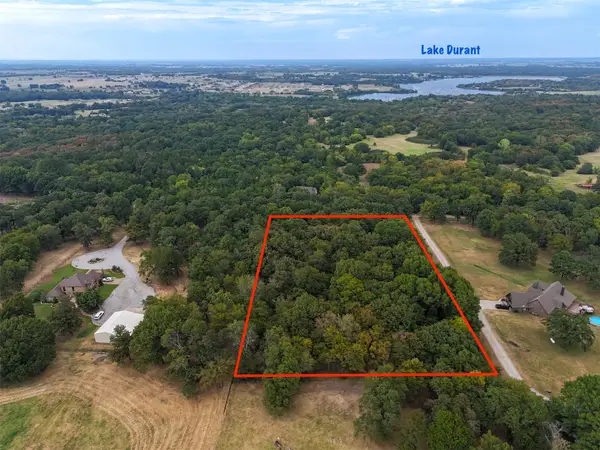 $125,000Pending5 Acres
Sandstone Road, Durant, OK 74701
MLS# 2631671Listed by: TEXOMA REALTY GROUP, LLC- New
 $380,000Active4 beds 2 baths2,056 sq. ft.
2418 N 49th Avenue, Durant, OK 74701
MLS# 2631735Listed by: REAL BROKER LLC


Protect your home and budget from life's surprises with an Assurant Home Warranty, backed by a partner that supports you through every step of homeownership. Explore Plans.
© 2026 Better Homes and Gardens Real Estate LLC. An Anywhere Real Estate company. All rights reserved. Better Homes and Gardens® Real Estate is a registered trademark owned by Meredith Operations Corporation, licensed to Better Homes and Gardens Real Estate LLC and used with permission. Better Homes and Gardens Real Estate LLC fully supports the principles of the Fair Housing Act and the Equal Opportunity Act. Listing information is deemed reliable but is not guaranteed accurate.
Each office is independently owned and operated.
Any services or products provided by third parties are not provided by, affiliated with or related to Better Homes and Gardens Real Estate LLC, or its affiliated companies.