
15606 Econtuchka Road, Earlsboro, OK 74840
Local realty services provided by:Better Homes and Gardens Real Estate Paramount
Listed by: pamela o'rorke, julee ledbetter
Office: berkshire hathaway homeservice
MLS#:1243123
Source:OK_OKC
15606 Econtuchka Road,Earlsboro, OK 74840
$448,900
- 3 Beds
- 2 Baths
- 1,750 sq. ft.
- Single family
- Active
Price summary
- Price:$448,900
- Price per sq. ft.:$256.51
About this home
The property features a 3BD/2BA brick home, along with multiple outbuildings designed for work, hobbies, or livestock. This 20 acres is mostly cleared, fenced, and cross-fenced, with two ponds providing water for livestock and adding to the scenic setting.
A spacious workshop includes comfortable living quarters featuring 2 bedrooms, 1.5; baths, an open-concept living area, stainless steel kitchen, and laundry room. The attached barn/shop area offers endless flexibility for horse stalls, 4-H or FFA projects, equipment storage, or homesteading.
Grow your own produce year-round in the impressive 30' x 96' greenhouse with electricity, previously utilized through the NRCS EQIP program (never used as a grow property). Additional features include chicken houses, mature pecan and fruit trees, covered RV parking, and abundant room for animals and recreation.
Discover the perfect blend of country living and endless opportunity with this exceptional 20-acre property just east of Shawnee. Conveniently situated on a paved road with quick access to I-40, it's an ideal location for commuters to Oklahoma City, Meeker, or Seminole.
Seller will contribute $3,000 towards buyers' closing costs!! Whether you're dreaming of a horse ranch, breeding facility, animal rescue, hobby farm, homestead, or simply a peaceful country retreat with room to grow, this one-of-a-kind property is ready to make it happen....
Contact an agent
Home facts
- Year built:2002
- Listing ID #:1243123
- Added:48 day(s) ago
- Updated:September 24, 2026 at 12:46 PM
Rooms and interior
- Bedrooms:3
- Total bathrooms:2
- Full bathrooms:2
- Living area:1,750 sq. ft.
Heating and cooling
- Heating:Heat Pump
Structure and exterior
- Roof:Composition
- Year built:2002
- Building area:1,750 sq. ft.
- Lot area:20 Acres
- Architectural Style:Traditional
- Construction Materials:Brick
- Foundation Description:Slab
Schools
- High school:Strother HS
- Middle school:N/A
- Elementary school:Strother ES
Utilities
- Water:Rural Water
- Sewer:Septic Tank
Finances and disclosures
- Price:$448,900
- Price per sq. ft.:$256.51
Parking
- Parking description:Gravel
 Listing content and images Copyright© 2026 MLSOK®. Some or all of the listings displayed may not belong to the firm whose website is being visited. Information provided is for the consumer’s personal, non-commercial use and may not be used for any purpose other than to identify prospective properties consumers may be interested in purchasing. Do not rely upon listing data without independently verifying it.
New listings near 15606 Econtuchka Road
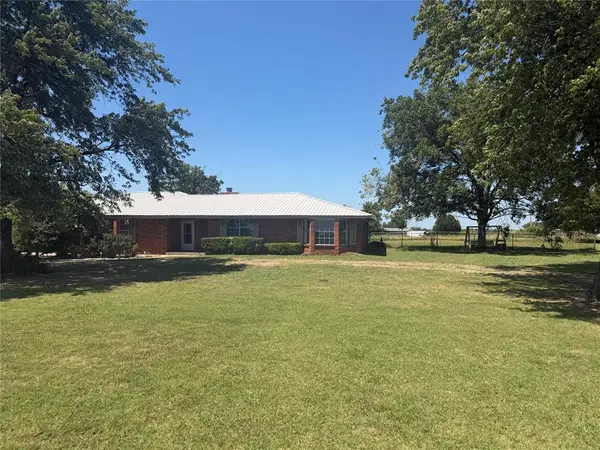 $274,000Active3 beds 3 baths1,974 sq. ft.
48906 Highway 3e Highway, Earlsboro, OK 74840
MLS# 1241587Listed by: LRE REALTY, LLC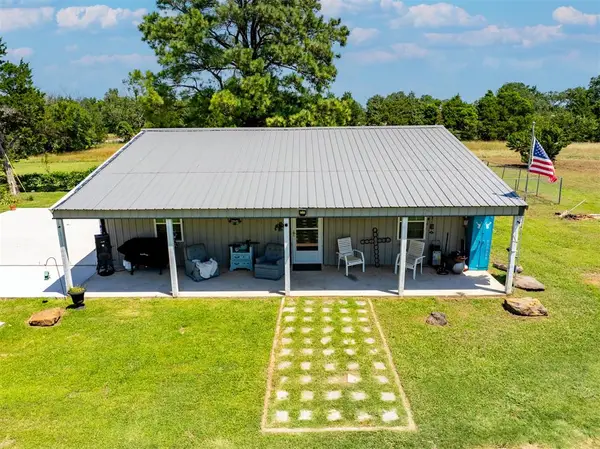 $175,000Active1 beds 1 baths1,200 sq. ft.
16409 Valley View Road, Earlsboro, OK 74840
MLS# 1239045Listed by: METRO FIRST REALTY SHAWNEE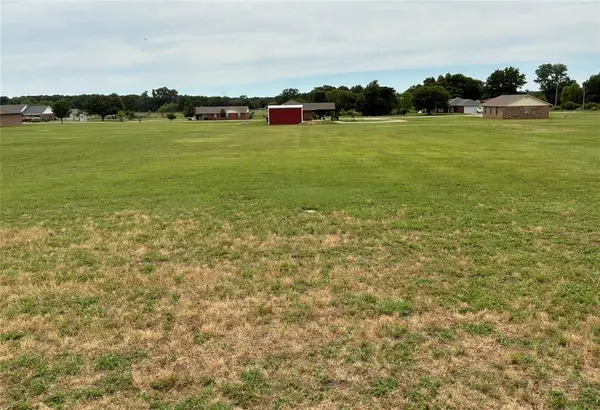 $33,000Active1.4 Acres
S Cody Road, Shawnee, OK 74840
MLS# 1235533Listed by: BRYCE REALTY GROUP LLC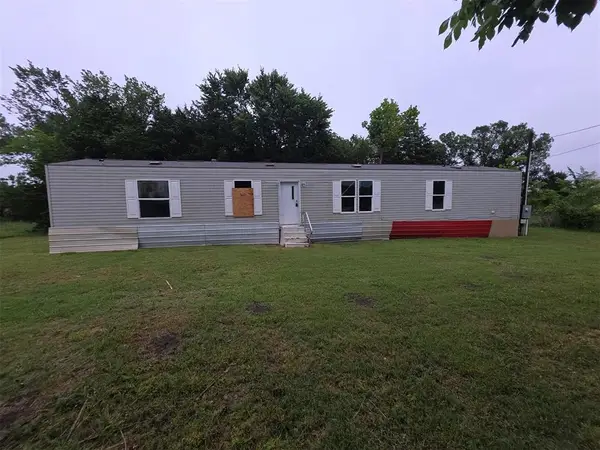 $54,900Active3 beds 2 baths1,064 sq. ft.
420 E Douglas Street, Earlsboro, OK 74840
MLS# 1233019Listed by: PIONEER REALTY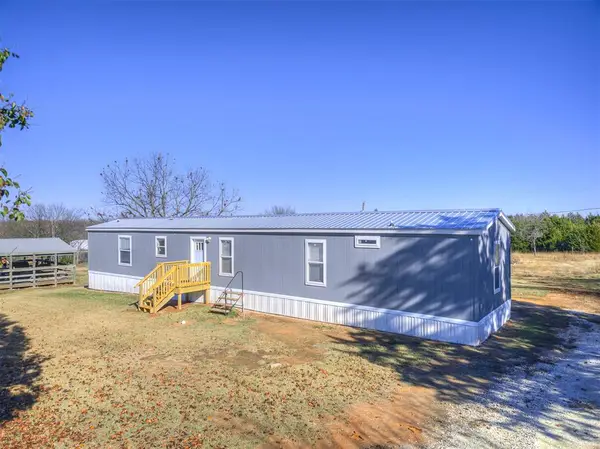 $109,900Active3 beds 2 baths1,184 sq. ft.
623 S Layton Avenue, Earlsboro, OK 74840
MLS# 1204861Listed by: PIONEER REALTY


Protect your home and budget from life's surprises with an Assurant Home Warranty, backed by a partner that supports you through every step of homeownership. Explore Plans.
© 2026 Better Homes and Gardens Real Estate LLC. An Anywhere Real Estate company. All rights reserved. Better Homes and Gardens® Real Estate is a registered trademark owned by Meredith Operations Corporation, licensed to Better Homes and Gardens Real Estate LLC and used with permission. Better Homes and Gardens Real Estate LLC fully supports the principles of the Fair Housing Act and the Equal Opportunity Act. Listing information is deemed reliable but is not guaranteed accurate.
Each office is independently owned and operated.
Any services or products provided by third parties are not provided by, affiliated with or related to Better Homes and Gardens Real Estate LLC, or its affiliated companies.