
11341 NW 162nd Street, East Canadian, OK 73078
Local realty services provided by:Better Homes and Gardens Real Estate Paramount
Listed by: shelly cooper
Office: whittington realty llc.
MLS#:1253869
Source:OK_OKC
11341 NW 162nd Street,Oklahoma City, OK 73078
$318,947
- 3 Beds
- 2 Baths
- 1,810 sq. ft.
- Single family
- Active
Price summary
- Price:$318,947
- Price per sq. ft.:$176.21
About this home
This is a lovely 3 bedroom home with spacious living area/ kitchen and dining. Kitchen has cabinetry with hardware, an island and a corner pantry with gas cooking. Living area has a gas log fireplace. Master suite has an inviting bath with large tub and a separate tile shower and a large walk in closet. Home has 2 inch faux wood blinds through out. A 6 ft wood privacy fence around the back property lines with one gate included. Listing Realtor is related to seller. License 141829. Buyer to verify schools.
Ask us about builder paying up to 6% of purchase price....
Contact an agent
Home facts
- Year built:2026
- Listing ID #:1253869
- Added:4 day(s) ago
- Updated:October 20, 2026 at 12:45 PM
Rooms and interior
- Bedrooms:3
- Total bathrooms:2
- Full bathrooms:2
- Kitchen Description:Dishwasher, Disposal, Microwave
- Living area:1,810 sq. ft.
Structure and exterior
- Roof:Composition
- Year built:2026
- Building area:1,810 sq. ft.
- Lot area:0.16 Acres
- Lot Features:Interior Lot
- Architectural Style:Traditional
- Construction Materials:Brick & Frame
- Exterior Features:Rain Gutters
- Foundation Description:Slab
Schools
- High school:Piedmont HS
- Middle school:Piedmont MS
- Elementary school:Piedmont ES
Utilities
- Water:Public
Finances and disclosures
- Price:$318,947
- Price per sq. ft.:$176.21
Features and amenities
- Appliances:Dishwasher, Disposal, Microwave
Parking
- Garage:Yes
- Garage spaces:2
 Listing content and images Copyright© 2026 MLSOK®. Some or all of the listings displayed may not belong to the firm whose website is being visited. Information provided is for the consumer’s personal, non-commercial use and may not be used for any purpose other than to identify prospective properties consumers may be interested in purchasing. Do not rely upon listing data without independently verifying it.
New listings near 11341 NW 162nd Street
- Open Sat, 2 to 4pmNew
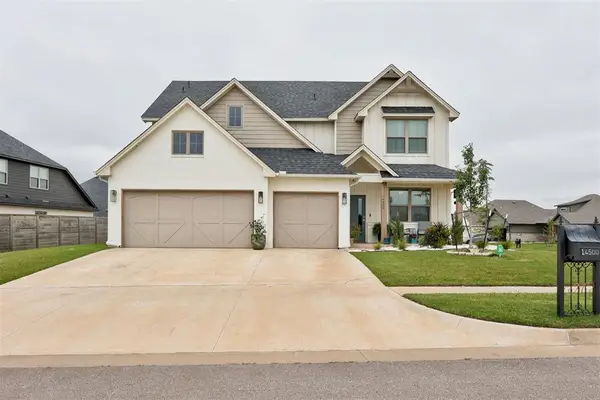 $485,000Active5 beds 3 baths2,511 sq. ft.
14500 Giverny Lane, Yukon, OK 73099
MLS# 1254648Listed by: REDHAWK REAL ESTATE, LLC - New
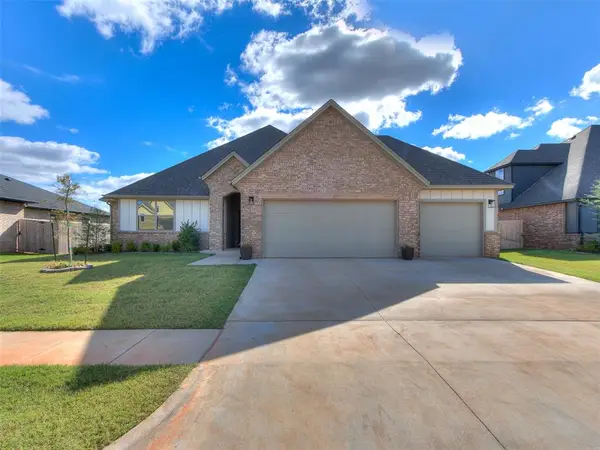 $407,000Active4 beds 3 baths2,312 sq. ft.
9312 NW 146th Street, Yukon, OK 73099
MLS# 1254394Listed by: OK FLAT FEE REALTY - New
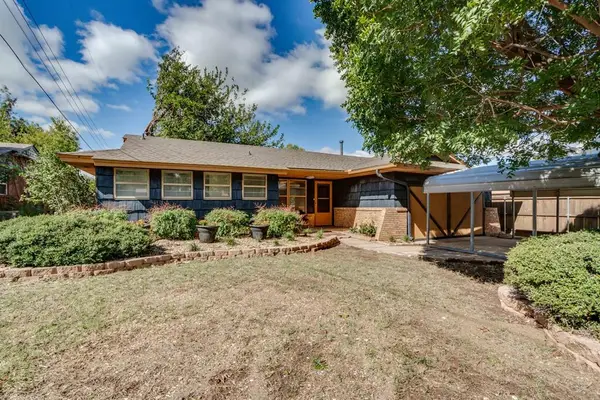 $248,950Active3 beds 2 baths1,566 sq. ft.
1102 Yuhoma Drive, Yukon, OK 73099
MLS# 1232243Listed by: SALT REAL ESTATE INC - New
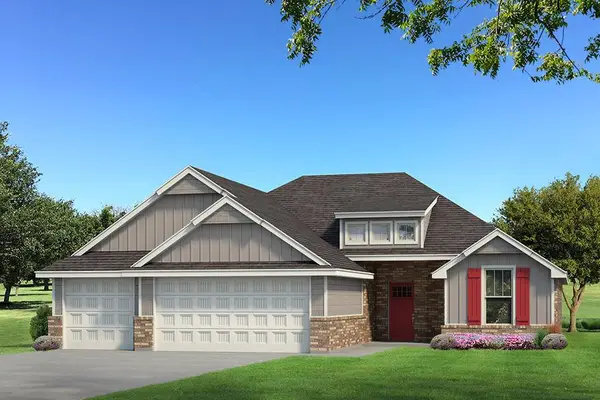 $390,840Active4 beds 2 baths1,800 sq. ft.
9216 NW 120th Street, Yukon, OK 73099
MLS# 1254595Listed by: PREMIUM PROP LLC - New
 $269,990Active4 beds 2 baths1,614 sq. ft.
1113 E Stetson Lane, Mustang, OK 73064
MLS# 1254604Listed by: D.R HORTON REALTY OF OK LLC - New
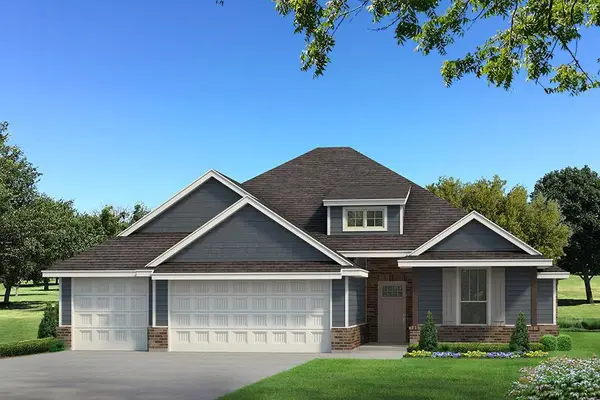 $377,190Active4 beds 2 baths1,850 sq. ft.
12504 SW 30th Street, Yukon, OK 73099
MLS# 1254605Listed by: PREMIUM PROP LLC - New
 $495,000Active3 beds 3 baths2,454 sq. ft.
2114 W Cole Drive, Mustang, OK 73064
MLS# 1253891Listed by: FLOTILLA REAL ESTATE PARTNERS - New
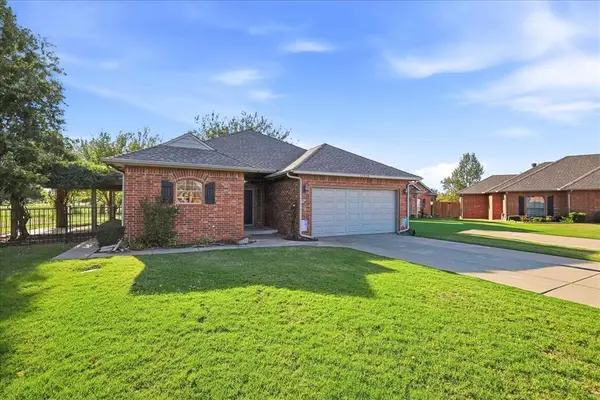 $265,950Active3 beds 2 baths1,773 sq. ft.
11528 NW 117th Court, Yukon, OK 73099
MLS# 1254484Listed by: COPPER CREEK REAL ESTATE - New
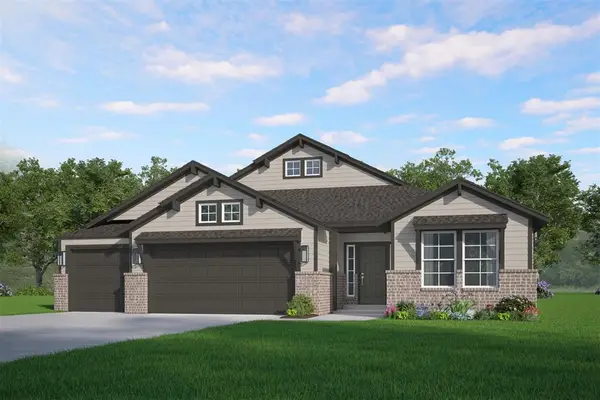 $427,323Active5 beds 3 baths2,539 sq. ft.
13224 SW 8th Street, Yukon, OK 73099
MLS# 1254487Listed by: PRINCIPAL DEVELOPMENT LLC - New
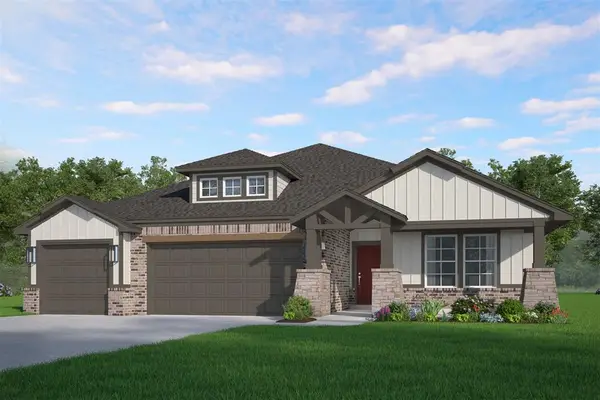 $372,929Active3 beds 2 baths1,810 sq. ft.
13301 SW 7th Lane, Yukon, OK 73099
MLS# 1254489Listed by: PRINCIPAL DEVELOPMENT LLC


Protect your home and budget from life's surprises with an Assurant Home Warranty, backed by a partner that supports you through every step of homeownership. Explore Plans.
© 2026 Better Homes and Gardens Real Estate LLC. An Anywhere Real Estate company. All rights reserved. Better Homes and Gardens® Real Estate is a registered trademark owned by Meredith Operations Corporation, licensed to Better Homes and Gardens Real Estate LLC and used with permission. Better Homes and Gardens Real Estate LLC fully supports the principles of the Fair Housing Act and the Equal Opportunity Act. Listing information is deemed reliable but is not guaranteed accurate.
Each office is independently owned and operated.
Any services or products provided by third parties are not provided by, affiliated with or related to Better Homes and Gardens Real Estate LLC, or its affiliated companies.