
11524 Waters Welling Way, Edmond, OK 73013
Local realty services provided by:Better Homes and Gardens Real Estate Paramount
Listed by: kelly morrison
Office: modern abode realty
MLS#:1257649
Source:OK_OKC
11524 Waters Welling Way,Edmond, OK 73013
$1,299,000
- 6 Beds
- 7 Baths
- 5,069 sq. ft.
- Single family
- Active
Price summary
- Price:$1,299,000
- Price per sq. ft.:$256.26
About this home
A little storybook charm, a little timeless luxury, and a backyard made for unforgettable evenings. Tucked away on a wooded 1 acre cul-de-sac lot in the gated Lakeside of Oakdale community, this one of a kind estate offers a setting that's hard to replicate. The backyard is truly a showstopper, featuring a resort style pool with natural rock waterfall, expansive entertaining space, covered patio, outdoor kitchen, and fireplace.
Inside, gorgeous wood and stone elements, hardwood floors, and picture windows overlooking the backyard create warmth and character throughout. The inviting living room centers around a cozy stone fireplace, while the kitchen offers a generous island and walk through butler's pantry. The thoughtfully designed floorplan includes an oversized primary suite, private mother-in-law suite, and a front bedroom ideal for a home office. Upstairs, three additional bedrooms each feature their own en suite bath, along with a spacious theatre room, wet bar, and balcony overlooking the backyard.
With a four car garage (two attached and two detached), including climate controlled space perfect for a golf simulator, workout room, or additional storage, the possibilities are endless. Enjoy the privacy of a gated luxury neighborhood with a community lake and boat dock, all within the highly sought after Oakdale school district.
*Now offered at a new price, plus a $30,000 seller credit!* A home with this much character, setting, and space is a rare find....
Contact an agent
Home facts
- Year built:2008
- Listing ID #:1257649
- Added:1 day(s) ago
- Updated:November 12, 2026 at 07:03 PM
Rooms and interior
- Bedrooms:6
- Total bathrooms:7
- Full bathrooms:6
- Half bathrooms:1
- Flooring:Carpet, Tile, Wood
- Kitchen Description:Dishwasher, Disposal, Ice Maker, Microwave, Refrigerator
- Living area:5,069 sq. ft.
Heating and cooling
- Heating:Central Electric
Structure and exterior
- Roof:Composition
- Year built:2008
- Building area:5,069 sq. ft.
- Lot area:1.17 Acres
- Lot Features:Cul-De-Sac, Greenbelt, Interior Lot, Wooded
- Architectural Style:Traditional
- Construction Materials:Brick & Frame
- Exterior Features:Balcony, Outdoor Kitchen, Rain Gutters, Storage, Water Feature
- Foundation Description:Slab
Schools
- High school:Memorial HS
- Middle school:Oakdale Public School
- Elementary school:Oakdale Public School
Utilities
- Water:Private Well Available, Public
- Sewer:Septic Tank
Finances and disclosures
- Price:$1,299,000
- Price per sq. ft.:$256.26
Features and amenities
- Appliances:Dishwasher, Disposal, Ice Maker, Microwave, Refrigerator, Water Heater
- Pool features:Fenced, Pool/Spa Combo, Tile, Waterfall
Parking
- Garage:Yes
- Garage spaces:4
 Listing content and images Copyright© 2026 MLSOK®. Some or all of the listings displayed may not belong to the firm whose website is being visited. Information provided is for the consumer’s personal, non-commercial use and may not be used for any purpose other than to identify prospective properties consumers may be interested in purchasing. Do not rely upon listing data without independently verifying it.
New listings near 11524 Waters Welling Way
- New
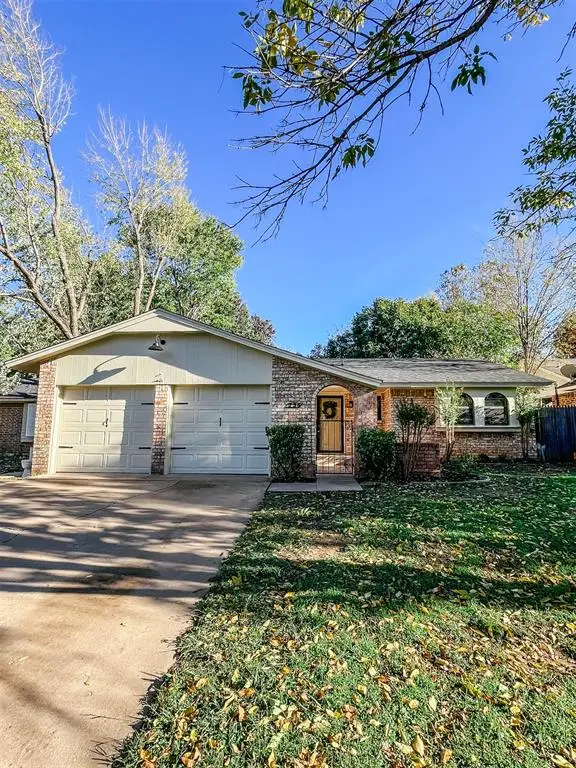 $212,900Active2 beds 4 baths1,110 sq. ft.
736 Red Oak Terrace, Edmond, OK 73003
MLS# 1257296Listed by: LPT REALTY - New
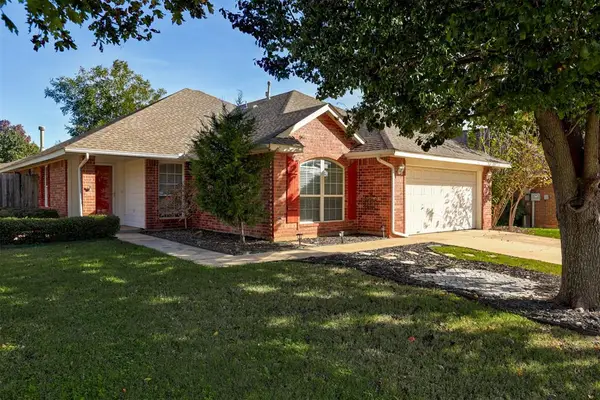 $264,900Active3 beds 2 baths1,663 sq. ft.
808 Adam Court, Edmond, OK 73003
MLS# 1257858Listed by: ADAMS FAMILY REAL ESTATE LLC - Open Sun, 2 to 4pmNew
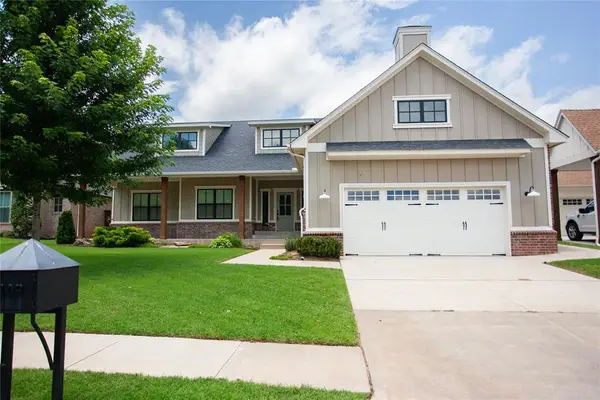 $464,900Active3 beds 2 baths2,250 sq. ft.
2809 Tandem Bike Trail, Edmond, OK 73034
MLS# 1257869Listed by: EXIT REALTY PREMIER - New
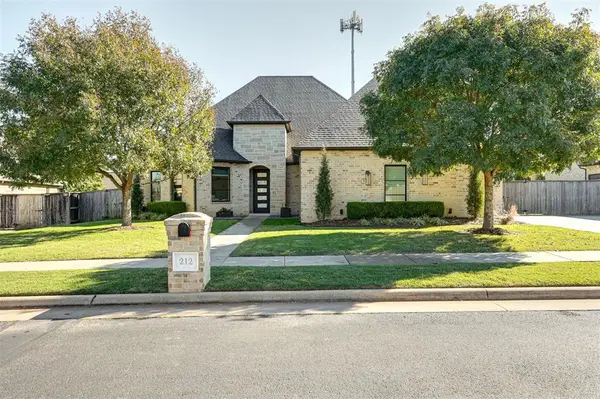 $589,000Active4 beds 4 baths3,033 sq. ft.
212 NW 151st Place, Edmond, OK 73013
MLS# 1254805Listed by: KELLER WILLIAMS REALTY ELITE - New
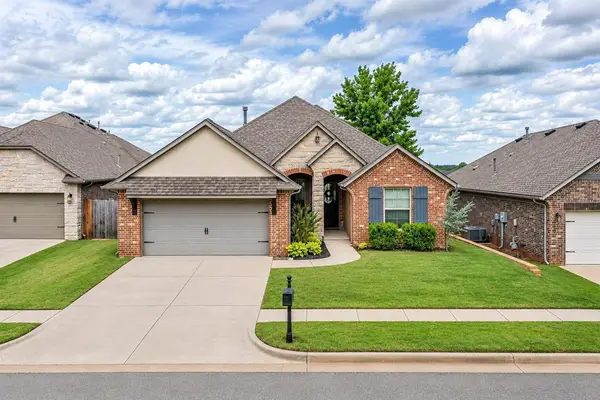 $350,000Active3 beds 3 baths1,992 sq. ft.
905 NW 189th Circle, Edmond, OK 73012
MLS# 1256853Listed by: OKLAHOME REAL ESTATE - New
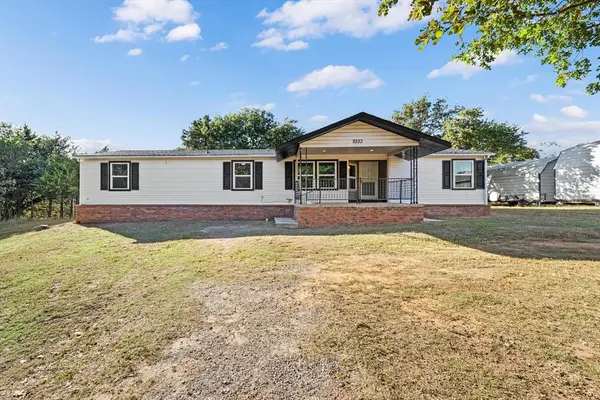 $199,900Active3 beds 2 baths1,820 sq. ft.
9333 Beavers Bend, Edmond, OK 73034
MLS# 1257639Listed by: VIBE REALTY - New
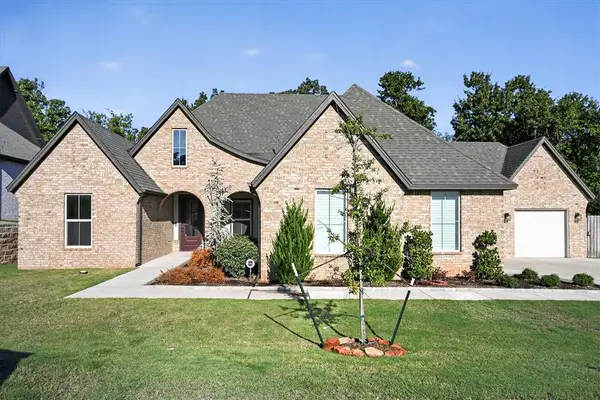 $589,000Active4 beds 3 baths2,973 sq. ft.
4641 Maple Ridge Drive, Edmond, OK 73034
MLS# 1257721Listed by: METRO BROKERS OF OKLAHOMA - New
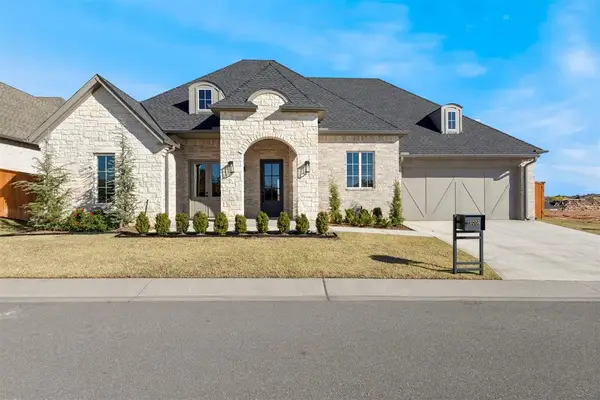 $549,900Active3 beds 2 baths2,271 sq. ft.
4008 Stone Briar Trail, Edmond, OK 73034
MLS# 1257741Listed by: STETSON BENTLEY REALTY LLC - New
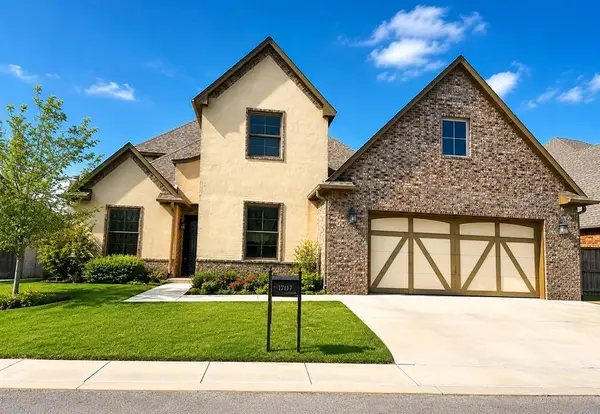 $649,900Active4 beds 4 baths3,137 sq. ft.
17117 Royal Troon Drive, Edmond, OK 73012
MLS# 1257804Listed by: CLEAR SOURCE REALTY, LLC - New
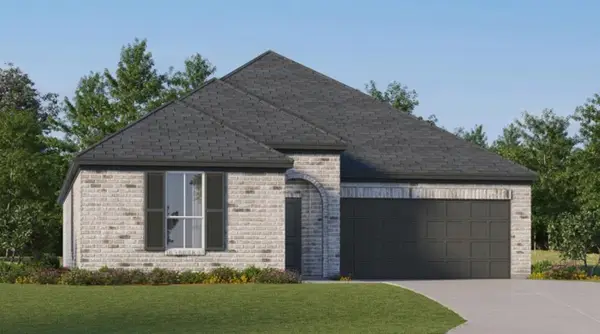 $310,900Active4 beds 2 baths1,922 sq. ft.
20424 Drop Tine Drive, Edmond, OK 73012
MLS# 1257822Listed by: COPPER CREEK REAL ESTATE


Protect your home and budget from life's surprises with an Assurant Home Warranty, backed by a partner that supports you through every step of homeownership. Explore Plans.
© 2026 Better Homes and Gardens Real Estate LLC. An Anywhere Real Estate company. All rights reserved. Better Homes and Gardens® Real Estate is a registered trademark owned by Meredith Operations Corporation, licensed to Better Homes and Gardens Real Estate LLC and used with permission. Better Homes and Gardens Real Estate LLC fully supports the principles of the Fair Housing Act and the Equal Opportunity Act. Listing information is deemed reliable but is not guaranteed accurate.
Each office is independently owned and operated.
Any services or products provided by third parties are not provided by, affiliated with or related to Better Homes and Gardens Real Estate LLC, or its affiliated companies.