
1300 NW 184th Street, Edmond, OK 73012
Local realty services provided by:Better Homes and Gardens Real Estate The Platinum Collective
Listed by: janice winchester
Office: re/max at home
MLS#:1235940
Source:OK_OKC
1300 NW 184th Street,Edmond, OK 73012
$245,000
- 3 Beds
- 2 Baths
- 1,677 sq. ft.
- Single family
- Active
Price summary
- Price:$245,000
- Price per sq. ft.:$146.09
About this home
Welcome to very desirable living in Twin Oaks located in Northwest Edmond. West Edmond is booming, all around this great neighborhood, you'll find dining, medical services, drugstores, grocery shopping and more. Very convenient living and great schools within walking distance. This 1677 sf home has the perfect layout- 3 beds on main living area and a bonus room/ office upstairs for privacy with custom built-ins. Large back yard corner lot perfect for a pool, deck, outdoor kitchen, bring your plans. Plenty of room here to dream. Privacy fence and it really does provide privacy. Colors are neutral, high ceilings, new floors the week 8/31st. Professional photos coming soon too+. Updated kitchen and AC system. We think you'll love living in Twin Oaks. Bonus room would make a great office.
Contact an agent
Home facts
- Year built:1987
- Listing ID #:1235940
- Added:1 day(s) ago
- Updated:August 25, 2026 at 03:58 PM
Rooms and interior
- Bedrooms:3
- Total bathrooms:2
- Full bathrooms:2
- Flooring:Carpet, Tile
- Kitchen Description:Dishwasher, Disposal, Microwave
- Living area:1,677 sq. ft.
Heating and cooling
- Cooling:Central Electric
Structure and exterior
- Roof:Composition
- Year built:1987
- Building area:1,677 sq. ft.
- Lot area:0.18 Acres
- Lot Features:Corner Lot
- Architectural Style:Traditional
- Construction Materials:Masonry Vaneer
- Exterior Features:Patio - Open, Storage
- Foundation Description:Slab
Schools
- High school:Santa Fe HS
- Middle school:Heartland MS
- Elementary school:Washington Irving ES
Utilities
- Water:Public
Finances and disclosures
- Price:$245,000
- Price per sq. ft.:$146.09
Features and amenities
- Appliances:Dishwasher, Disposal, Microwave
Parking
- Parking description:Concrete
- Garage:Yes
- Garage spaces:2
 Listing content and images Copyright© 2026 MLSOK®. Some or all of the listings displayed may not belong to the firm whose website is being visited. Information provided is for the consumer’s personal, non-commercial use and may not be used for any purpose other than to identify prospective properties consumers may be interested in purchasing. Do not rely upon listing data without independently verifying it.
New listings near 1300 NW 184th Street
 $654,025Pending4 beds 3 baths2,330 sq. ft.
15600 Echo Park Lane, Edmond, OK 73013
MLS# 1246073Listed by: EXECUTIVE HOMES REALTY, LLC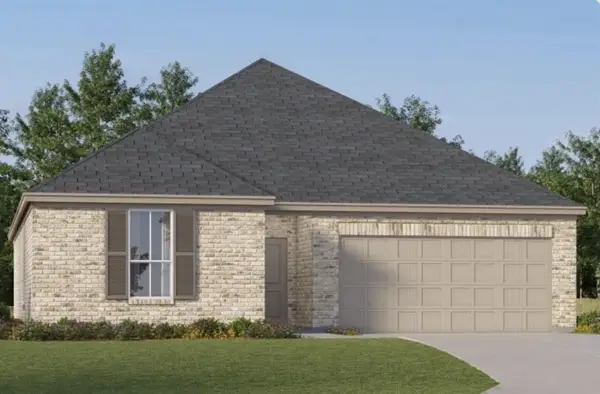 $268,400Pending3 beds 2 baths1,604 sq. ft.
20521 Mule Deer Drive, Edmond, OK 73012
MLS# 1246075Listed by: COPPER CREEK REAL ESTATE- New
 $259,000Active4 beds 3 baths1,821 sq. ft.
1721 Fawn Valley Lane, Edmond, OK 73003
MLS# 1245794Listed by: CHINOWTH & COHEN - New
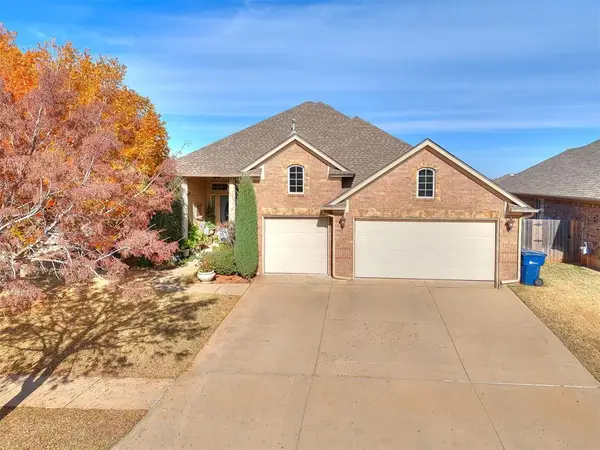 $445,000Active3 beds 3 baths2,554 sq. ft.
2421 NW 180th Street, Edmond, OK 73012
MLS# 1246059Listed by: LIME REALTY - New
 $35,000Active0.23 Acres
3420 E Noble Drive, Edmond, OK 73034
MLS# 1178244Listed by: KELLER WILLIAMS CENTRAL OK ED - New
 $89,000Active1.5 Acres
9700 Smoking Oak Lane, Edmond, OK 73025
MLS# 1178245Listed by: KELLER WILLIAMS CENTRAL OK ED - New
 $229,500Active3 beds 2 baths1,553 sq. ft.
1117 Pruett Drive, Edmond, OK 73003
MLS# 1245833Listed by: KELLER WILLIAMS CENTRAL OK - New
 $344,900Active3 beds 3 baths2,171 sq. ft.
16808 Ventana Boulevard, Edmond, OK 73012
MLS# 1245741Listed by: MCGRAW REALTORS (BO) - New
 $300,000Active2 beds 2 baths1,501 sq. ft.
1601 Laurel Place, Edmond, OK 73003
MLS# 1245859Listed by: ARRIVED OKC


Protect your home and budget from life's surprises with an Assurant Home Warranty, backed by a partner that supports you through every step of homeownership. Explore Plans.
© 2026 Better Homes and Gardens Real Estate LLC. An Anywhere Real Estate company. All rights reserved. Better Homes and Gardens® Real Estate is a registered trademark owned by Meredith Operations Corporation, licensed to Better Homes and Gardens Real Estate LLC and used with permission. Better Homes and Gardens Real Estate LLC fully supports the principles of the Fair Housing Act and the Equal Opportunity Act. Listing information is deemed reliable but is not guaranteed accurate.
Each office is independently owned and operated.
Any services or products provided by third parties are not provided by, affiliated with or related to Better Homes and Gardens Real Estate LLC, or its affiliated companies.