
14425 Meadow Ridge Lane, Edmond, OK 73025
Local realty services provided by:Better Homes and Gardens Real Estate Paramount
Listed by: kathryn thompson, renata lair
Office: cadence real estate
MLS#:1252651
Source:OK_OKC
Price summary
- Price:$267,500
- Price per sq. ft.:$183.98
About this home
14 x 32 SHOP BUILDING PLUS 2-CAR ATTACHED GARAGE| 3/4 ACRE | 3 BEDS | 2 BATHS | RV PARKING | DEER CREEK SCHOOLS
Welcome Home! This wonderful craftsman style home offers the wide open space you've been looking and is situated on .76 acres in the highly sought after Deer Creek School District. The home features wood-look floors, a spacious living room, and a kitchen featuring granite countertops and an island that over looks the living room. The primary bedroom with ensuite bath and walk-in closet is nestled on end of the home while the two secondary bedrooms and bathroom are on the other side which creates a separate space for everyone. Ceiling fans are conveniently in every bedroom for added comfort. An extended covered back patio is ready for you to enjoy the serene view overlooking the backyard. An RV parking pad with a basketball goal and access to a 300v plug allow you to keep your travel trailer conveniently at your property. The class 3 roof is only 2-years old! Enjoy the water well with a water softener system. Storm doors are added to both the front door and the back door. The 14 x 32 shop is ready for your projects and toys and has it all-a concrete slab, electric service, an additional water well spigot, a pedestrian door, an overhead insulated garage door with a garage door opener. Don't miss your chance to call this "home"! Call for your tour today!...
Contact an agent
Home facts
- Year built:2019
- Listing ID #:1252651
- Added:3 day(s) ago
- Updated:October 21, 2026 at 12:52 PM
Rooms and interior
- Bedrooms:3
- Total bathrooms:2
- Full bathrooms:2
- Rooms Total:8
- Flooring:Carpet, Vinyl
- Kitchen Description:Dishwasher, Disposal, Microwave
- Living area:1,454 sq. ft.
Heating and cooling
- Heating:Central Gas
Structure and exterior
- Roof:Composition
- Year built:2019
- Building area:1,454 sq. ft.
- Lot area:0.76 Acres
- Lot Features:Interior Lot
- Architectural Style:Craftsman, Traditional
- Construction Materials:Brick & Frame
- Foundation Description:Slab
Schools
- High school:Capitol Hill HS
- Middle school:Belle Isle MS
- Elementary school:Adams ES
Utilities
- Water:Public
Finances and disclosures
- Price:$267,500
- Price per sq. ft.:$183.98
Features and amenities
- Appliances:Dishwasher, Disposal, Microwave, Water Heater
- Amenities:Combo Woodwork
Parking
- Parking description:Additional Parking
- Garage:Yes
- Garage spaces:2
 Listing content and images Copyright© 2026 MLSOK®. Some or all of the listings displayed may not belong to the firm whose website is being visited. Information provided is for the consumer’s personal, non-commercial use and may not be used for any purpose other than to identify prospective properties consumers may be interested in purchasing. Do not rely upon listing data without independently verifying it.
New listings near 14425 Meadow Ridge Lane
- New
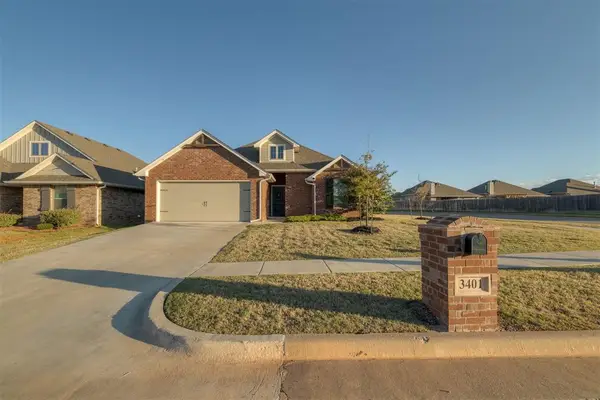 $307,000Active3 beds 2 baths1,631 sq. ft.
3401 NW 159th Terrace, Edmond, OK 73013
MLS# 1254664Listed by: CHERRYWOOD - Open Sun, 2 to 4pmNew
 $415,000Active4 beds 4 baths2,799 sq. ft.
2824 N Ashecroft Drive, Edmond, OK 73034
MLS# 1254702Listed by: KELLER WILLIAMS ASCENT - New
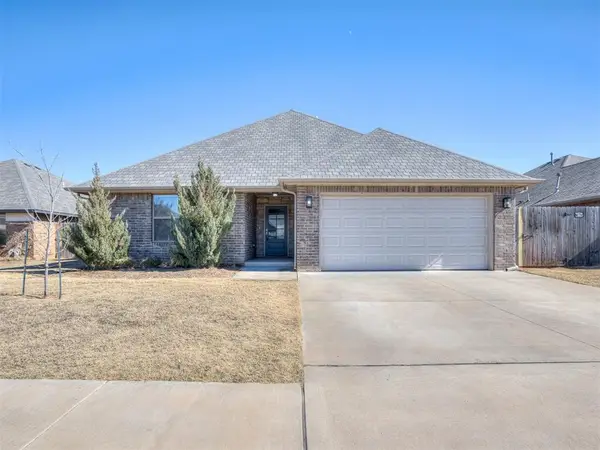 $349,900Active4 beds 3 baths2,000 sq. ft.
16708 Doyle Drive, Edmond, OK 73012
MLS# 1254796Listed by: RE/MAX AT HOME - New
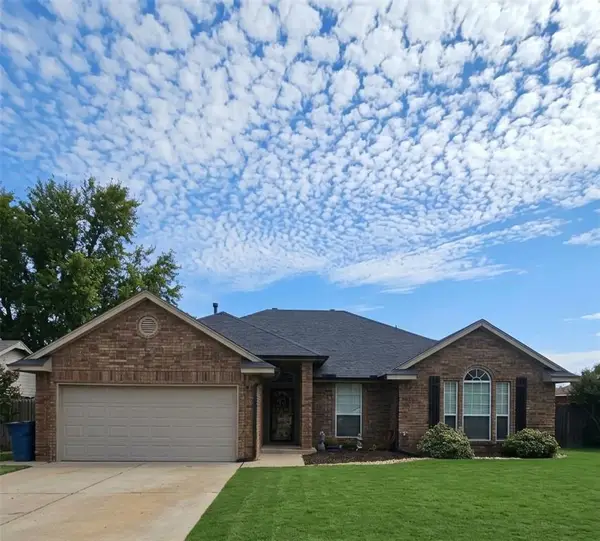 $250,000Active3 beds 2 baths1,717 sq. ft.
17 N Lockeport Drive, Edmond, OK 73003
MLS# 1254780Listed by: MCGRAW REALTORS (BO) - New
 $225,000Active-- beds 4 baths2,136 sq. ft.
1405 Pennington Avenue, Edmond, OK 73012
MLS# 1253105Listed by: HOMESTEAD + CO - New
 $322,518Active3 beds 2 baths1,464 sq. ft.
4104 NW 175th Street, Edmond, OK 73012
MLS# 1254740Listed by: PRINCIPAL DEVELOPMENT LLC - New
 $368,306Active3 beds 2 baths1,768 sq. ft.
4112 NW 175th Street, Edmond, OK 73012
MLS# 1254746Listed by: PRINCIPAL DEVELOPMENT LLC  $630,700Pending4 beds 3 baths3,232 sq. ft.
18112 Fields Drive, Edmond, OK 73012
MLS# 1254753Listed by: EXECUTIVE HOMES REALTY, LLC $652,175Pending4 beds 4 baths3,484 sq. ft.
3332 Windy Hill Lane, Edmond, OK 73034
MLS# 1254758Listed by: EXECUTIVE HOMES REALTY, LLC- New
 $315,000Active3 beds 2 baths1,780 sq. ft.
6308 Macarthur Park Circle, Edmond, OK 73012
MLS# 1253539Listed by: MODERN ABODE REALTY


Protect your home and budget from life's surprises with an Assurant Home Warranty, backed by a partner that supports you through every step of homeownership. Explore Plans.
© 2026 Better Homes and Gardens Real Estate LLC. An Anywhere Real Estate company. All rights reserved. Better Homes and Gardens® Real Estate is a registered trademark owned by Meredith Operations Corporation, licensed to Better Homes and Gardens Real Estate LLC and used with permission. Better Homes and Gardens Real Estate LLC fully supports the principles of the Fair Housing Act and the Equal Opportunity Act. Listing information is deemed reliable but is not guaranteed accurate.
Each office is independently owned and operated.
Any services or products provided by third parties are not provided by, affiliated with or related to Better Homes and Gardens Real Estate LLC, or its affiliated companies.