
14908 Marbleleaf Drive, Edmond, OK 73013
Local realty services provided by:Better Homes and Gardens Real Estate Paramount
Listed by: kelly heaton, jared kennedy
Office: lime realty
MLS#:1244557
Source:OK_OKC
14908 Marbleleaf Drive,Edmond, OK 73013
$230,000
- 3 Beds
- 2 Baths
- - sq. ft.
- Single family
- Sold
Sorry, we are unable to map this address
Price summary
- Price:$230,000
About this home
**Ask about the preferred lender incentive and Rent-to-Own option**
What if your backyard felt more like a getaway? Welcome to Marbleleaf, where pondside living, privacy, and thoughtful updates create a home that’s anything but ordinary!
Picture mornings with coffee on the covered front porch as ducks wander over from the neighboring pond. Then, as the day winds down, step through your backyard gate, grab a fishing pole, fire up the grill, and watch an Oklahoma sunset light up the water. This is everyday life here!
Inside, vaulted ceilings and a bright, open floor plan make the main living space feel airy, inviting, and ready for everything from quiet nights to cookouts with friends. Even breakfast comes with a view—look out toward the pond and you might catch a family of ducklings making their morning rounds.
The primary suite offers a relaxing escape with a spacious walk-in closet and updated en-suite bath, while two additional bedrooms give you flexibility for guests, hobbies, or a home office. And when Oklahoma weather gets a little too "Oklahoma", the spacious in-ground storm shelter offers added peace of mind.
Even better? The big updates are already DONE! Enjoy a new roof with upgraded shingles, updated bathrooms, new dishwasher, new retaining wall, and new cedar privacy fence with galvanized steel posts.
Outside is where this property really sets itself apart. With only one neighboring home to the side, a greenbelt behind you, and the pond right beside you, this backyard delivers a rare sense of privacy without sacrificing the convenience of neighborhood living.
Minutes from shopping and dining, within the highly regarded Edmond School District, AND benefiting from OKC utilities—you really can have the best of both worlds.
Come for the house. Fall in love with the lifestyle....
Contact an agent
Home facts
- Year built:2004
- Listing ID #:1244557
- Added:45 day(s) ago
- Updated:September 29, 2026 at 04:22 AM
Rooms and interior
- Bedrooms:3
- Total bathrooms:2
- Full bathrooms:2
Structure and exterior
- Roof:Heavy Comp
- Year built:2004
- Lot Features:Interior Lot, Water View
- Architectural Style:Craftsman
- Construction Materials:Brick & Frame
- Exterior Features:Water Feature
- Foundation Description:Slab
Schools
- High school:Santa Fe HS
- Middle school:Summit MS
- Elementary school:Charles Haskell ES
Finances and disclosures
- Price:$230,000
Parking
- Garage:Yes
- Garage spaces:2
 Listing content and images Copyright© 2026 MLSOK®. Some or all of the listings displayed may not belong to the firm whose website is being visited. Information provided is for the consumer’s personal, non-commercial use and may not be used for any purpose other than to identify prospective properties consumers may be interested in purchasing. Do not rely upon listing data without independently verifying it.
New listings near 14908 Marbleleaf Drive
- New
 $268,500Active3 beds 3 baths1,874 sq. ft.
1509 Sand Springs Trail, Edmond, OK 73013
MLS# 1251322Listed by: SAGE SOTHEBY'S REALTY - New
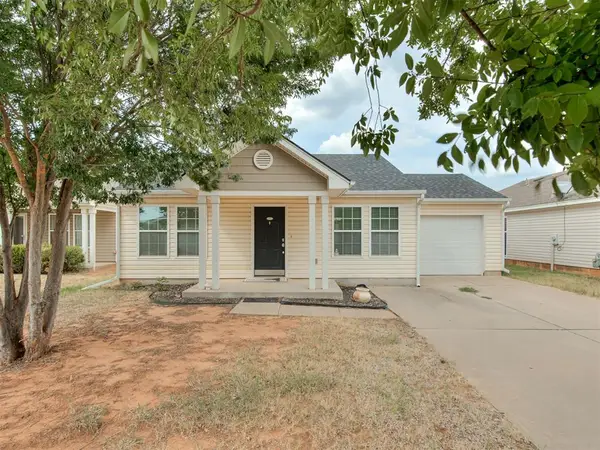 $185,000Active2 beds 2 baths980 sq. ft.
1821 NW 143rd Street, Edmond, OK 73013
MLS# 1251319Listed by: BLACK LABEL REALTY - New
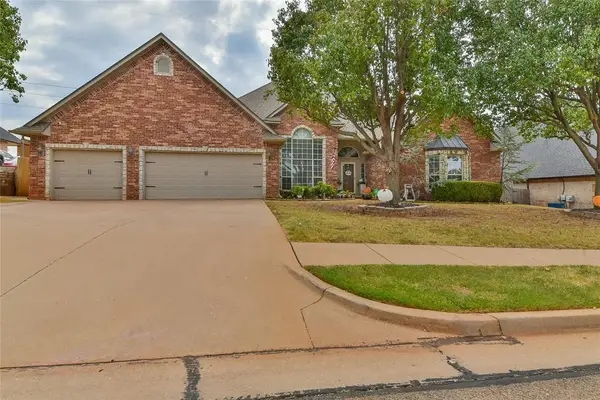 $419,900Active3 beds 3 baths2,780 sq. ft.
3308 Huntsman Court, Edmond, OK 73003
MLS# 1251154Listed by: HAMILWOOD REAL ESTATE - New
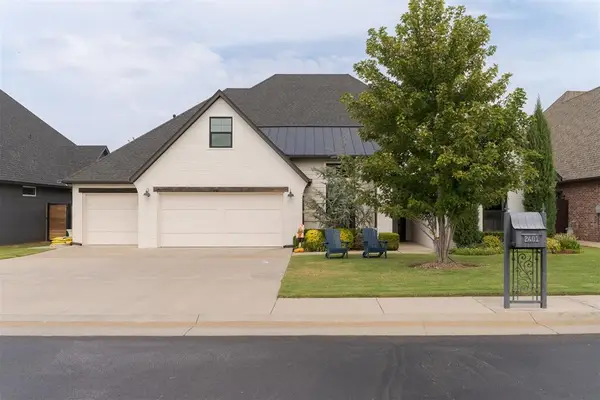 $872,000Active7 beds 4 baths4,380 sq. ft.
2401 Semillon Way, Edmond, OK 73012
MLS# 1251269Listed by: M & T REALTY GROUP - New
 $589,999Active4 beds 4 baths3,281 sq. ft.
2513 NW 177th Street, Edmond, OK 73012
MLS# 1251228Listed by: ARISTON REALTY - New
 $359,000Active4 beds 2 baths1,844 sq. ft.
8740 Summit View Lane, Edmond, OK 73025
MLS# 1251262Listed by: HOMESMART STELLAR REALTY - New
 $935,000Active5 beds 4 baths3,465 sq. ft.
2236 Twister Trail, Edmond, OK 73034
MLS# 1251267Listed by: EIGHTH AND MAIN - New
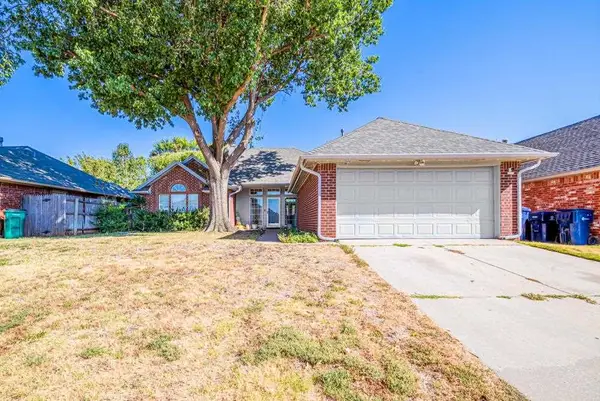 $2,000Active3 beds 2 baths1,711 sq. ft.
1329 NW 185th Street, Edmond, OK 73012-4039
MLS# 135228Listed by: ONE BROKER PLACE - New
 $240,000Active3 beds 2 baths1,421 sq. ft.
528 W 9th Street, Edmond, OK 73003
MLS# 1250975Listed by: MELROSE REALTY LLC - New
 $250,000Active3 beds 2 baths1,706 sq. ft.
1724 Still Water Lane, Edmond, OK 73013
MLS# 1250606Listed by: CHERRYWOOD


Protect your home and budget from life's surprises with an Assurant Home Warranty, backed by a partner that supports you through every step of homeownership. Explore Plans.
© 2026 Better Homes and Gardens Real Estate LLC. An Anywhere Real Estate company. All rights reserved. Better Homes and Gardens® Real Estate is a registered trademark owned by Meredith Operations Corporation, licensed to Better Homes and Gardens Real Estate LLC and used with permission. Better Homes and Gardens Real Estate LLC fully supports the principles of the Fair Housing Act and the Equal Opportunity Act. Listing information is deemed reliable but is not guaranteed accurate.
Each office is independently owned and operated.
Any services or products provided by third parties are not provided by, affiliated with or related to Better Homes and Gardens Real Estate LLC, or its affiliated companies.