
1516 NW 176th Street, Edmond, OK 73012
Local realty services provided by:Better Homes and Gardens Real Estate Paramount
Listed by: emoly walters
Office: sage sotheby's realty
MLS#:1239812
Source:OK_OKC
1516 NW 176th Street,Edmond, OK 73012
$435,000
- 3 Beds
- 3 Baths
- 2,621 sq. ft.
- Single family
- Active
Price summary
- Price:$435,000
- Price per sq. ft.:$165.97
About this home
Welcome to 1516 NW 176th, positioned on a desirable corner lot in the Griffin Park addition. This home offers 3 bedrooms, 2 full bathrooms, and a convenient half bath, along with flexible living spaces to fit your lifestyle.
Just off the entry, an elevated loft provides the perfect space for a home office, reading nook, media room, homeschool area, or even a formal dining and entertainment space. The open-concept living room is warm and inviting, featuring an electric fireplace accented by brick feature walls.
Adjacent to the living area is a dedicated media room, currently serving as a home gym, that offers endless possibilities as a second living area, fourth bedroom, office, playroom, or other flexible space.
The kitchen is designed for both everyday living and effortless entertaining, featuring generous counter space, abundant cabinetry, a large center island with seating and prep space, and a built-in beverage/entertainment center.
The spacious primary suite is a true retreat with an en-suite bath complete with dual vanities, a standalone soaking tub, a large walk-in shower, and an oversized walk-in closet that conveniently connects directly to the laundry room. The laundry room itself offers plenty of space and includes a mud bench just inside the garage entry for added convenience.
The two car garage is equipped with durable epoxy flooring, additional storage, and an in-ground storm shelter. Step outside to enjoy the backyard patio, complete with a fire pit—perfect for relaxing evenings or entertaining family and friends.
With its versatile floor plan, and thoughtful amenities, this Griffin Park home is ready to welcome its next owners. Schedule your private showing today!...
Contact an agent
Home facts
- Year built:2012
- Listing ID #:1239812
- Added:36 day(s) ago
- Updated:August 24, 2026 at 12:43 PM
Rooms and interior
- Bedrooms:3
- Total bathrooms:3
- Full bathrooms:2
- Half bathrooms:1
- Flooring:Carpet, Concrete, Tile
- Kitchen Description:Dishwasher, Disposal, Microwave, Refrigerator
- Living area:2,621 sq. ft.
Heating and cooling
- Cooling:Central Electric
Structure and exterior
- Roof:Composition
- Year built:2012
- Building area:2,621 sq. ft.
- Lot area:0.21 Acres
- Lot Features:Corner Lot, Interior Lot
- Architectural Style:Contemporary
- Construction Materials:Brick & Frame
- Exterior Features:Patio-Covered, Porch
- Foundation Description:Conventional
Schools
- High school:Santa Fe HS
- Middle school:Heartland MS
- Elementary school:Washington Irving ES
Utilities
- Water:Public
Finances and disclosures
- Price:$435,000
- Price per sq. ft.:$165.97
Features and amenities
- Appliances:Dishwasher, Disposal, Microwave, Refrigerator, Water Heater
- Laundry features:Laundry Room
Parking
- Parking description:Concrete
- Garage:Yes
- Garage spaces:2
 Listing content and images Copyright© 2026 MLSOK®. Some or all of the listings displayed may not belong to the firm whose website is being visited. Information provided is for the consumer’s personal, non-commercial use and may not be used for any purpose other than to identify prospective properties consumers may be interested in purchasing. Do not rely upon listing data without independently verifying it.
New listings near 1516 NW 176th Street
- New
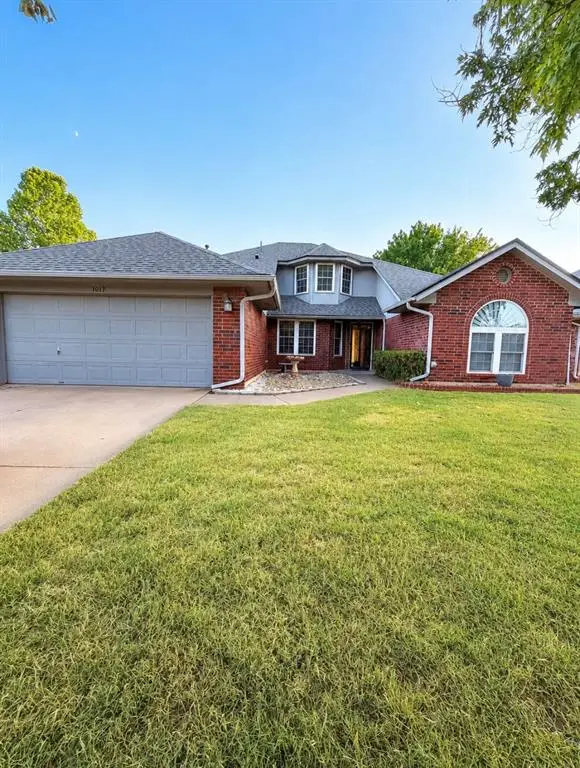 $289,900Active4 beds 2 baths1,931 sq. ft.
1017 Blue Ridge Drive, Edmond, OK 73003
MLS# 1244764Listed by: CAPITAL REAL ESTATE - OKC - New
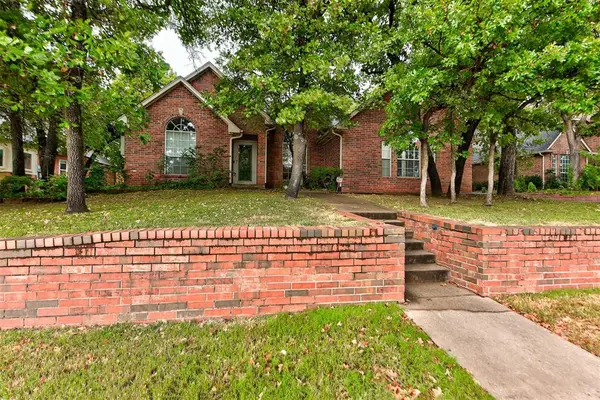 $330,000Active3 beds 2 baths2,362 sq. ft.
9 N Crosstimber Trail, Edmond, OK 73034
MLS# 1245292Listed by: HEATHER & COMPANY REALTY GROUP - New
 $320,000Active3 beds 2 baths1,809 sq. ft.
7201 NW 158th Street, Edmond, OK 73013
MLS# 1245749Listed by: SAGE SOTHEBY'S REALTY - New
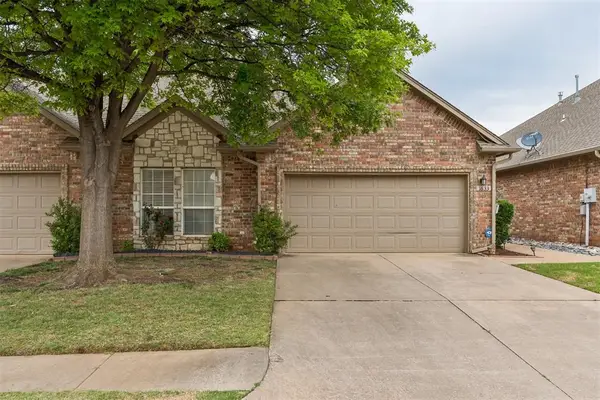 $250,000Active2 beds 2 baths1,724 sq. ft.
1633 Laurel Place, Edmond, OK 73003
MLS# 1245851Listed by: BLOCK ONE REAL ESTATE - New
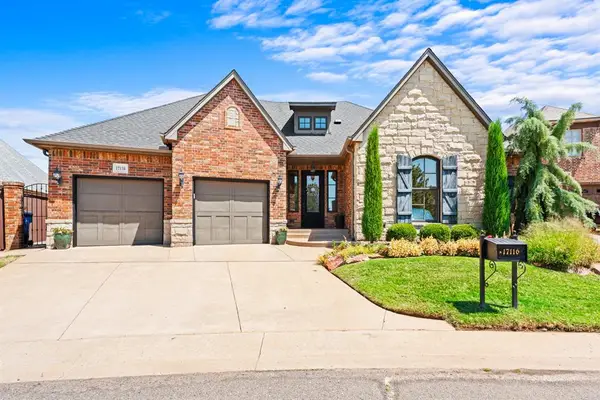 $565,000Active3 beds 4 baths2,452 sq. ft.
17116 Trophy Drive, Edmond, OK 73012
MLS# 1245766Listed by: MCGRAW REALTORS (BO) - New
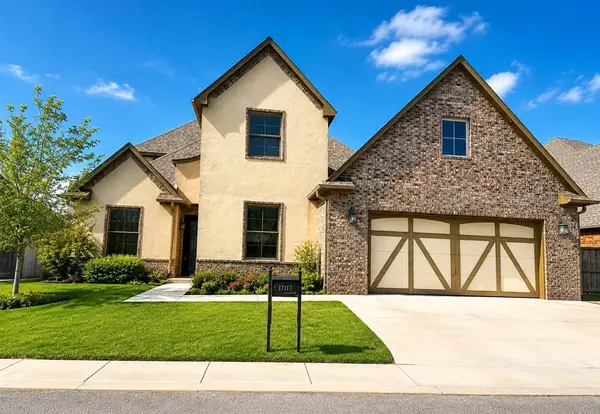 $650,000Active4 beds 4 baths3,137 sq. ft.
17117 Royal Troon Drive, Edmond, OK 73012
MLS# 1244747Listed by: CLEAR SOURCE REALTY, LLC - New
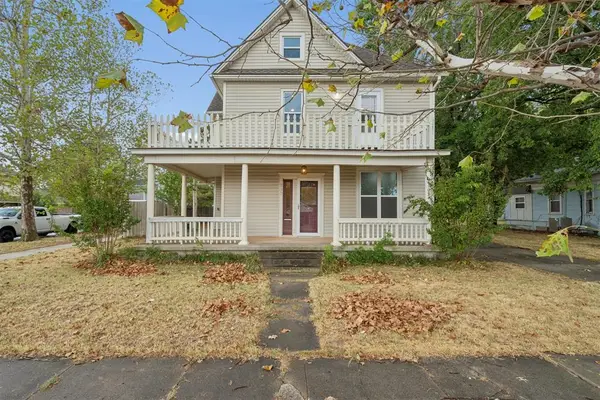 $459,000Active3 beds 2 baths2,064 sq. ft.
230 E Lincoln Avenue, Edmond, OK 73034
MLS# 1245737Listed by: RE/MAX PREFERRED - New
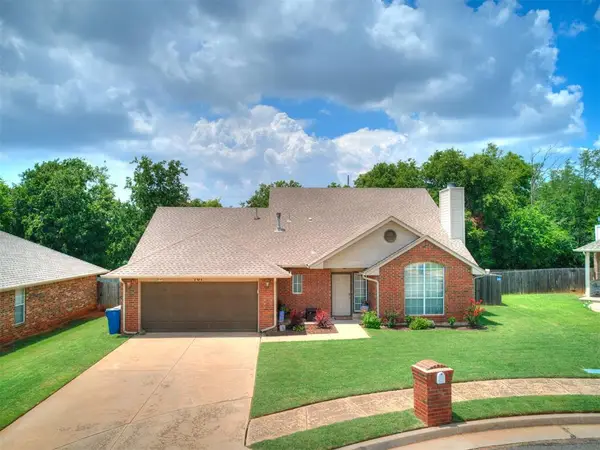 $285,000Active3 beds 3 baths1,811 sq. ft.
701 Taber Lane, Edmond, OK 73003
MLS# 1245811Listed by: SALT REAL ESTATE INC - New
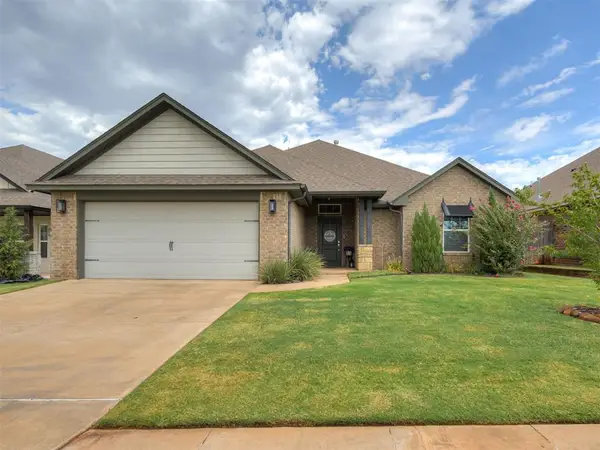 $345,000Active3 beds 2 baths1,868 sq. ft.
18512 Winamack Road, Edmond, OK 73012
MLS# 1245817Listed by: BOLD REAL ESTATE, LLC - New
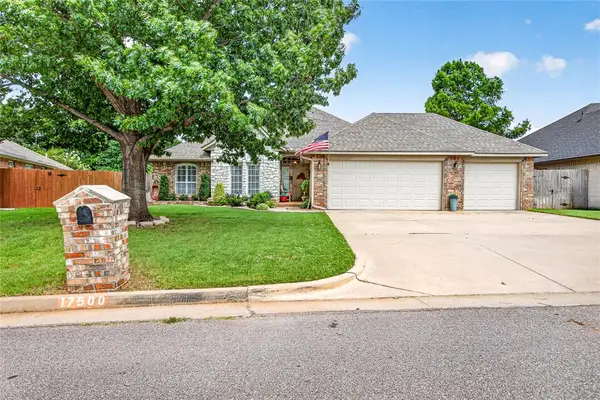 $269,900Active3 beds 2 baths1,789 sq. ft.
17500 Zinc Drive, Edmond, OK 73012
MLS# 1242586Listed by: CHINOWTH & COHEN


Protect your home and budget from life's surprises with an Assurant Home Warranty, backed by a partner that supports you through every step of homeownership. Explore Plans.
© 2026 Better Homes and Gardens Real Estate LLC. An Anywhere Real Estate company. All rights reserved. Better Homes and Gardens® Real Estate is a registered trademark owned by Meredith Operations Corporation, licensed to Better Homes and Gardens Real Estate LLC and used with permission. Better Homes and Gardens Real Estate LLC fully supports the principles of the Fair Housing Act and the Equal Opportunity Act. Listing information is deemed reliable but is not guaranteed accurate.
Each office is independently owned and operated.
Any services or products provided by third parties are not provided by, affiliated with or related to Better Homes and Gardens Real Estate LLC, or its affiliated companies.