
15405 Sugar Loaf Drive, Edmond, OK 73013
Local realty services provided by:Better Homes and Gardens Real Estate Paramount
Listed by: kat kosmala
Office: real broker llc.
MLS#:1257845
Source:OK_OKC
Price summary
- Price:$355,000
- Price per sq. ft.:$156.53
About this home
Assumable VA loan option! Welcome to this inviting Edmond home in Blue Quail Ridge, offering approximately 2,268 square feet, 3 bedrooms, 2.5 baths, and a flexible layout with room to gather and unwind. A covered front porch leads into the entry, where a dedicated office with built-in cabinetry and wood flooring sits alongside the formal dining room, ready for holidays or special occasions. The spacious living room features the home’s fireplace and connects to the kitchen and breakfast nook, creating an easy flow for everyday living.
The kitchen is designed for function, with abundant wood cabinetry, granite countertops, tile backsplash, a built-in oven and microwave, and plenty of prep space. The primary suite offers a tray ceiling, spacious walk-in closet, and ensuite bath with his and her vanities, a soaking tub, and separate shower. Two additional bedrooms, a full bath, and a convenient half bath complete the single-level floor plan. The dedicated laundry room offers additional cabinetry and counter space.
Enjoy outdoor time on the covered patio, with a fenced backyard and space to relax or dine outside. Practical extras include rain gutters, a three-car garage with a storm shelter installed in 2022, and a roof replaced in 2024. Blue Quail Ridge residents can enjoy the neighborhood pool, park, and pavilion. Be sure to explore the 3D walkthrough, video tour, and detailed floor plan!...
Contact an agent
Home facts
- Year built:2007
- Listing ID #:1257845
- Added:1 day(s) ago
- Updated:November 13, 2026 at 02:14 PM
Rooms and interior
- Bedrooms:3
- Total bathrooms:3
- Full bathrooms:2
- Half bathrooms:1
- Rooms Total:5
- Flooring:Carpet, Combo, Tile, Wood
- Kitchen Description:Dishwasher, Disposal, Microwave
- Living area:2,268 sq. ft.
Heating and cooling
- Heating:Central Gas
Structure and exterior
- Roof:Composition
- Year built:2007
- Building area:2,268 sq. ft.
- Lot area:0.21 Acres
- Lot Features:Interior Lot
- Architectural Style:Traditional
- Construction Materials:Brick & Frame, Stone
- Exterior Features:Rain Gutters
- Foundation Description:Slab
Schools
- High school:Santa Fe HS
- Middle school:Summit MS
- Elementary school:Angie Debo ES
Utilities
- Water:Public
Finances and disclosures
- Price:$355,000
- Price per sq. ft.:$156.53
Features and amenities
- Appliances:Dishwasher, Disposal, Microwave, Water Heater
- Amenities:Combo Woodwork, Stained Wood, Whirlpool
Parking
- Parking description:Concrete
- Garage:Yes
- Garage spaces:3
 Listing content and images Copyright© 2026 MLSOK®. Some or all of the listings displayed may not belong to the firm whose website is being visited. Information provided is for the consumer’s personal, non-commercial use and may not be used for any purpose other than to identify prospective properties consumers may be interested in purchasing. Do not rely upon listing data without independently verifying it.
New listings near 15405 Sugar Loaf Drive
- New
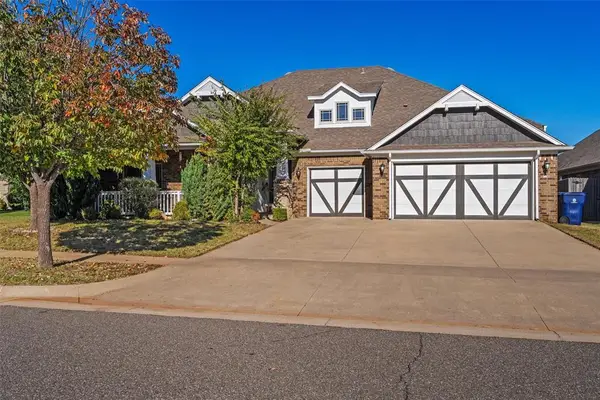 $495,000Active4 beds 4 baths3,005 sq. ft.
18613 Salvador Road, Edmond, OK 73012
MLS# 1257805Listed by: RE/MAX PREFERRED - New
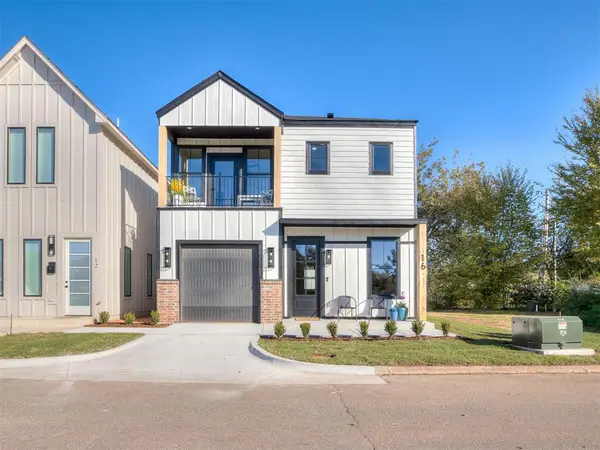 $435,000Active3 beds 3 baths1,559 sq. ft.
16 S Howard Street, Edmond, OK 73003
MLS# 1257983Listed by: FLOTILLA REAL ESTATE PARTNERS - New
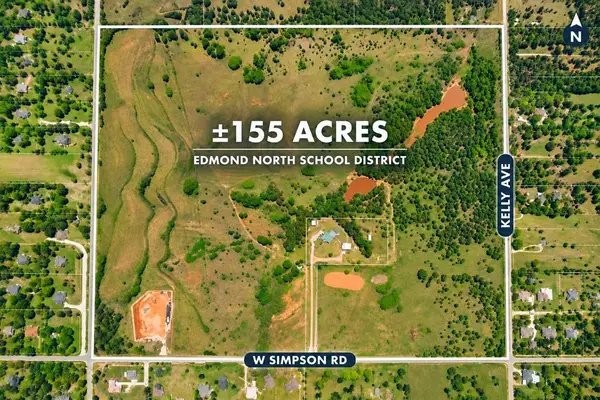 $4,500,000Active155 Acres
W Simpson Road, Edmond, OK 73025
MLS# 1257929Listed by: RE/MAX AT HOME - New
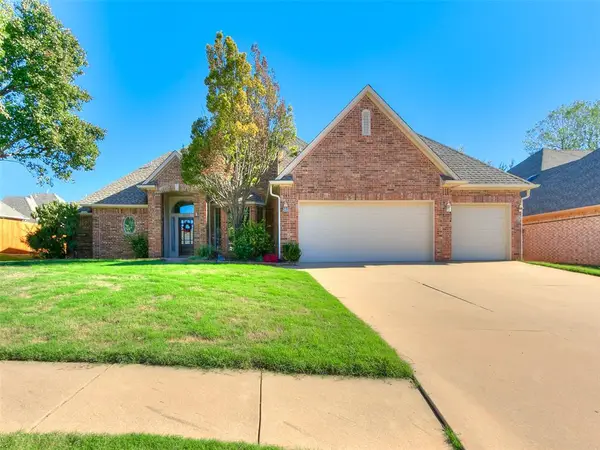 $379,900Active4 beds 4 baths2,397 sq. ft.
2416 Glen Hollow Road, Edmond, OK 73034
MLS# 1257388Listed by: COPPER CREEK REAL ESTATE - New
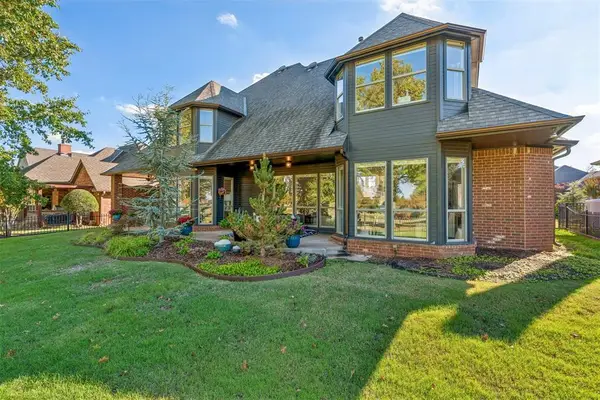 $759,000Active4 beds 4 baths4,020 sq. ft.
1833 Red Prairie Drive, Edmond, OK 73025
MLS# 1257731Listed by: STETSON BENTLEY REALTY LLC - New
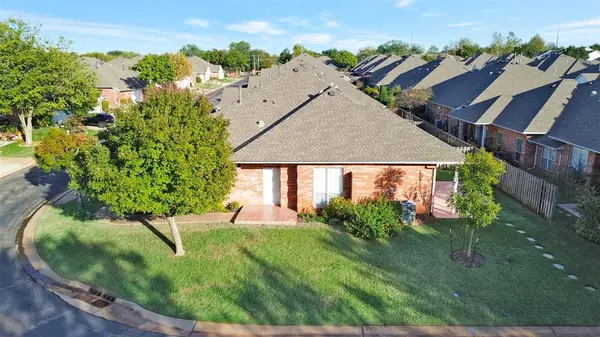 $259,000Active2 beds 2 baths1,421 sq. ft.
509 S Santa Fe Avenue #144, Edmond, OK 73003
MLS# 1257895Listed by: C21/JUDGE FITE EDMOND - Open Sun, 2 to 4pmNew
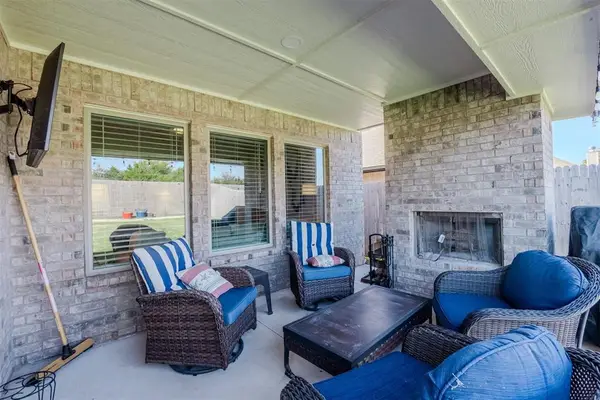 $340,000Active3 beds 2 baths1,722 sq. ft.
4125 Ritter Road, Edmond, OK 73012
MLS# 1257957Listed by: BRIX REALTY - Open Sun, 2 to 4pmNew
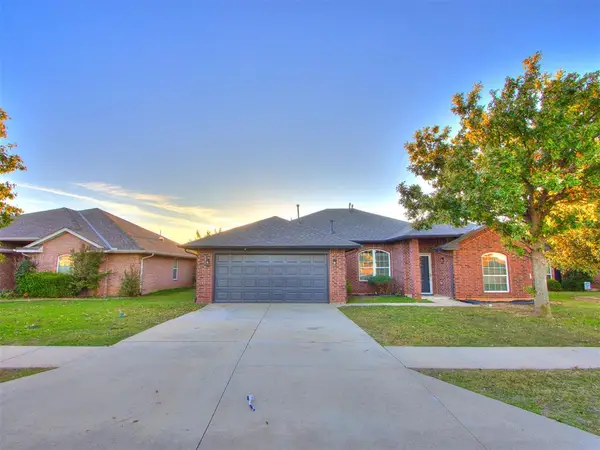 $289,000Active4 beds 2 baths1,857 sq. ft.
2264 N Melody Drive, Edmond, OK 73012
MLS# 1257783Listed by: LRE REALTY, LLC - New
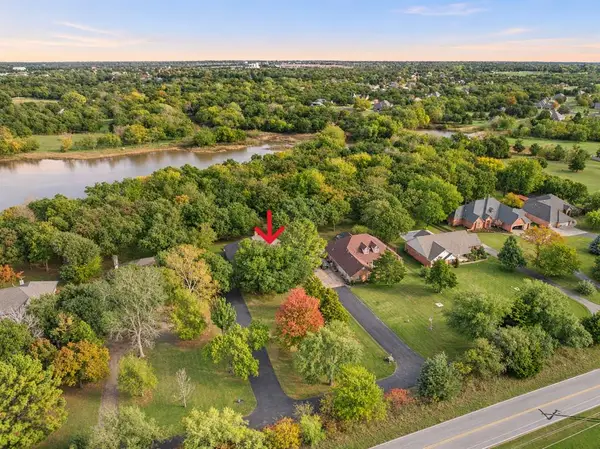 $425,000Active3 beds 2 baths2,858 sq. ft.
13974 S Broadway, Edmond, OK 73034
MLS# 1256328Listed by: CHINOWTH & COHEN 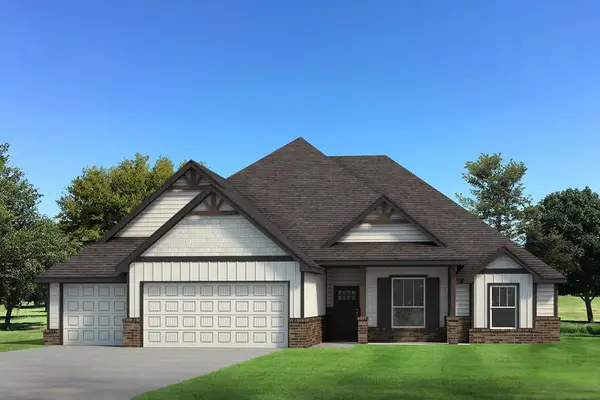 $582,075Pending4 beds 3 baths2,800 sq. ft.
9016 Grey Joy Road, Edmond, OK 73007
MLS# 1257908Listed by: PREMIUM PROP LLC


Protect your home and budget from life's surprises with an Assurant Home Warranty, backed by a partner that supports you through every step of homeownership. Explore Plans.
© 2026 Better Homes and Gardens Real Estate LLC. An Anywhere Real Estate company. All rights reserved. Better Homes and Gardens® Real Estate is a registered trademark owned by Meredith Operations Corporation, licensed to Better Homes and Gardens Real Estate LLC and used with permission. Better Homes and Gardens Real Estate LLC fully supports the principles of the Fair Housing Act and the Equal Opportunity Act. Listing information is deemed reliable but is not guaranteed accurate.
Each office is independently owned and operated.
Any services or products provided by third parties are not provided by, affiliated with or related to Better Homes and Gardens Real Estate LLC, or its affiliated companies.