
15600 Allegheny Drive, Edmond, OK 73013
Local realty services provided by:Better Homes and Gardens Real Estate The Platinum Collective
Listed by: maria roettger
Office: lre realty, llc.
MLS#:1244549
Source:OK_OKC
15600 Allegheny Drive,Edmond, OK 73013
$345,000
- 3 Beds
- 3 Baths
- 2,383 sq. ft.
- Single family
- Active
Price summary
- Price:$345,000
- Price per sq. ft.:$144.78
About this home
Just Listed!
You just found a gem featuring 2,383 square feet of excellent craftsmanship and beautifully designed, spacious living in an established Edmond neighborhood!
You will love the inviting circular driveway and beautiful curb appeal as you approach the property!
Step inside to an impressive living room featuring a dramatic multi-tray ceiling, extensive stained-wood detailing, and a beautiful wood-burning fireplace that brings warmth to the heart of the home!
An abundance of natural light flows throughout, highlighting the home’s rich architectural features.
Just off the entry, the formal dining room makes its own statement with an elegant tray ceiling accented by rich crown molding.
Another standout is the expansive bonus room, currently enjoyed as a quilting studio. Featuring gorgeous hardwood floors, extensive built-ins, stained-wood paneling, and French doors, this versatile space offers endless possibilities as a second living area, game room, library, executive office or hobby room.
The kitchen offers generous counter and cabinet space and flows naturally into the adjoining dining areas, making everyday living and entertaining easy!
Three spacious bedrooms and 2.5 baths provide enjoyable and private retreats! The large primary bedroom features an ensuite with double vanities, a separate shower, and a jetted tub.
Step outside to enjoy the vast backyard and covered patio~ perfect for relaxing or entertaining. A backyard storage shed provides additional storage, while a newer 2024 roof adds another valuable update.
Residents also enjoy a neighborhood pool and park in this established Edmond neighborhood!
Excellent location in Edmond close to shopping, dining and highways!
Full of warmth, character, and excellent design, this home features beautiful ceiling treatments and rich stained woodwork rarely found in today’s newer construction.
Hurry and schedule your showing today!...
Contact an agent
Home facts
- Year built:1991
- Listing ID #:1244549
- Added:1 day(s) ago
- Updated:August 15, 2026 at 05:15 PM
Rooms and interior
- Bedrooms:3
- Total bathrooms:3
- Full bathrooms:2
- Half bathrooms:1
- Living area:2,383 sq. ft.
Heating and cooling
- Cooling:Central Electric
Structure and exterior
- Roof:Composition
- Year built:1991
- Building area:2,383 sq. ft.
- Lot area:0.19 Acres
- Lot Features:Interior Lot
- Architectural Style:Ranch
- Construction Materials:Brick
- Exterior Features:Covered Porch, Storage
- Foundation Description:Slab
Schools
- High school:Santa Fe HS
- Middle school:Summit MS
- Elementary school:Angie Debo ES
Finances and disclosures
- Price:$345,000
- Price per sq. ft.:$144.78
Parking
- Garage:Yes
- Garage spaces:2
 Listing content and images Copyright© 2026 MLSOK®. Some or all of the listings displayed may not belong to the firm whose website is being visited. Information provided is for the consumer’s personal, non-commercial use and may not be used for any purpose other than to identify prospective properties consumers may be interested in purchasing. Do not rely upon listing data without independently verifying it.
New listings near 15600 Allegheny Drive
- New
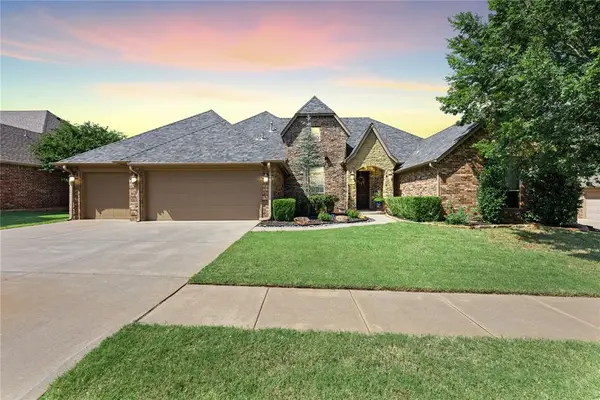 $525,000Active4 beds 3 baths2,695 sq. ft.
1813 NW 193rd Circle, Edmond, OK 73012
MLS# 1244204Listed by: CHINOWTH & COHEN - New
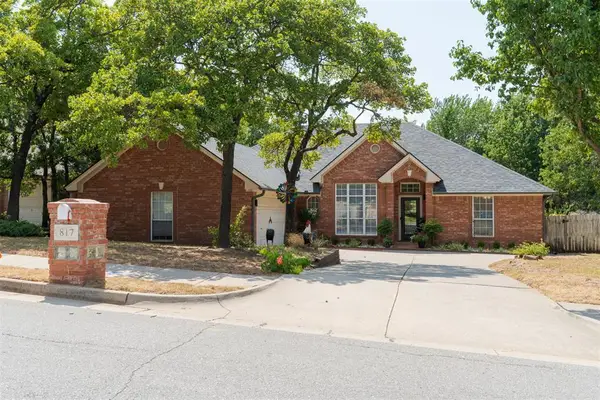 $400,000Active4 beds 3 baths2,356 sq. ft.
817 Fox Hill Drive, Edmond, OK 73034
MLS# 1244421Listed by: STOREY REAL ESTATE - New
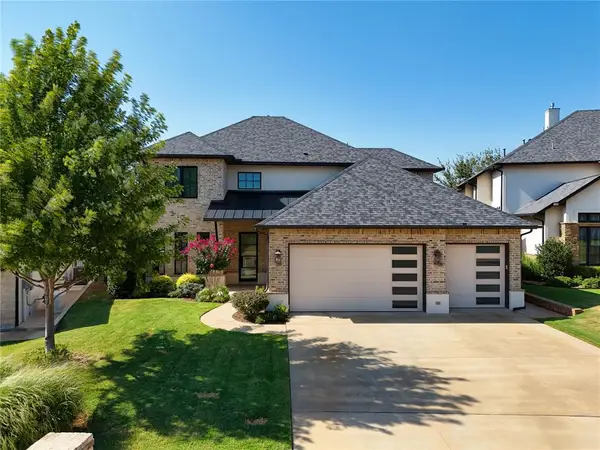 $799,900Active4 beds 4 baths3,411 sq. ft.
449 Saint Claire Drive, Edmond, OK 73025
MLS# 1244481Listed by: MCGRAW REALTORS (BO) - New
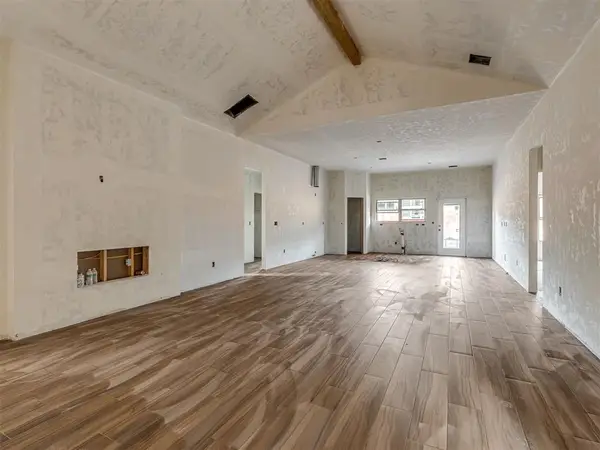 $439,900Active4 beds 2 baths2,112 sq. ft.
2209 Preserve Edge Drive, Edmond, OK 73034
MLS# 1241664Listed by: HAMILWOOD REAL ESTATE - New
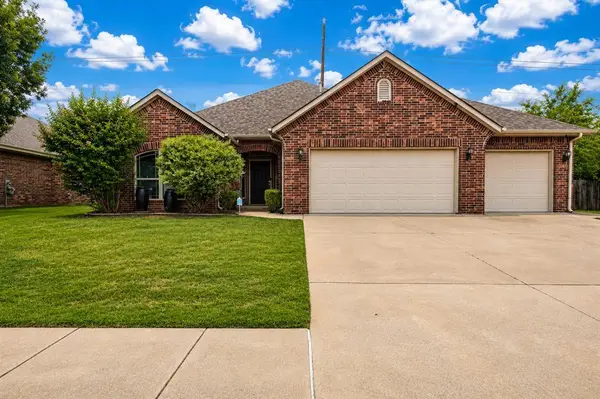 $285,000Active3 beds 2 baths1,742 sq. ft.
16300 W Petaluma Place, Edmond, OK 73013
MLS# 1244410Listed by: H&W REALTY BRANCH - Open Sun, 2 to 4pmNew
 $315,000Active3 beds 3 baths2,083 sq. ft.
2801 NW 168th Terrace, Edmond, OK 73012
MLS# 1241605Listed by: EXP REALTY, LLC - Open Sun, 2 to 4pmNew
 $395,700Active2 beds 2 baths1,929 sq. ft.
2934 NW 160th Street, Edmond, OK 73013
MLS# 1244499Listed by: ARISTON REALTY LLC - New
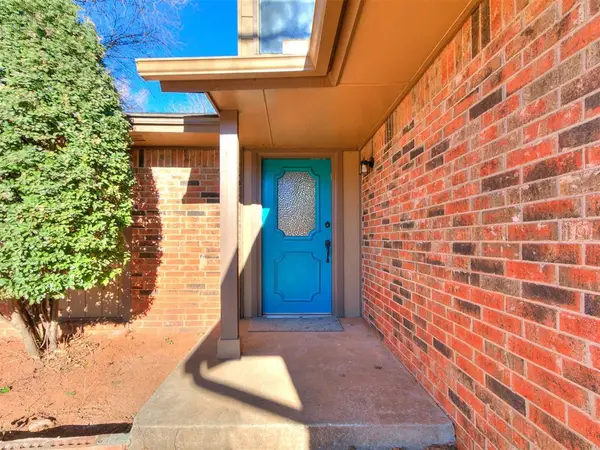 $244,900Active3 beds 2 baths1,456 sq. ft.
113 Woodbridge Circle, Edmond, OK 73012
MLS# 1244695Listed by: CHINOWTH & COHEN - New
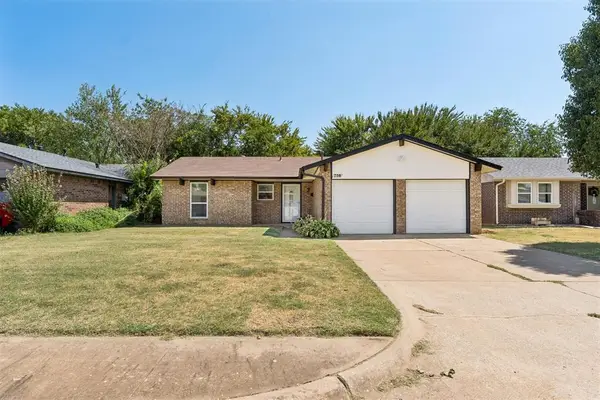 $210,000Active3 beds 2 baths1,080 sq. ft.
708 Willow Ridge Place, Edmond, OK 73003
MLS# 1243520Listed by: FILLMORE REALTY LLC


Protect your home and budget from life's surprises with an Assurant Home Warranty, backed by a partner that supports you through every step of homeownership. Explore Plans.
© 2026 Better Homes and Gardens Real Estate LLC. An Anywhere Real Estate company. All rights reserved. Better Homes and Gardens® Real Estate is a registered trademark owned by Meredith Operations Corporation, licensed to Better Homes and Gardens Real Estate LLC and used with permission. Better Homes and Gardens Real Estate LLC fully supports the principles of the Fair Housing Act and the Equal Opportunity Act. Listing information is deemed reliable but is not guaranteed accurate.
Each office is independently owned and operated.
Any services or products provided by third parties are not provided by, affiliated with or related to Better Homes and Gardens Real Estate LLC, or its affiliated companies.