
16428 Village Common Drive, Edmond, OK 73013
Local realty services provided by:Better Homes and Gardens Real Estate Paramount
Listed by: jennifer duncan
Office: sage sotheby's realty
MLS#:1231410
Source:OK_OKC
16428 Village Common Drive,Edmond, OK 73013
$285,000
- 4 Beds
- 2 Baths
- 1,780 sq. ft.
- Single family
- Active
Price summary
- Price:$285,000
- Price per sq. ft.:$160.11
About this home
New Roof and gutters!! Welcome to 16428 Village Common Drive, perfectly situated in one of Edmond’s most desirable areas within the award-winning Deer Creek School District. Nestled in an established neighborhood and backing directly to the elementary school, this home offers an unbeatable combination of convenience, community, and everyday functionality.
Inside, you’ll find a bright, open, and move-in ready layout designed for comfortable living and easy entertaining. Natural light fills the main living spaces, creating a warm and inviting atmosphere throughout. The open-concept design flows seamlessly from the living area to the kitchen and dining spaces, making it ideal for both everyday life and hosting family and friends.
Enjoy quick access to shopping, dining, highways, and all that Edmond and NW OKC have to offer while still enjoying the charm of a quiet, established neighborhood. This is the kind of location and lifestyle buyers are searching for!
Contact an agent
Home facts
- Year built:2006
- Listing ID #:1231410
- Added:120 day(s) ago
- Updated:September 25, 2026 at 12:46 PM
Rooms and interior
- Bedrooms:4
- Total bathrooms:2
- Full bathrooms:2
- Living area:1,780 sq. ft.
Structure and exterior
- Roof:Composition
- Year built:2006
- Building area:1,780 sq. ft.
- Lot area:0.18 Acres
- Lot Features:Cul-De-Sac
- Architectural Style:Traditional
- Construction Materials:Brick & Frame
- Foundation Description:Slab
Schools
- High school:Deer Creek HS
- Middle school:Deer Creek Intermediate School
- Elementary school:Deer Creek ES
Finances and disclosures
- Price:$285,000
- Price per sq. ft.:$160.11
Parking
- Garage:Yes
- Garage spaces:2
 Listing content and images Copyright© 2026 MLSOK®. Some or all of the listings displayed may not belong to the firm whose website is being visited. Information provided is for the consumer’s personal, non-commercial use and may not be used for any purpose other than to identify prospective properties consumers may be interested in purchasing. Do not rely upon listing data without independently verifying it.
New listings near 16428 Village Common Drive
- Open Sun, 2 to 4pmNew
 $379,999Active4 beds 3 baths2,273 sq. ft.
13728 Kirkland Ridge, Edmond, OK 73013
MLS# 1250313Listed by: KG REALTY LLC - New
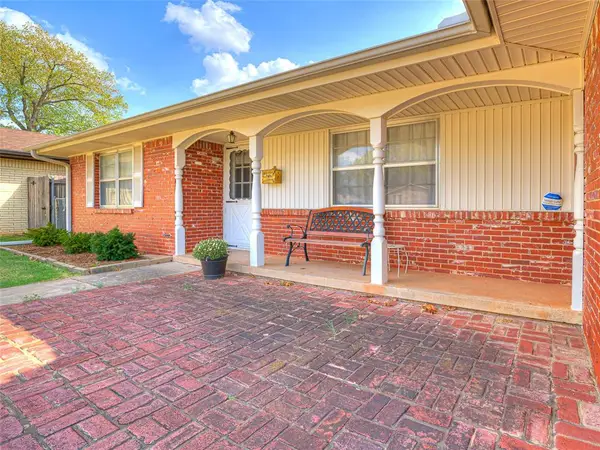 $249,500Active3 beds 2 baths1,622 sq. ft.
624 E 26th Street, Edmond, OK 73013
MLS# 1250772Listed by: PARAGON REALTY, LLC - New
 $237,900Active3 beds 2 baths1,402 sq. ft.
20512 Mule Deer Drive, Edmond, OK 73012
MLS# 1250878Listed by: COPPER CREEK REAL ESTATE - New
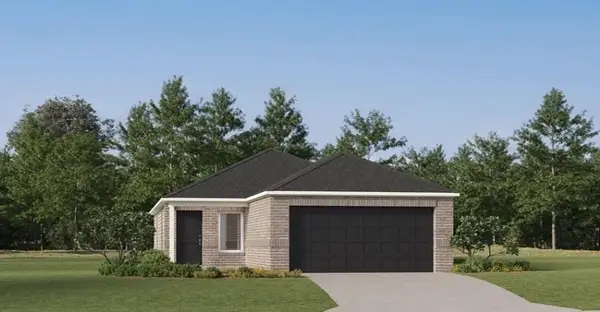 $238,900Active3 beds 2 baths1,411 sq. ft.
2620 NW 203rd Street, Edmond, OK 73012
MLS# 1250881Listed by: COPPER CREEK REAL ESTATE - New
 $248,700Active4 beds 2 baths1,459 sq. ft.
2616 NW 203rd Street, Edmond, OK 73012
MLS# 1250883Listed by: COPPER CREEK REAL ESTATE - New
 $223,900Active3 beds 2 baths1,266 sq. ft.
20521 Velvet Street, Edmond, OK 73012
MLS# 1250886Listed by: COPPER CREEK REAL ESTATE - New
 $276,000Active4 beds 2 baths1,613 sq. ft.
1716 Spanish Cedar Lane, Edmond, OK 73034
MLS# 1250888Listed by: COPPER CREEK REAL ESTATE - New
 $276,000Active4 beds 2 baths1,613 sq. ft.
1709 Sugar Pine Way, Edmond, OK 73034
MLS# 1250889Listed by: COPPER CREEK REAL ESTATE - New
 $249,500Active3 beds 2 baths1,355 sq. ft.
1717 Sugar Pine Way, Edmond, OK 73034
MLS# 1250891Listed by: COPPER CREEK REAL ESTATE - Open Sun, 2 to 4pmNew
 $480,000Active4 beds 3 baths3,157 sq. ft.
19509 Yearling Way, Edmond, OK 73012
MLS# 1249153Listed by: SMITH & CO PROPERTY GROUP


Protect your home and budget from life's surprises with an Assurant Home Warranty, backed by a partner that supports you through every step of homeownership. Explore Plans.
© 2026 Better Homes and Gardens Real Estate LLC. An Anywhere Real Estate company. All rights reserved. Better Homes and Gardens® Real Estate is a registered trademark owned by Meredith Operations Corporation, licensed to Better Homes and Gardens Real Estate LLC and used with permission. Better Homes and Gardens Real Estate LLC fully supports the principles of the Fair Housing Act and the Equal Opportunity Act. Listing information is deemed reliable but is not guaranteed accurate.
Each office is independently owned and operated.
Any services or products provided by third parties are not provided by, affiliated with or related to Better Homes and Gardens Real Estate LLC, or its affiliated companies.