
1645 Saratoga Way, Edmond, OK 73003
Local realty services provided by:Better Homes and Gardens Real Estate Paramount
Listed by: terrence finchum, wyatt poindexter
Office: the agency
MLS#:1254036
Source:OK_OKC
1645 Saratoga Way,Edmond, OK 73003
$1,385,000
- 4 Beds
- 7 Baths
- 6,886 sq. ft.
- Single family
- Active
Price summary
- Price:$1,385,000
- Price per sq. ft.:$201.13
About this home
Set on just over three-quarters of an acre in Saratoga Farms, this 6,886 sq ft estate has the space, privacy, and finish you'd hope for at this level, and it's been meticulously cared for. The floor plan works just as well for a quiet weeknight as it does for a full house of guests. There are 4 generous bedrooms, 5 full baths, and 2 half baths, with several living and dining spaces that flow easily into one another. A private study makes working from home simple. The media room gives you a real theater feel for movie nights and game days. A butler's pantry sits between the kitchen and dining areas, so hosting a small dinner or a big celebration goes smoothly. Out back, there are no rear neighbors, just your own secluded retreat. The resort-style pool comes with a raised hot tub that spills over into it, so the yard feels like a getaway whether you're unwinding alone or entertaining a crowd. There's peace of mind built in too, with a whole-home generator and a Class 4 impact-resistant roof that's less than three years old. Homes in Saratoga Farms with this kind of care, privacy, and detail don't come up often. Schedule your private showing today....
Contact an agent
Home facts
- Year built:1995
- Listing ID #:1254036
- Added:1 day(s) ago
- Updated:October 21, 2026 at 05:13 PM
Rooms and interior
- Bedrooms:4
- Total bathrooms:7
- Full bathrooms:5
- Half bathrooms:2
- Flooring:Tile, Vinyl, Wood
- Kitchen Description:Dishwasher, Disposal, Ice Maker, Microwave, Refrigerator, Warming Drawer
- Living area:6,886 sq. ft.
Heating and cooling
- Heating:Central Gas
Structure and exterior
- Roof:Heavy Comp
- Year built:1995
- Building area:6,886 sq. ft.
- Lot area:0.82 Acres
- Lot Features:Greenbelt, Wooded
- Architectural Style:Traditional
- Construction Materials:Brick, Brick & Frame, Stone
- Foundation Description:Slab
Schools
- High school:Deer Creek HS
- Middle school:Deer Creek MS
- Elementary school:Prairie Vale ES
Utilities
- Water:Public
Finances and disclosures
- Price:$1,385,000
- Price per sq. ft.:$201.13
Features and amenities
- Appliances:Dishwasher, Disposal, Ice Maker, Microwave, Refrigerator, Warming Drawer, Water Heater
- Amenities:Combo Woodwork
- Pool features:Diving Board, Heated, Pool/Spa Combo, Waterfall
Parking
- Garage:Yes
- Garage spaces:4
 Listing content and images Copyright© 2026 MLSOK®. Some or all of the listings displayed may not belong to the firm whose website is being visited. Information provided is for the consumer’s personal, non-commercial use and may not be used for any purpose other than to identify prospective properties consumers may be interested in purchasing. Do not rely upon listing data without independently verifying it.
New listings near 1645 Saratoga Way
- New
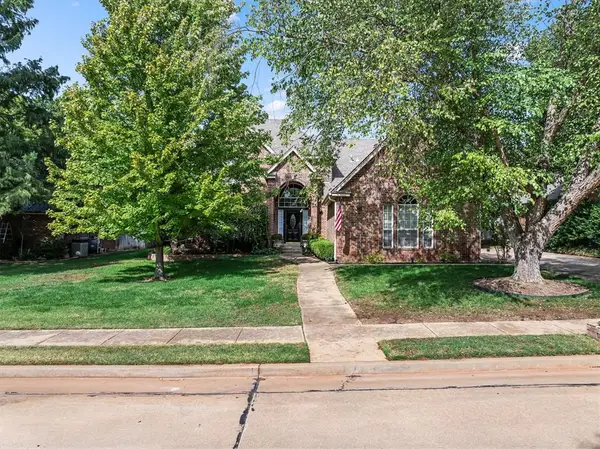 $525,500Active4 beds 3 baths2,923 sq. ft.
713 Timberdale Drive, Edmond, OK 73034
MLS# 1254466Listed by: CHINOWTH & COHEN - New
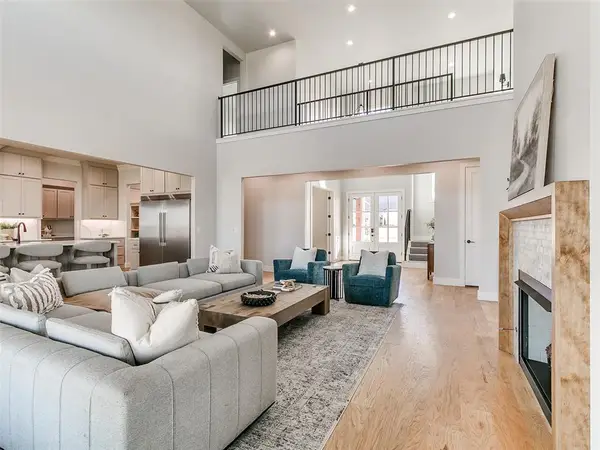 $1,080,000Active4 beds 4 baths3,902 sq. ft.
22645 Forester Lane, Edmond, OK 73025
MLS# 1254627Listed by: C21/JUDGE FITE EDMOND - New
 $220,000Active3 beds 2 baths1,404 sq. ft.
2601 Pennington Avenue, Edmond, OK 73012
MLS# 1254065Listed by: WEST AND MAIN HOMES - New
 $319,000Active3 beds 2 baths2,218 sq. ft.
15700 Sugar Loaf Drive, Edmond, OK 73013
MLS# 1254460Listed by: HEATHER & COMPANY REALTY GROUP - New
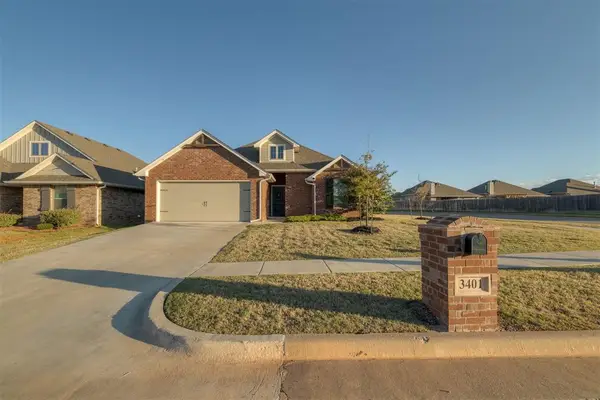 $307,000Active3 beds 2 baths1,631 sq. ft.
3401 NW 159th Terrace, Edmond, OK 73013
MLS# 1254664Listed by: CHERRYWOOD - Open Sun, 2 to 4pmNew
 $415,000Active4 beds 4 baths2,799 sq. ft.
2824 N Ashecroft Drive, Edmond, OK 73034
MLS# 1254702Listed by: KELLER WILLIAMS ASCENT - New
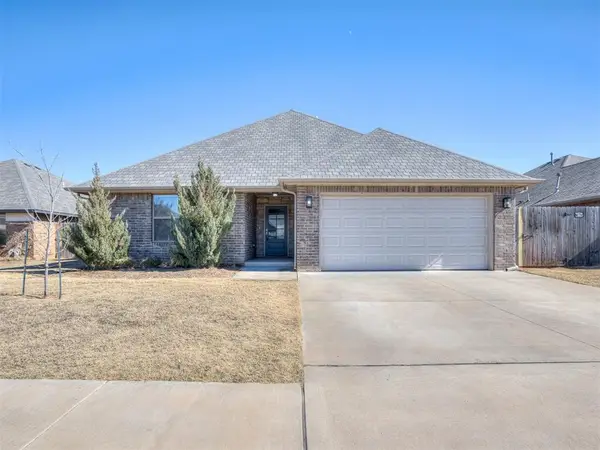 $349,900Active4 beds 3 baths2,000 sq. ft.
16708 Doyle Drive, Edmond, OK 73012
MLS# 1254796Listed by: RE/MAX AT HOME - New
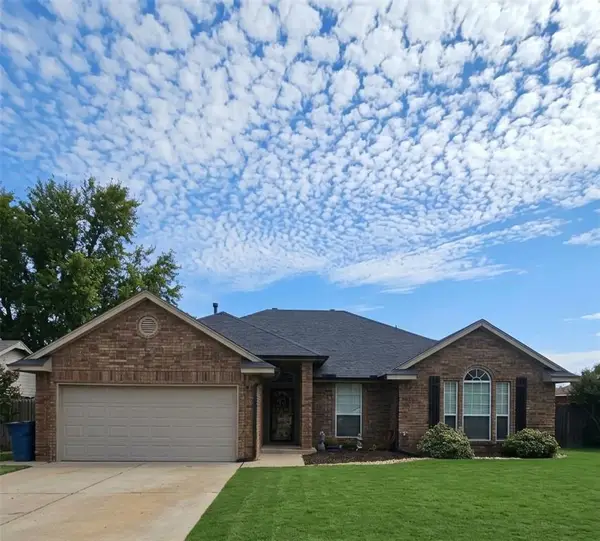 $250,000Active3 beds 2 baths1,717 sq. ft.
17 N Lockeport Drive, Edmond, OK 73003
MLS# 1254780Listed by: MCGRAW REALTORS (BO) - New
 $225,000Active-- beds 4 baths2,136 sq. ft.
1405 Pennington Avenue, Edmond, OK 73012
MLS# 1253105Listed by: HOMESTEAD + CO


Protect your home and budget from life's surprises with an Assurant Home Warranty, backed by a partner that supports you through every step of homeownership. Explore Plans.
© 2026 Better Homes and Gardens Real Estate LLC. An Anywhere Real Estate company. All rights reserved. Better Homes and Gardens® Real Estate is a registered trademark owned by Meredith Operations Corporation, licensed to Better Homes and Gardens Real Estate LLC and used with permission. Better Homes and Gardens Real Estate LLC fully supports the principles of the Fair Housing Act and the Equal Opportunity Act. Listing information is deemed reliable but is not guaranteed accurate.
Each office is independently owned and operated.
Any services or products provided by third parties are not provided by, affiliated with or related to Better Homes and Gardens Real Estate LLC, or its affiliated companies.