
1713 Eagle Drive, Edmond, OK 73034
Local realty services provided by:Better Homes and Gardens Real Estate Paramount
Listed by: cindy keathly
Office: copper creek real estate
MLS#:1252951
Source:OK_OKC
1713 Eagle Drive,Edmond, OK 73034
$479,900
- 4 Beds
- 3 Baths
- 2,688 sq. ft.
- Single family
- Active
Upcoming open houses
- Sun, Oct 1102:00 pm - 04:00 pm
Price summary
- Price:$479,900
- Price per sq. ft.:$178.53
About this home
This show stopper in Kickingbird Estates just hit the market and has been meticulously taken care of, inside and out! As you pull up to the home, the first thing you will notice is the detailed curb appeal. Shade grass, gorgeous flowerbeds and magnificent stone make this one of a kind. Step inside the freshly updated home and you are greeted by the tall ceilings and tons of natural light. The living area is light and bright with gorgeous wood floors, plantation shutters and a fireplace to complete the vibe. Family gatherings are easy with the spacious room and bar area. There will be plenty of room for eating this holiday with the eat-in kitchen area plus the formal dining room. The bright kitchen features granite counters and barely used appliances with tons of storage space. The primary bedroom is freshly painted with hardwood floors and a private door to the back patio. An ensuite primary bathroom has an enormous soaking tub, separate shower and dual vanities. Head up the stairs to ALL NEW CARPET throughout. 3 spacious secondary bedrooms and a full bathroom make it the perfect layout for spreading out. A giant walk-in closet makes the storage perfect without having to get into the attic. Head back downstairs and step out onto the oasis of the backyard. The composite deck is perfect for enjoying the summer evenings overlooking the pool. The family can gather for pool parties, graduations or an evening jump off the diving board. As you further explore, you will find a luscious garden with a koi pond and fish with its own pump and environment. Over half an acre and every bit of it manicured with shade grass, cannas, begonias, banana plants and more! At the back of the property you will find a storage shed for all things yard and pool. With a roof that is just 2 years old, you can rest assured this home has been carefully maintained and is ready for its new owners. Don't miss out on a gem in this highly desired area of Edmond!...
Contact an agent
Home facts
- Year built:1978
- Listing ID #:1252951
- Added:1 day(s) ago
- Updated:October 09, 2026 at 08:16 PM
Rooms and interior
- Bedrooms:4
- Total bathrooms:3
- Full bathrooms:2
- Half bathrooms:1
- Flooring:Carpet, Combo, Tile, Wood
- Kitchen Description:Dishwasher, Disposal, Refrigerator
- Living area:2,688 sq. ft.
Structure and exterior
- Roof:Composition
- Year built:1978
- Building area:2,688 sq. ft.
- Lot area:0.54 Acres
- Lot Features:Interior Lot
- Architectural Style:Ranch
- Construction Materials:Brick & Frame
- Exterior Features:Storage
- Foundation Description:Slab
Schools
- High school:North HS
- Middle school:Sequoyah MS
- Elementary school:Northern Hills ES
Utilities
- Water:Private Well Available, Public
Finances and disclosures
- Price:$479,900
- Price per sq. ft.:$178.53
Features and amenities
- Appliances:Dishwasher, Disposal, Refrigerator, Water Heater
- Amenities:Combo Woodwork
- Pool features:Diving Board
Parking
- Garage:Yes
- Garage spaces:2
 Listing content and images Copyright© 2026 MLSOK®. Some or all of the listings displayed may not belong to the firm whose website is being visited. Information provided is for the consumer’s personal, non-commercial use and may not be used for any purpose other than to identify prospective properties consumers may be interested in purchasing. Do not rely upon listing data without independently verifying it.
New listings near 1713 Eagle Drive
- New
 $499,000Active4 beds 3 baths2,620 sq. ft.
4805 Crestmere Lane, Edmond, OK 73025
MLS# 1247898Listed by: H&W REALTY BRANCH - New
 $799,999Active3 beds 3 baths2,753 sq. ft.
3616 Pasqual Way, Edmond, OK 73034
MLS# 1251606Listed by: SALT REAL ESTATE INC - New
 $1,750,000Active4 beds 5 baths5,197 sq. ft.
15628 Woodleaf Lane, Edmond, OK 73013
MLS# 1252059Listed by: STETSON BENTLEY REALTY LLC - New
 $338,000Active3 beds 2 baths2,112 sq. ft.
4108 Eaton Place, Edmond, OK 73034
MLS# 1252970Listed by: RE/MAX AT HOME - New
 $185,000Active2 beds 2 baths1,011 sq. ft.
3419 E Noble Drive, Edmond, OK 73034
MLS# 1253023Listed by: SAGE SOTHEBY'S REALTY - New
 $1,399,900Active5 beds 6 baths6,214 sq. ft.
1108 Shadow Wood Drive, Edmond, OK 73034
MLS# 1253066Listed by: STETSON BENTLEY REALTY LLC - New
 $297,000Active2 beds 3 baths2,098 sq. ft.
549 S Fretz Avenue, Edmond, OK 73003
MLS# 1252945Listed by: OPENDOOR BROKERAGE LLC - New
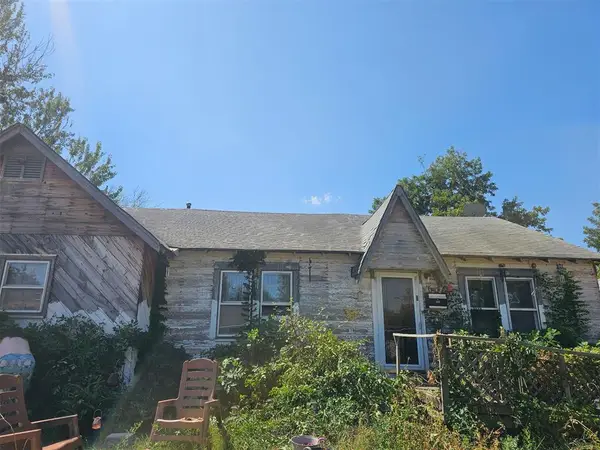 $175,000Active5 beds 3 baths1,432 sq. ft.
408 W Main Street, Edmond, OK 73003
MLS# 1253018Listed by: EXP REALTY, LLC - Open Sun, 2 to 4pmNew
 $499,900Active4 beds 3 baths3,539 sq. ft.
15021 Salem Creek Road, Edmond, OK 73013
MLS# 1252883Listed by: LRE REALTY, LLC


Protect your home and budget from life's surprises with an Assurant Home Warranty, backed by a partner that supports you through every step of homeownership. Explore Plans.
© 2026 Better Homes and Gardens Real Estate LLC. An Anywhere Real Estate company. All rights reserved. Better Homes and Gardens® Real Estate is a registered trademark owned by Meredith Operations Corporation, licensed to Better Homes and Gardens Real Estate LLC and used with permission. Better Homes and Gardens Real Estate LLC fully supports the principles of the Fair Housing Act and the Equal Opportunity Act. Listing information is deemed reliable but is not guaranteed accurate.
Each office is independently owned and operated.
Any services or products provided by third parties are not provided by, affiliated with or related to Better Homes and Gardens Real Estate LLC, or its affiliated companies.