
1716 NW 196th Street, Edmond, OK 73012
Local realty services provided by:Better Homes and Gardens Real Estate Paramount
Listed by: jimmie richardson
Office: redhawk real estate, llc.
MLS#:1239011
Source:OK_OKC
1716 NW 196th Street,Edmond, OK 73012
$434,900
- 4 Beds
- 3 Baths
- 2,743 sq. ft.
- Single family
- Active
Price summary
- Price:$434,900
- Price per sq. ft.:$158.55
About this home
UPDATES ARE DONE! This home is in the highly sought after Thornhill Addition in Edmond. The luxury home offers four bedrooms and three baths in a one story floor plan. The primary offers a oasis from the busy day in that it has a walk-in shower and complete jacuzzi tub with an amazing walk in closet and dual vanities help keep the peace. There is another ensuite for either multi family or multi generational use. It has a walk in shower and walk in closet. The other two bedrooms offer large living spaces and walk in closets as well. They share a bathroom . The home has an amazing chef inspired kitchen with open seating and and island for food prep and space to get the kids lunches organized and ready for the day. There is a walk in pantry in the kitchen. There is an office in the front of the house that has beautiful built ins and over looks the front of the home. There is a media room that is very well appointed for future game day shenanigans. There is a covered patio that over looks the expansive back yard that is open to all of you imagination....
Contact an agent
Home facts
- Year built:2012
- Listing ID #:1239011
- Added:73 day(s) ago
- Updated:September 25, 2026 at 12:46 PM
Rooms and interior
- Bedrooms:4
- Total bathrooms:3
- Full bathrooms:3
- Flooring:Carpet, Tile
- Kitchen Description:Dishwasher
- Living area:2,743 sq. ft.
Structure and exterior
- Roof:Composition
- Year built:2012
- Building area:2,743 sq. ft.
- Lot area:0.34 Acres
- Lot Features:Interior Lot
- Architectural Style:Dallas
- Construction Materials:Brick, Concrete, Frame
- Exterior Features:Rain Gutters
- Foundation Description:Slab
Schools
- High school:Santa Fe HS
- Middle school:Heartland MS
- Elementary school:Frontier ES
Utilities
- Water:Public
Finances and disclosures
- Price:$434,900
- Price per sq. ft.:$158.55
Features and amenities
- Appliances:Dishwasher, Water Heater
- Amenities:Whirlpool
Parking
- Parking description:Concrete
- Garage:Yes
- Garage spaces:3
 Listing content and images Copyright© 2026 MLSOK®. Some or all of the listings displayed may not belong to the firm whose website is being visited. Information provided is for the consumer’s personal, non-commercial use and may not be used for any purpose other than to identify prospective properties consumers may be interested in purchasing. Do not rely upon listing data without independently verifying it.
New listings near 1716 NW 196th Street
- Open Sun, 2 to 4pmNew
 $379,999Active4 beds 3 baths2,273 sq. ft.
13728 Kirkland Ridge, Edmond, OK 73013
MLS# 1250313Listed by: KG REALTY LLC - New
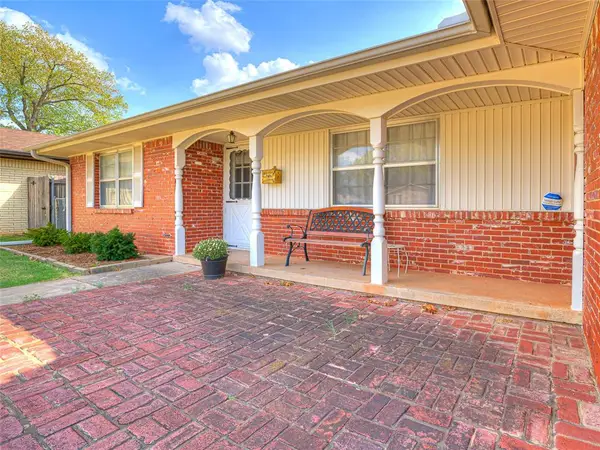 $249,500Active3 beds 2 baths1,622 sq. ft.
624 E 26th Street, Edmond, OK 73013
MLS# 1250772Listed by: PARAGON REALTY, LLC - New
 $237,900Active3 beds 2 baths1,402 sq. ft.
20512 Mule Deer Drive, Edmond, OK 73012
MLS# 1250878Listed by: COPPER CREEK REAL ESTATE - New
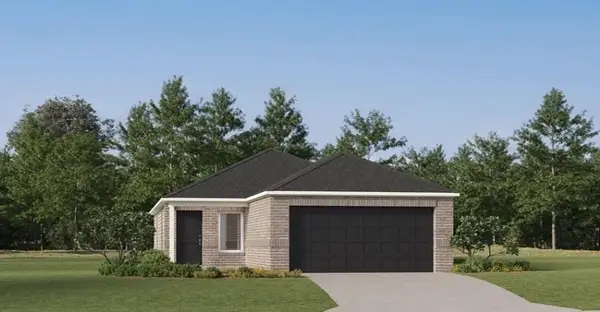 $238,900Active3 beds 2 baths1,411 sq. ft.
2620 NW 203rd Street, Edmond, OK 73012
MLS# 1250881Listed by: COPPER CREEK REAL ESTATE - New
 $248,700Active4 beds 2 baths1,459 sq. ft.
2616 NW 203rd Street, Edmond, OK 73012
MLS# 1250883Listed by: COPPER CREEK REAL ESTATE - New
 $223,900Active3 beds 2 baths1,266 sq. ft.
20521 Velvet Street, Edmond, OK 73012
MLS# 1250886Listed by: COPPER CREEK REAL ESTATE - New
 $276,000Active4 beds 2 baths1,613 sq. ft.
1716 Spanish Cedar Lane, Edmond, OK 73034
MLS# 1250888Listed by: COPPER CREEK REAL ESTATE - New
 $276,000Active4 beds 2 baths1,613 sq. ft.
1709 Sugar Pine Way, Edmond, OK 73034
MLS# 1250889Listed by: COPPER CREEK REAL ESTATE - New
 $249,500Active3 beds 2 baths1,355 sq. ft.
1717 Sugar Pine Way, Edmond, OK 73034
MLS# 1250891Listed by: COPPER CREEK REAL ESTATE - Open Sun, 2 to 4pmNew
 $480,000Active4 beds 3 baths3,157 sq. ft.
19509 Yearling Way, Edmond, OK 73012
MLS# 1249153Listed by: SMITH & CO PROPERTY GROUP


Protect your home and budget from life's surprises with an Assurant Home Warranty, backed by a partner that supports you through every step of homeownership. Explore Plans.
© 2026 Better Homes and Gardens Real Estate LLC. An Anywhere Real Estate company. All rights reserved. Better Homes and Gardens® Real Estate is a registered trademark owned by Meredith Operations Corporation, licensed to Better Homes and Gardens Real Estate LLC and used with permission. Better Homes and Gardens Real Estate LLC fully supports the principles of the Fair Housing Act and the Equal Opportunity Act. Listing information is deemed reliable but is not guaranteed accurate.
Each office is independently owned and operated.
Any services or products provided by third parties are not provided by, affiliated with or related to Better Homes and Gardens Real Estate LLC, or its affiliated companies.