
1717 Parkwood Avenue, Edmond, OK 73034
Local realty services provided by:Better Homes and Gardens Real Estate Paramount
Listed by: michelle massie
Office: modern abode realty
MLS#:1257978
Source:OK_OKC
1717 Parkwood Avenue,Edmond, OK 73034
$517,900
- 3 Beds
- 2 Baths
- 2,083 sq. ft.
- Single family
- Active
Upcoming open houses
- Sun, Nov 1502:00 pm - 04:00 pm
Price summary
- Price:$517,900
- Price per sq. ft.:$248.63
About this home
Want a new home without all the expenses that come after closing? Welcome to 1717 Parkwood Avenue in The Plaza at Town Square! Don't spend extra money on upgrades when this home already has them all! Beautiful marble countertops and backsplash, designer light fixtures, window treatments, an epoxy garage floor, privacy landscaping in the backyard, and roll-down shades on the back patio really make this home stand out from its competition. This barely lived in home was built in 2026... The popular Ellison plan by McCaleb Homes offers 3 bedrooms, 2 bathrooms, an office, and all the upgrades you're looking for! Gorgeous site-finished wood floors, custom built-ins, and wood beams bring warmth and charm throughout the home. Great layout with the primary bedroom connecting to the laundry room. Town Square offers a lifestyle to love... with miles of walking trails, a resort-style pool and clubhouse, a fishing pond, and a playground. If you're looking for a low-maintenance, lock-and-leave luxury downsize, this home is for you!...
Contact an agent
Home facts
- Year built:2026
- Listing ID #:1257978
- Added:1 day(s) ago
- Updated:November 13, 2026 at 08:20 PM
Rooms and interior
- Bedrooms:3
- Total bathrooms:2
- Full bathrooms:2
- Flooring:Carpet, Tile, Wood
- Kitchen Description:Dishwasher, Disposal, Microwave
- Living area:2,083 sq. ft.
Heating and cooling
- Heating:Central Gas
Structure and exterior
- Roof:Composition
- Year built:2026
- Building area:2,083 sq. ft.
- Lot area:0.14 Acres
- Lot Features:Interior Lot
- Architectural Style:Bungalow, Craftsman
- Construction Materials:Brick & Frame
- Exterior Features:Rain Gutters
- Foundation Description:Conventional
Schools
- High school:Memorial HS
- Middle school:Central MS
- Elementary school:Northern Hills ES
Utilities
- Water:Public
Finances and disclosures
- Price:$517,900
- Price per sq. ft.:$248.63
Features and amenities
- Appliances:Dishwasher, Disposal, Microwave
Parking
- Garage:Yes
- Garage spaces:2
 Listing content and images Copyright© 2026 MLSOK®. Some or all of the listings displayed may not belong to the firm whose website is being visited. Information provided is for the consumer’s personal, non-commercial use and may not be used for any purpose other than to identify prospective properties consumers may be interested in purchasing. Do not rely upon listing data without independently verifying it.
New listings near 1717 Parkwood Avenue
- New
 $315,000Active3 beds 2 baths1,728 sq. ft.
6313 NW 159th Street, Edmond, OK 73013
MLS# 1256163Listed by: SALT REAL ESTATE INC - New
 $850,000Active6 beds 6 baths3,991 sq. ft.
12220 S Pennsylvania Avenue, Edmond, OK 73025
MLS# 1257945Listed by: LRE REALTY, LLC - Open Sun, 2 to 4pmNew
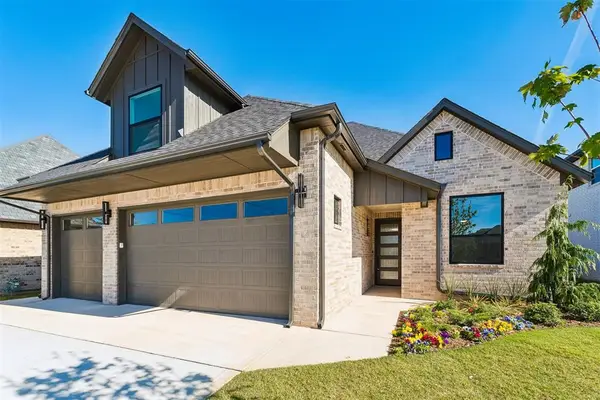 $677,925Active4 beds 3 baths2,821 sq. ft.
4832 Pont Neuf Road, Edmond, OK 73034
MLS# 1257573Listed by: THE AGENCY - New
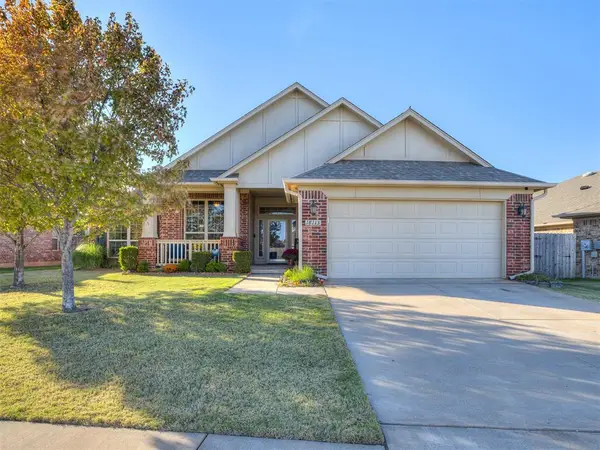 $330,000Active3 beds 2 baths2,066 sq. ft.
18113 Allora Drive, Edmond, OK 73012
MLS# 1257739Listed by: KELLER WILLIAMS CENTRAL OK - New
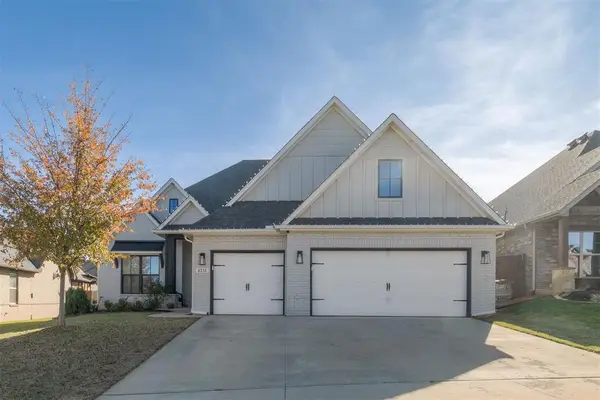 $549,000Active4 beds 3 baths2,970 sq. ft.
8232 Crew Lane, Edmond, OK 73034
MLS# 1257768Listed by: WEST AND MAIN HOMES - New
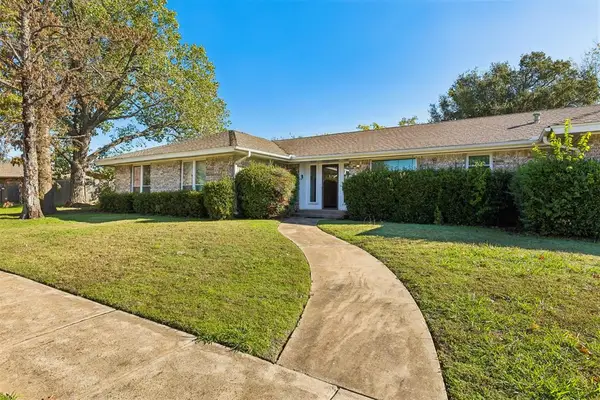 $225,000Active4 beds 2 baths1,993 sq. ft.
3916 Jim Robison Drive, Edmond, OK 73013
MLS# 1257884Listed by: LEONARD REALTY LLC - New
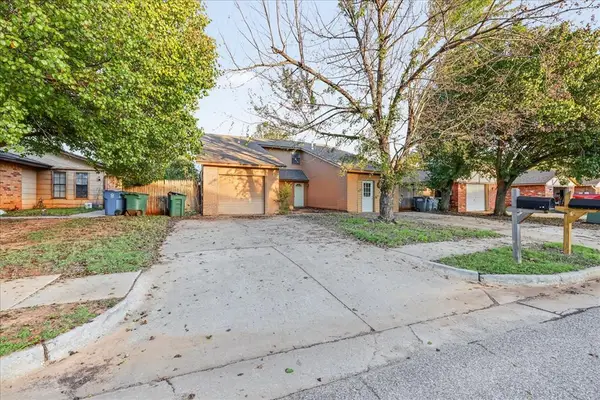 $280,000Active5 beds 5 baths2,292 sq. ft.
1312 Pennington Avenue #1312/1314, Edmond, OK 73012
MLS# 1258015Listed by: COPPER CREEK REAL ESTATE - Open Sun, 2 to 4pmNew
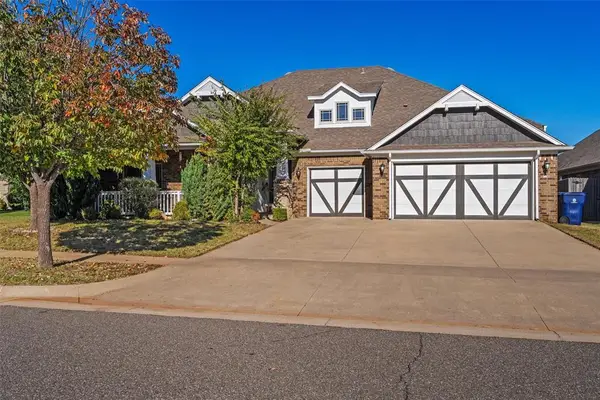 $495,000Active4 beds 4 baths3,005 sq. ft.
18613 Salvador Road, Edmond, OK 73012
MLS# 1257805Listed by: RE/MAX PREFERRED - New
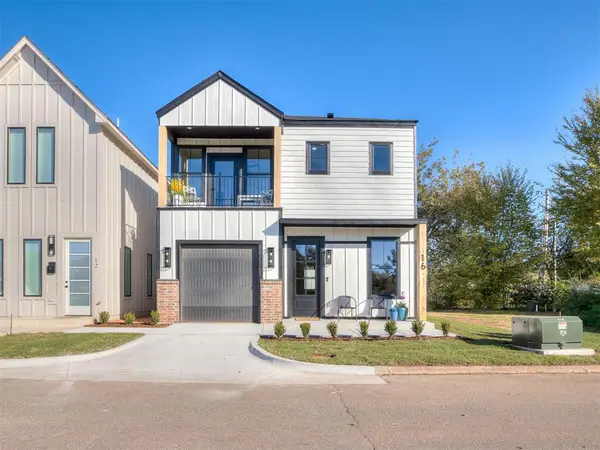 $435,000Active3 beds 3 baths1,559 sq. ft.
16 S Howard Street, Edmond, OK 73003
MLS# 1257983Listed by: FLOTILLA REAL ESTATE PARTNERS


Protect your home and budget from life's surprises with an Assurant Home Warranty, backed by a partner that supports you through every step of homeownership. Explore Plans.
© 2026 Better Homes and Gardens Real Estate LLC. An Anywhere Real Estate company. All rights reserved. Better Homes and Gardens® Real Estate is a registered trademark owned by Meredith Operations Corporation, licensed to Better Homes and Gardens Real Estate LLC and used with permission. Better Homes and Gardens Real Estate LLC fully supports the principles of the Fair Housing Act and the Equal Opportunity Act. Listing information is deemed reliable but is not guaranteed accurate.
Each office is independently owned and operated.
Any services or products provided by third parties are not provided by, affiliated with or related to Better Homes and Gardens Real Estate LLC, or its affiliated companies.