
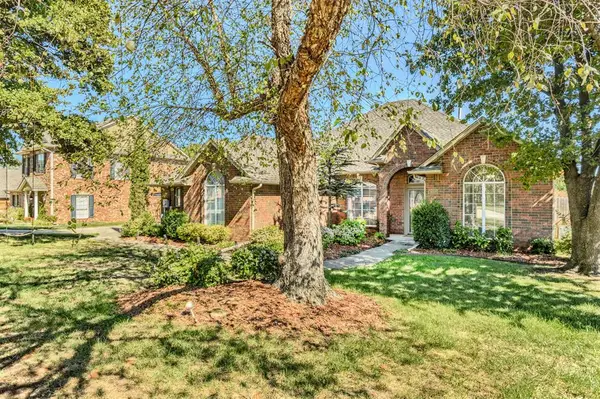
1823 Oak Forest Drive, Edmond, OK 73025
Local realty services provided by:Better Homes and Gardens Real Estate Paramount
Listed by: homer adams
Office: adams family real estate llc.
MLS#:1253138
Source:OK_OKC
1823 Oak Forest Drive,Edmond, OK 73025
$819,000
- 4 Beds
- 4 Baths
- 3,617 sq. ft.
- Single family
- Active
Price summary
- Price:$819,000
- Price per sq. ft.:$226.43
About this home
Luxury Single-Story Living in Prestigious Oak Tree Country Club. Discover exceptional living in this custom-built ranch home situated on a beautiful 0.47-acre corner lot in Edmond’s sought-after Oak Tree Country Club. Offering 3617 SF of living space & 4,767 SF under roof, this extensively upgraded property blends timeless elegance, modern comfort, and resort-style entertaining all on one level. The 4-bedroom, 4-bathroom home features a completely remodeled kitchen (2025) w/custom cabinetry, quartzite countertops, stainless steel appliances, double ovens, a 6-burner gas cooktop, Bosch dishwasher, & built-in microwave. The primary suite boasts a beautifully remodeled bathroom (2025). Additional highlights include formal living & dining rooms, 2 fireplaces, a custom lighted bar, built-in china hutch, crown molding, wood shutters, ceramic tile & wood flooring, and zoned HVAC w/two units. A climate-controlled safe room adds peace of mind. Step outside to your backyard featuring an in-ground swimming pool, hot tub, and dedicated pool bathroom w/shower. The outdoor kitchen includes a Traeger smoker, custom cabinetry, granite countertops, and a large cedar-beam covered pergola w/outdoor television & Yamaha surround sound. Car enthusiasts and golf lovers will appreciate the oversized 966 SF three-car garage w/insulated doors, gas heat, extensive cabinetry, and 21 feet of workbench space. Additional amenities include a detached brick golf cart garage, storage building, and decked attic storage w/hydraulic lift.
Major improvements include a Class 4 impact-resistant roof and gutters (2023), new pool cover (2023), pool tile and coping (2024), attic insulation (2022), and new stockade fencing (2026). Additional features include a 20kW Generac standby generator, 13-zone sprinkler system, pool sweep, auto-chlorinator, and security system. A rare opportunity to enjoy luxury, functionality, and exceptional outdoor living in one of Edmond’s most desirable golf course communities....
Contact an agent
Home facts
- Year built:1991
- Listing ID #:1253138
- Added:1 day(s) ago
- Updated:October 10, 2026 at 07:12 PM
Rooms and interior
- Bedrooms:4
- Total bathrooms:4
- Full bathrooms:4
- Flooring:Carpet, Combo, Tile, Wood
- Kitchen Description:Dishwasher, Disposal, Microwave
- Living area:3,617 sq. ft.
Structure and exterior
- Roof:Composition
- Year built:1991
- Building area:3,617 sq. ft.
- Lot area:0.48 Acres
- Lot Features:Corner Lot
- Architectural Style:Ranch
- Construction Materials:Brick
- Exterior Features:Rain Gutters, Storage
- Foundation Description:Slab
Schools
- High school:North HS
- Middle school:Cheyenne MS
- Elementary school:Cross Timbers ES
Utilities
- Water:Public
Finances and disclosures
- Price:$819,000
- Price per sq. ft.:$226.43
Features and amenities
- Appliances:Dishwasher, Disposal, Microwave
- Amenities:Combo Woodwork, Paint Woodwork, Stained Wood
- Pool features:Diving Board, Pool Cover, Pool/Spa Combo, Tile
Parking
- Garage:Yes
- Garage spaces:3
 Listing content and images Copyright© 2026 MLSOK®. Some or all of the listings displayed may not belong to the firm whose website is being visited. Information provided is for the consumer’s personal, non-commercial use and may not be used for any purpose other than to identify prospective properties consumers may be interested in purchasing. Do not rely upon listing data without independently verifying it.
New listings near 1823 Oak Forest Drive
- Open Sun, 1 to 3pmNew
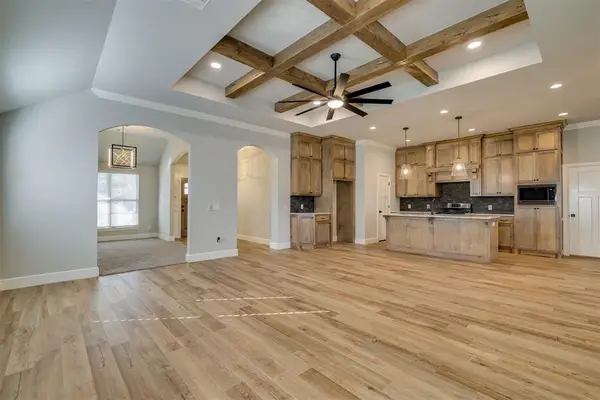 $412,500Active3 beds 2 baths2,150 sq. ft.
2501 NW 179th Street, Edmond, OK 73012
MLS# 1252815Listed by: RE/MAX PREFERRED - New
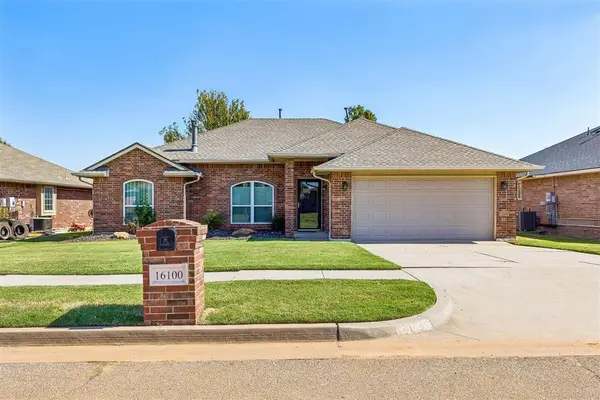 $239,000Active3 beds 2 baths1,648 sq. ft.
16100 Katie Ridge Drive, Edmond, OK 73013
MLS# 1252979Listed by: HOMESTEAD + CO - New
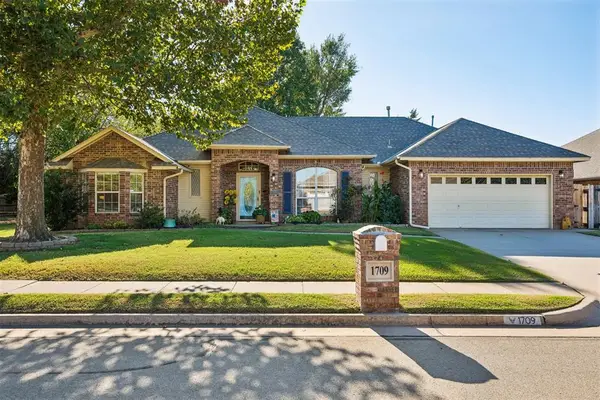 $339,000Active3 beds 2 baths1,969 sq. ft.
1709 Redtail Hawk, Edmond, OK 73003
MLS# 1253143Listed by: METRO FIRST REALTY - New
 $485,900Active4 beds 3 baths3,511 sq. ft.
17012 Fenwick Boulevard, Edmond, OK 73012
MLS# 1251717Listed by: KELLER WILLIAMS CENTRAL OK - New
 $650,000Active4 beds 5 baths3,549 sq. ft.
5000 Tower Bridge Court, Edmond, OK 73034
MLS# 1251366Listed by: ELITE REAL ESTATE & LEASING LL - New
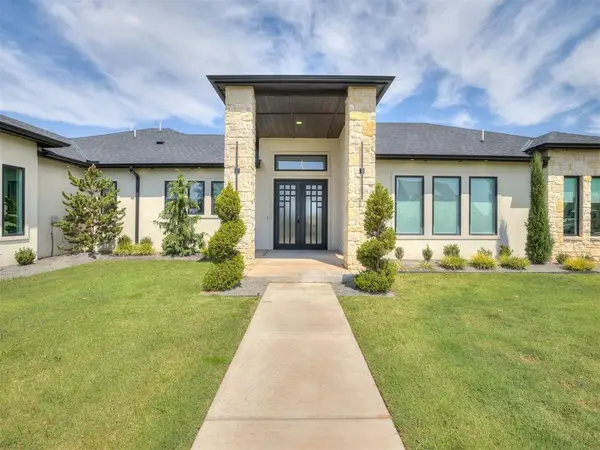 $1,087,000Active4 beds 4 baths4,048 sq. ft.
2189 NW 227th Street, Edmond, OK 73025
MLS# 1253140Listed by: CADENCE REAL ESTATE - New
 $200,000Active11.89 Acres
14680 W Charter Oak Road, Edmond, OK 73025
MLS# 1253076Listed by: DOBSON & COMPANY LLC - New
 $229,000Active3 beds 2 baths1,267 sq. ft.
16229 Snake Drive, Edmond, OK 73013
MLS# 1252393Listed by: FIDELITY REAL ESTATE BROKERS - Open Sun, 2 to 4pmNew
 $420,000Active4 beds 4 baths2,615 sq. ft.
3608 Equestrian Court, Edmond, OK 73034
MLS# 1252403Listed by: RE/MAX AT HOME


Protect your home and budget from life's surprises with an Assurant Home Warranty, backed by a partner that supports you through every step of homeownership. Explore Plans.
© 2026 Better Homes and Gardens Real Estate LLC. An Anywhere Real Estate company. All rights reserved. Better Homes and Gardens® Real Estate is a registered trademark owned by Meredith Operations Corporation, licensed to Better Homes and Gardens Real Estate LLC and used with permission. Better Homes and Gardens Real Estate LLC fully supports the principles of the Fair Housing Act and the Equal Opportunity Act. Listing information is deemed reliable but is not guaranteed accurate.
Each office is independently owned and operated.
Any services or products provided by third parties are not provided by, affiliated with or related to Better Homes and Gardens Real Estate LLC, or its affiliated companies.