
18305 Bodegon Street, Edmond, OK 73012
Local realty services provided by:Better Homes and Gardens Real Estate The Platinum Collective
Listed by: michele tambunga
Office: elite real estate & leasing
MLS#:1230475
Source:OK_OKC
18305 Bodegon Street,Edmond, OK 73012
$325,000
- 3 Beds
- 2 Baths
- 2,029 sq. ft.
- Single family
- Active
Price summary
- Price:$325,000
- Price per sq. ft.:$160.18
About this home
This modern open floor plan has lots of natural light, wood flooring in living and a gas fireplace. Beautiful kitchen offering granite countertops, custom cabinets, stainless steel appliances and pantry. Spacious master suite has ceiling fan, double vanity, and walk-in closet. Study with french doors can be used as a 4th bedroom. All bedrooms are a good size. Freshly painted inside! Covered front porch welcomes you home. Circle driveway for extra parking. Storm shelter in the garage, fenced backyard, covered patio, Community Pool, Playground and slash pad. Deer Creek Schools. Close to shopping, restaurants, schools and the turnpike!
Contact an agent
Home facts
- Year built:2013
- Listing ID #:1230475
- Added:1 day(s) ago
- Updated:May 26, 2026 at 08:32 PM
Rooms and interior
- Bedrooms:3
- Total bathrooms:2
- Full bathrooms:2
- Flooring:Carpet, Combo, Laminate, Tile
- Kitchen Description:Dishwasher, Disposal, Microwave
- Living area:2,029 sq. ft.
Heating and cooling
- Cooling:Central Electric
Structure and exterior
- Roof:Composition
- Year built:2013
- Building area:2,029 sq. ft.
- Lot area:0.17 Acres
- Lot Features:Interior Lot
- Architectural Style:Dallas
- Construction Materials:Frame
- Exterior Features:Covered Porch, Patio-Covered, Porch
- Foundation Description:Slab
Schools
- High school:Deer Creek HS
- Middle school:Deer Creek MS
- Elementary school:Prairie Vale ES
Utilities
- Water:Public
Finances and disclosures
- Price:$325,000
- Price per sq. ft.:$160.18
Features and amenities
- Appliances:Dishwasher, Disposal, Microwave
- Laundry features:Laundry Room
- Amenities:Paint Woodwork
Parking
- Parking description:Additional Parking, Circle Drive, Concrete
- Garage:Yes
- Garage spaces:2

New listings near 18305 Bodegon Street
- New
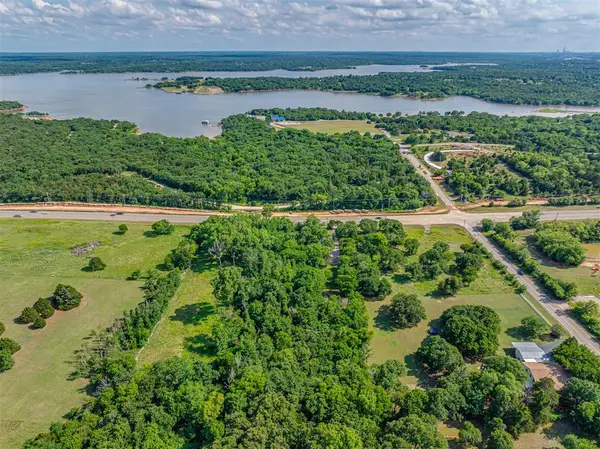 $250,000Active2.27 Acres
7121 E 2nd Street, Edmond, OK 73034
MLS# 1231167Listed by: WILLARD REAL ESTATE GROUP 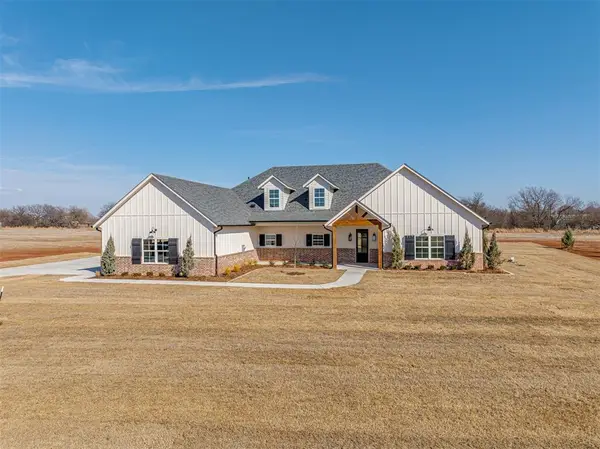 $899,000Pending5 beds 4 baths3,614 sq. ft.
20904 Rush Creek Road, Edmond, OK 73012
MLS# 1231116Listed by: BLACK LABEL REALTY- New
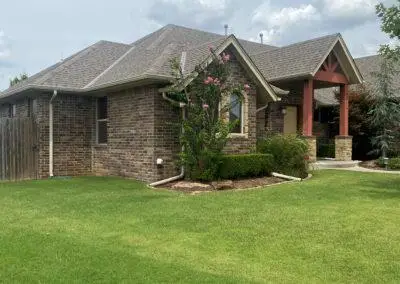 $450,000Active4 beds 3 baths2,600 sq. ft.
2817 Marigold Lane, Edmond, OK 73013
MLS# 1228548Listed by: EXPRESS REALTY, INC - Open Sat, 2 to 4pmNew
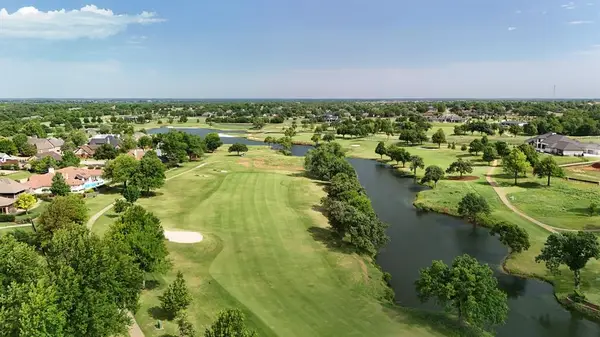 $499,000Active3 beds 3 baths3,015 sq. ft.
1200 Oak Tree Drive, Edmond, OK 73025
MLS# 1231052Listed by: SAGE SOTHEBY'S REALTY - Open Sun, 2 to 4pmNew
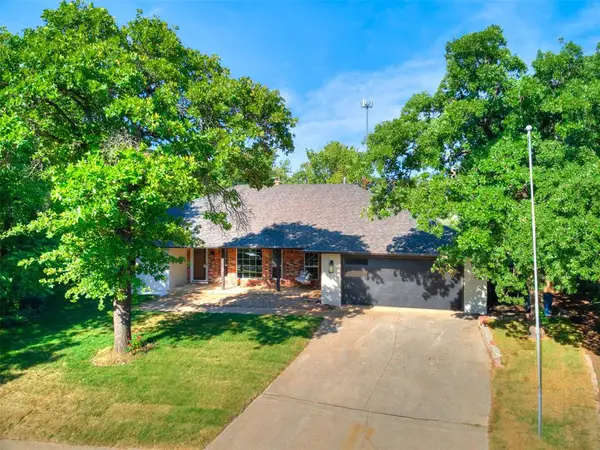 $454,900Active4 beds 3 baths2,332 sq. ft.
1301 Mary Lee Lane, Edmond, OK 73034
MLS# 1231100Listed by: REAL ESTATE CONNECTIONS GK LLC - New
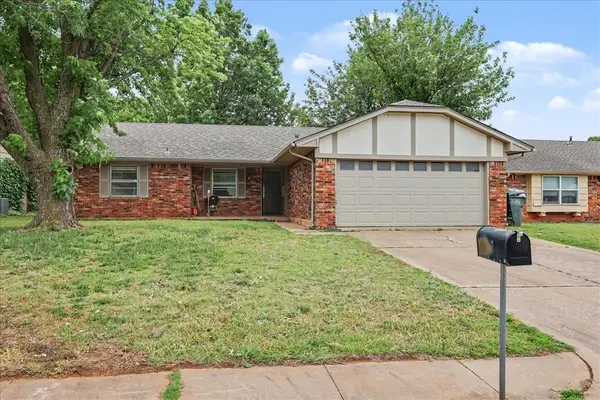 $239,999Active4 beds 2 baths1,400 sq. ft.
1504 Jupiter Circle, Edmond, OK 73003
MLS# 1230401Listed by: COPPER CREEK REAL ESTATE - New
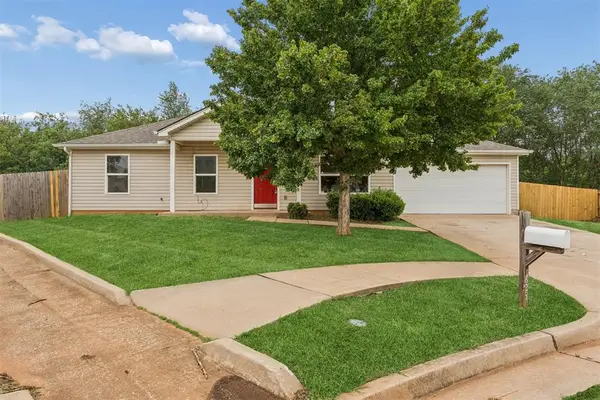 $224,000Active3 beds 2 baths1,320 sq. ft.
1825 NW 148th Street, Edmond, OK 73013
MLS# 1230529Listed by: ARC REAL ESTATE - New
 $250,000Active3 beds 2 baths1,572 sq. ft.
15 Coventry Court, Edmond, OK 73012
MLS# 1231068Listed by: COPPER CREEK REAL ESTATE - New
 $319,900Active3 beds 2 baths1,624 sq. ft.
16409 Iron Fire Court, Edmond, OK 73013
MLS# 1217601Listed by: METRO FIRST REALTY - New
 $419,900Active4 beds 3 baths2,205 sq. ft.
413 Sherwood Lane, Edmond, OK 73034
MLS# 1231051Listed by: SOLAS REAL ESTATE LLC


Protect your home and budget from life's surprises with an Assurant Home Warranty, backed by a partner that supports you through every step of homeownership. Explore Plans.
© 2026 Better Homes and Gardens Real Estate LLC. An Anywhere Real Estate company. All rights reserved. Better Homes and Gardens® Real Estate is a registered trademark owned by Meredith Operations Corporation, licensed to Better Homes and Gardens Real Estate LLC and used with permission. Better Homes and Gardens Real Estate LLC fully supports the principles of the Fair Housing Act and the Equal Opportunity Act. Listing information is deemed reliable but is not guaranteed accurate.
Each office is independently owned and operated.
Any services or products provided by third parties are not provided by, affiliated with or related to Better Homes and Gardens Real Estate LLC, or its affiliated companies.