
18700 Big Cedar Way, Edmond, OK 73012
Local realty services provided by:Better Homes and Gardens Real Estate Paramount
Listed by: kathrine kosmala
Office: era courtyard real estate
MLS#:1242815
Source:OK_OKC
18700 Big Cedar Way,Edmond, OK 73012
$375,000
- 4 Beds
- 2 Baths
- 1,950 sq. ft.
- Single family
- Active
Price summary
- Price:$375,000
- Price per sq. ft.:$192.31
About this home
Fall in love with this stylish 4-bedroom, 2-bath home in the heart of The Grove! With 1,950 square feet, a 3-car garage, and thoughtfully designed spaces inside and out, this home delivers the open layout, storage, and neighborhood lifestyle today’s buyers are searching for.
Step inside to a light-filled living area centered around a beautiful stacked-stone gas fireplace. Large windows bring in plenty of natural light, while a statement barn door adds character and creates separation between the living space and bedroom hallway.
Calling all kitchen lovers, this one’s ready to impress! The oversized island offers plenty of room for meal prep, casual dining, and gathering with friends. Ceiling-height cabinetry, stainless steel appliances, a built-in oven, gas range, farmhouse sink, designer backsplash, and corner pantry make this kitchen as functional as it is stylish.
The spacious primary suite is the perfect place to unwind, featuring detailed ceiling accents with ambient lighting, a large walk-in closet with seasonal hanging space, a walk-in shower, and a jetted soaking tub.
Love to entertain? The backyard delivers with a large covered patio, built-in outdoor fireplace, gas connection, and electrical and cable hookups. It’s the perfect setting for game days, quiet evenings, or weekend get-togethers.
Additional highlights include smart-home technology, a whole-home air filtration system, Rinnai tankless water heater, R-44 insulation, full sprinkler system, and a 3-car garage with an in-ground storm shelter for added peace of mind. This home is as efficient as it is stylish!
Tucked inside the vibrant Grove community, you’ll enjoy two clubhouses with pools and fitness centers, walking trails, basketball, four playgrounds, a soccer field, multiple ponds, fishing, and an on-site elementary school. Schedule a private tour today!...
Contact an agent
Home facts
- Year built:2020
- Listing ID #:1242815
- Added:1 day(s) ago
- Updated:August 07, 2026 at 09:15 PM
Rooms and interior
- Bedrooms:4
- Total bathrooms:2
- Full bathrooms:2
- Rooms Total:6
- Flooring:Carpet, Combo, Tile
- Kitchen Description:Dishwasher, Disposal, Microwave
- Living area:1,950 sq. ft.
Heating and cooling
- Cooling:Central Electric
Structure and exterior
- Roof:Composition
- Year built:2020
- Building area:1,950 sq. ft.
- Lot area:0.19 Acres
- Lot Features:Corner Lot
- Architectural Style:Craftsman
- Construction Materials:Brick & Frame, Masonry Vaneer
- Exterior Features:Covered Porch, Patio-Covered, Rain Gutters
- Foundation Description:Slab
Schools
- High school:Deer Creek HS
- Middle school:Deer Creek MS
- Elementary school:Grove Valley ES
Utilities
- Water:Public
Finances and disclosures
- Price:$375,000
- Price per sq. ft.:$192.31
Features and amenities
- Appliances:Dishwasher, Disposal, Microwave, Water Heater
- Laundry features:Laundry Room
- Amenities:Combo Woodwork, Stained Wood, Whirlpool
- Smart home:Yes
Parking
- Parking description:Concrete
- Garage:Yes
- Garage spaces:3
 Listing content and images Copyright© 2026 MLSOK®. Some or all of the listings displayed may not belong to the firm whose website is being visited. Information provided is for the consumer’s personal, non-commercial use and may not be used for any purpose other than to identify prospective properties consumers may be interested in purchasing. Do not rely upon listing data without independently verifying it.
New listings near 18700 Big Cedar Way
- New
 $289,900Active3 beds 2 baths1,971 sq. ft.
2028 Summer Way Lane, Edmond, OK 73013
MLS# 1243429Listed by: WILLARD REAL ESTATE GROUP - New
 $415,000Active3 beds 3 baths2,605 sq. ft.
4001 Eaton Place, Edmond, OK 73034
MLS# 1243447Listed by: HEATHER & COMPANY REALTY GROUP - New
 $497,500Active4 beds 3 baths2,640 sq. ft.
3109 Hunter Crest Drive, Edmond, OK 73034
MLS# 1242480Listed by: THE AGENCY - New
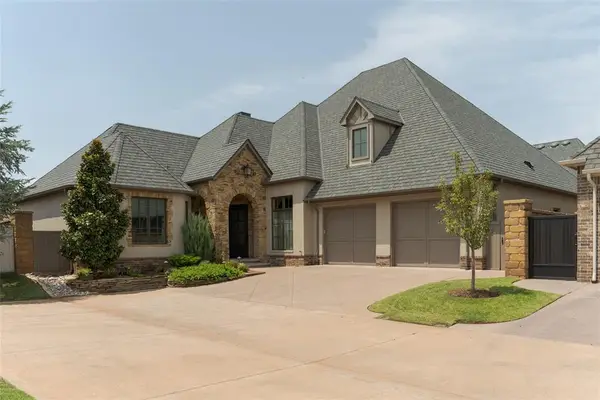 $690,500Active2 beds 3 baths2,844 sq. ft.
16385 Scotland Way, Edmond, OK 73013
MLS# 1243400Listed by: COPPER CREEK REAL ESTATE - New
 $299,900Active3 beds 2 baths1,699 sq. ft.
325 Crossland Court, Edmond, OK 73003
MLS# 1243247Listed by: BRICK AND BEAM REALTY - New
 $259,000Active3 beds 2 baths1,607 sq. ft.
525 NW 171st Terrace, Edmond, OK 73012
MLS# 1243407Listed by: LIME REALTY - New
 $364,900Active4 beds 2 baths1,899 sq. ft.
4233 Overlook Pass, Edmond, OK 73025
MLS# 1243423Listed by: AUTHENTIC REAL ESTATE GROUP - New
 $285,000Active3 beds 2 baths1,835 sq. ft.
1975 Pleasant Ridge Court, Edmond, OK 73012
MLS# 1233273Listed by: CHINOWTH & COHEN - Open Sun, 12 to 2pmNew
 $569,777Active3 beds 3 baths2,256 sq. ft.
4301 NE 125 Court, Edmond, OK 73013
MLS# 1238295Listed by: KELLER WILLIAMS CENTRAL OK - New
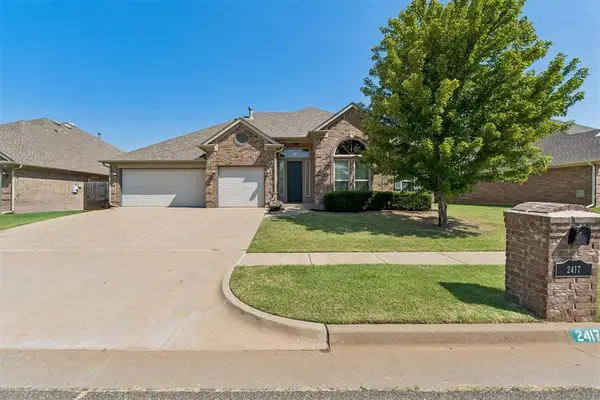 $399,000Active4 beds 2 baths2,374 sq. ft.
2417 NW Nw 180th Street, Edmond, OK 73012
MLS# 1241653Listed by: EXP REALTY, LLC


Protect your home and budget from life's surprises with an Assurant Home Warranty, backed by a partner that supports you through every step of homeownership. Explore Plans.
© 2026 Better Homes and Gardens Real Estate LLC. An Anywhere Real Estate company. All rights reserved. Better Homes and Gardens® Real Estate is a registered trademark owned by Meredith Operations Corporation, licensed to Better Homes and Gardens Real Estate LLC and used with permission. Better Homes and Gardens Real Estate LLC fully supports the principles of the Fair Housing Act and the Equal Opportunity Act. Listing information is deemed reliable but is not guaranteed accurate.
Each office is independently owned and operated.
Any services or products provided by third parties are not provided by, affiliated with or related to Better Homes and Gardens Real Estate LLC, or its affiliated companies.