
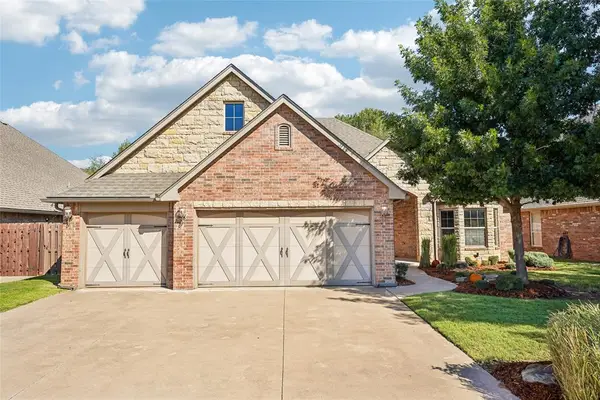
200 Sage Brush Way, Edmond, OK 73025
Local realty services provided by:Better Homes and Gardens Real Estate Paramount
Listed by: brandi woods
Office: authentic real estate group
MLS#:1253776
Source:OK_OKC
200 Sage Brush Way,Edmond, OK 73025
$415,900
- 3 Beds
- 3 Baths
- 1,908 sq. ft.
- Single family
- Active
Price summary
- Price:$415,900
- Price per sq. ft.:$217.98
About this home
For a limited time, builder offering up to $5000 toward options or closing costs! The modern design of this Woods Plan blends seamlessly with its elegant interior design! Located within Edmond’s newest community of Echo Ranch, from the moment you enter, the home welcomes you with warm wood-look tile flooring, expansive maple cabinetry extending to the ceiling, and refined finishes thoughtfully selected throughout. Offering three bedrooms and two and a half bathrooms, the Woods plan features a true split layout centered around a spacious open concept living area. The kitchen is both striking and functional, showcasing ceiling height cabinetry, generous pantry space, and a convenient wet bar positioned across from the large kitchen island, providing exceptional storage and entertaining capability. The living and dining areas are filled with natural light from oversized windows and elegant eight foot glass doors. The private primary suite offers a quiet retreat, complete with a spa inspired bathroom featuring a freestanding soaking tub, a spacious shower surrounded by luxurious tile to the ceiling, and a primary closet conveniently connected to the utility room for added comfort and ease. On the opposite side of the home, two generously sized secondary bedrooms are located near a well appointed hall bath, offering flexibility for guests, a workspace, or additional living needs. The home comes complete with sprinkler system, blinds, and a tankless water heater. This beautifully designed home delivers timeless contemporary style, modern comfort, and everyday convenience in one of Edmond’s most desirable communities....
Contact an agent
Home facts
- Year built:2026
- Listing ID #:1253776
- Added:1 day(s) ago
- Updated:October 14, 2026 at 06:08 PM
Rooms and interior
- Bedrooms:3
- Total bathrooms:3
- Full bathrooms:2
- Half bathrooms:1
- Rooms Total:1
- Flooring:Carpet, Tile
- Kitchen Description:Dishwasher, Disposal, Microwave
- Living area:1,908 sq. ft.
Structure and exterior
- Roof:Composition
- Year built:2026
- Building area:1,908 sq. ft.
- Lot area:0.2 Acres
- Lot Features:Interior Lot
- Architectural Style:Contemporary, Traditional
- Construction Materials:Brick & Frame
- Foundation Description:Slab
Schools
- High school:North HS
- Middle school:Sequoyah MS
- Elementary school:John Ross ES
Utilities
- Water:Public
Finances and disclosures
- Price:$415,900
- Price per sq. ft.:$217.98
Features and amenities
- Appliances:Dishwasher, Disposal, Microwave, Water Heater
- Amenities:Combo Woodwork
Parking
- Parking description:Concrete
- Garage:Yes
- Garage spaces:3
 Listing content and images Copyright© 2026 MLSOK®. Some or all of the listings displayed may not belong to the firm whose website is being visited. Information provided is for the consumer’s personal, non-commercial use and may not be used for any purpose other than to identify prospective properties consumers may be interested in purchasing. Do not rely upon listing data without independently verifying it.
New listings near 200 Sage Brush Way
- New
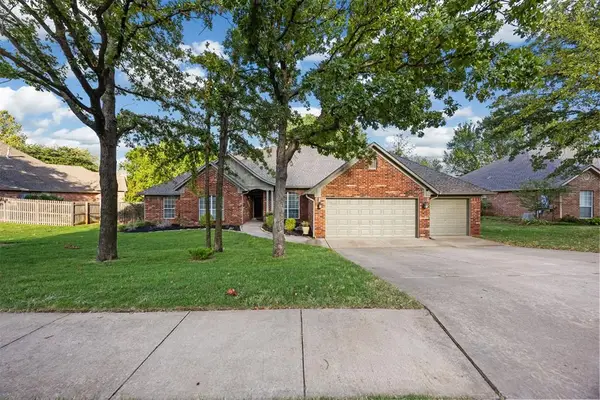 $421,000Active4 beds 3 baths2,503 sq. ft.
2617 Ashebriar Lane, Edmond, OK 73034
MLS# 1226855Listed by: KIRKANGEL, INC. - New
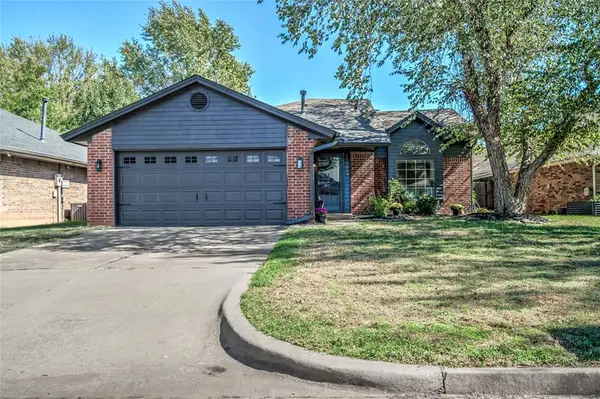 $265,000Active3 beds 2 baths1,922 sq. ft.
17108 Sunny Hollow Road, Edmond, OK 73012
MLS# 1253565Listed by: HIVE REAL ESTATE - Open Sun, 2 to 4pmNew
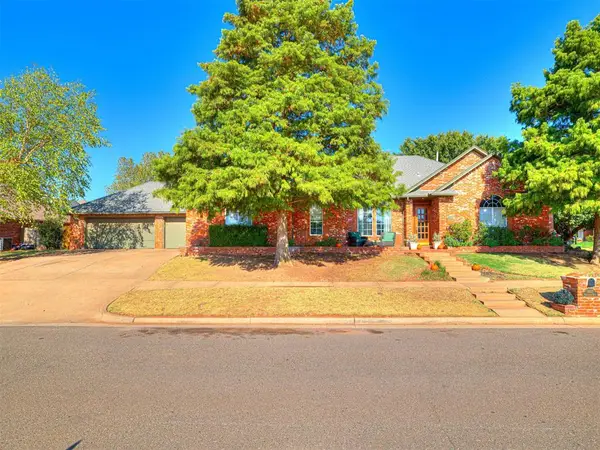 $399,500Active4 beds 4 baths3,286 sq. ft.
14817 Brasswood Boulevard, Edmond, OK 73013
MLS# 1253730Listed by: SHEPHERDS REAL ESTATE - New
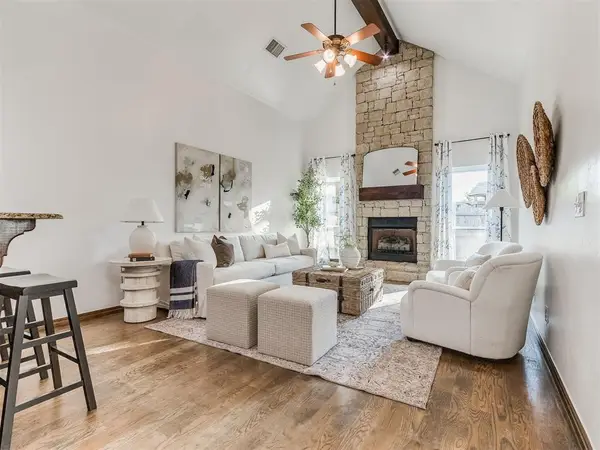 $375,000Active4 beds 3 baths2,234 sq. ft.
2433 Glenmere Drive, Edmond, OK 73003
MLS# 1252404Listed by: CHINOWTH & COHEN - Open Sun, 2 to 4pmNew
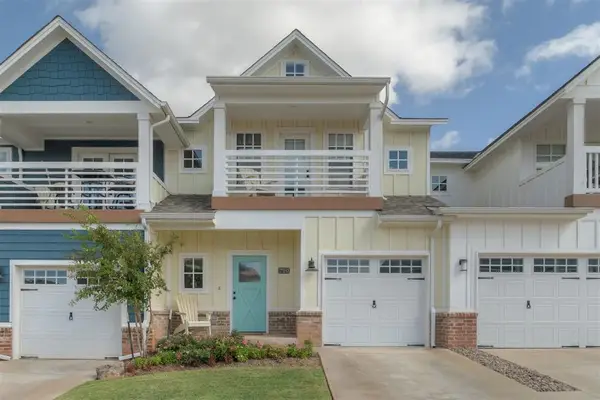 $382,000Active3 beds 3 baths1,517 sq. ft.
720 Harbor Town Drive, Edmond, OK 73034
MLS# 1253534Listed by: WEST AND MAIN HOMES - New
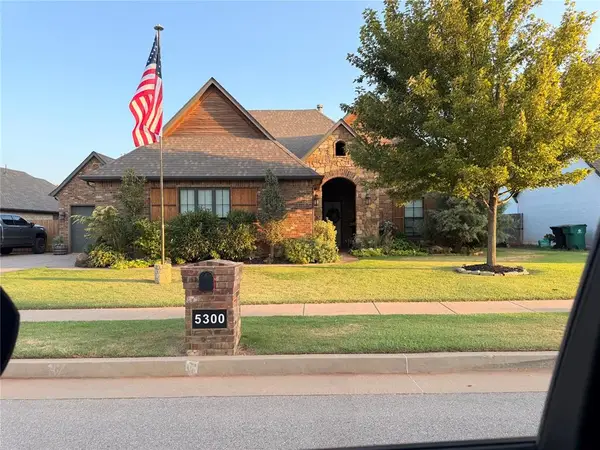 $585,000Active5 beds 7 baths3,328 sq. ft.
5300 NW 158th Street, Edmond, OK 73013
MLS# 1245164Listed by: METRO FIRST REALTY OF EDMOND - New
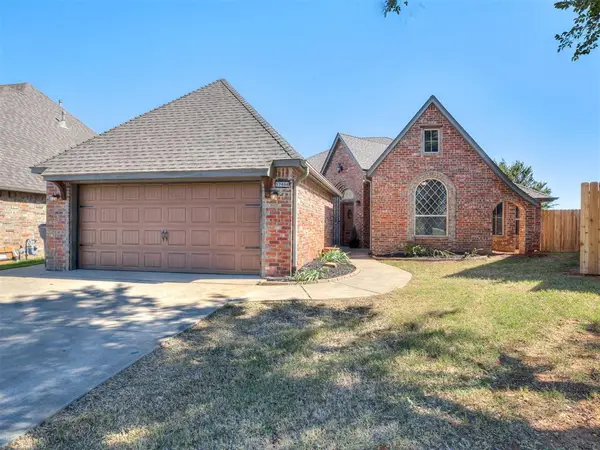 $332,500Active3 beds 2 baths1,932 sq. ft.
17404 Marsh Hawk Court, Edmond, OK 73012
MLS# 1252621Listed by: THIS IS HOME REALTY - New
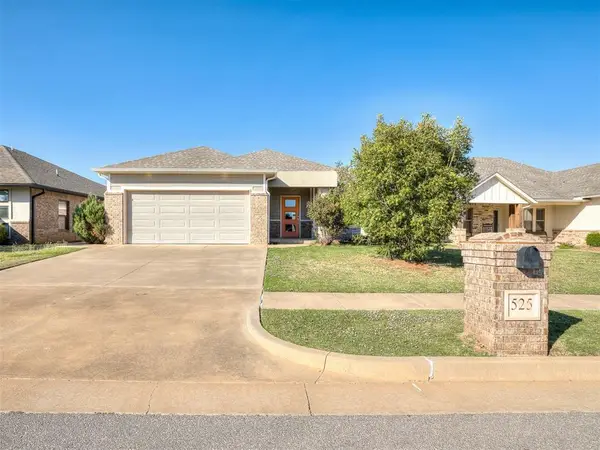 $345,000Active3 beds 2 baths1,846 sq. ft.
525 NW 179th Street, Edmond, OK 73012
MLS# 1253376Listed by: RE/MAX AT HOME - New
 $440,000Active4 beds 3 baths2,253 sq. ft.
3917 Lakeshire Ridge Court, Edmond, OK 73034
MLS# 1252957Listed by: REAL BROKER LLC


Protect your home and budget from life's surprises with an Assurant Home Warranty, backed by a partner that supports you through every step of homeownership. Explore Plans.
© 2026 Better Homes and Gardens Real Estate LLC. An Anywhere Real Estate company. All rights reserved. Better Homes and Gardens® Real Estate is a registered trademark owned by Meredith Operations Corporation, licensed to Better Homes and Gardens Real Estate LLC and used with permission. Better Homes and Gardens Real Estate LLC fully supports the principles of the Fair Housing Act and the Equal Opportunity Act. Listing information is deemed reliable but is not guaranteed accurate.
Each office is independently owned and operated.
Any services or products provided by third parties are not provided by, affiliated with or related to Better Homes and Gardens Real Estate LLC, or its affiliated companies.