
2013 Arapaho Road, Edmond, OK 73013
Local realty services provided by:Better Homes and Gardens Real Estate Paramount
Listed by: jamie cope
Office: redhawk real estate, llc.
MLS#:1258829
Source:OK_OKC
2013 Arapaho Road,Edmond, OK 73013
$357,000
- 4 Beds
- 3 Baths
- 2,350 sq. ft.
- Single family
- Active
Upcoming open houses
- Sun, Nov 2202:00 pm - 04:00 pm
Price summary
- Price:$357,000
- Price per sq. ft.:$151.91
About this home
**Professional Pics coming!**Tucked away on a cozy cul-de-sac surrounded by beautiful mature trees, this Edmond home offers a combination of character, charm, and thoughtful updates! Featuring 4 bedrooms, a dedicated office, 3 full bathrooms, and approximately 2,350 square feet, this two-story home has plenty of room for everyday living and entertaining. Step inside to a spacious entry leading to an inviting living room with vaulted ceilings, gorgeous cedar beams, a stunning Arbuckle stone gas fireplace surrounded by built-ins, and oversized picture windows that bring in an abundance of natural light. A wet bar makes entertaining easy, while plantation shutters and dimmable lighting add to the home's charm. The kitchen features Corian countertops, an island with induction cooktop, double ovens, beautiful tile backsplash, porcelain tile flooring, and a walk-in pantry. The dedicated office offers beautiful barn doors and a large picture window. A spacious downstairs bedroom with walk-in closet and a full bathroom with an updated walk-in shower provide additional flexibility. Upstairs, you'll find three generously sized bedrooms, including the primary suite with double vanities, walk-in shower, and spacious closet with built-in shelving. Storage is plentiful throughout! Major improvements include new windows (2018), metal roof (2020), water heater (2021), upstairs HVAC (2024), living room and office flooring (2025), and new upstairs carpet (2026). Additional kitchen appliance updates were completed between 2024 and 2026. Other features include a smart thermostat, security system, sprinkler system, full guttering with leaf filters, freeze-proof outdoor faucets, and a backyard shed with 100-amp electrical service. A rented reverse osmosis/water softener system may be continued by the buyer. With its mature trees, peaceful cul-de-sac setting, beautiful architectural details, and extensive updates, this is a home you won't want to miss!...
Contact an agent
Home facts
- Year built:1975
- Listing ID #:1258829
- Added:1 day(s) ago
- Updated:November 22, 2026 at 05:32 PM
Rooms and interior
- Bedrooms:4
- Total bathrooms:3
- Full bathrooms:3
- Flooring:Carpet, Tile, Vinyl
- Kitchen Description:Dishwasher, Disposal
- Living area:2,350 sq. ft.
Heating and cooling
- Heating:Central Gas
Structure and exterior
- Roof:Metal
- Year built:1975
- Building area:2,350 sq. ft.
- Lot area:0.27 Acres
- Lot Features:Cul-De-Sac
- Architectural Style:Traditional
- Construction Materials:Brick & Frame
- Exterior Features:Rain Gutters
- Foundation Description:Slab
Schools
- High school:Memorial HS
- Middle school:Cimarron MS
- Elementary school:Chisholm ES
Utilities
- Water:Public
Finances and disclosures
- Price:$357,000
- Price per sq. ft.:$151.91
Features and amenities
- Appliances:Dishwasher, Disposal, Water Heater
- Amenities:Combo Woodwork, Paint Woodwork, Stained Wood
Parking
- Garage:Yes
- Garage spaces:2
 Listing content and images Copyright© 2026 MLSOK®. Some or all of the listings displayed may not belong to the firm whose website is being visited. Information provided is for the consumer’s personal, non-commercial use and may not be used for any purpose other than to identify prospective properties consumers may be interested in purchasing. Do not rely upon listing data without independently verifying it.
New listings near 2013 Arapaho Road
- New
 $385,000Active3 beds 3 baths2,184 sq. ft.
8309 NW 151st Street, Edmond, OK 73013
MLS# 1259176Listed by: PIONEER REALTY - New
 $1,090,000Active4 beds 4 baths5,835 sq. ft.
1801 Chiswick Road, Edmond, OK 73034
MLS# 1256395Listed by: THE PROPERTY CENTER LLC - New
 $1,129,000Active4 beds 4 baths3,937 sq. ft.
2403 NW 227th Street, Edmond, OK 73025
MLS# 1258842Listed by: CHINOWTH & COHEN - New
 $345,000Active3 beds 2 baths1,848 sq. ft.
3508 NW 178th Terrace, Edmond, OK 73012
MLS# 1259163Listed by: MODERN ABODE REALTY - New
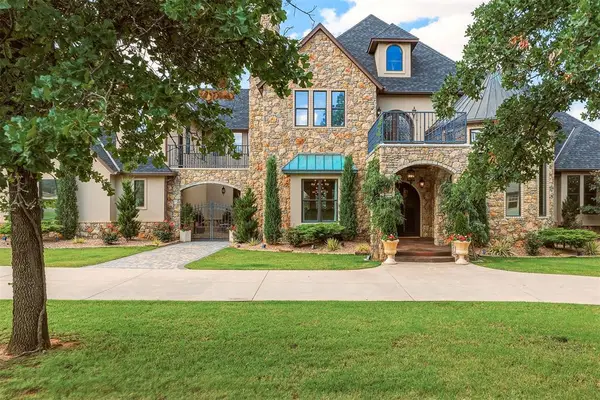 $1,849,000Active5 beds 7 baths6,169 sq. ft.
2808 Perth Drive, Edmond, OK 73013
MLS# 1259141Listed by: SAGE SOTHEBY'S REALTY - New
 $565,000Active3 beds 3 baths2,436 sq. ft.
17104 Trophy Drive, Edmond, OK 73012
MLS# 1259147Listed by: METRO MARK REALTORS - New
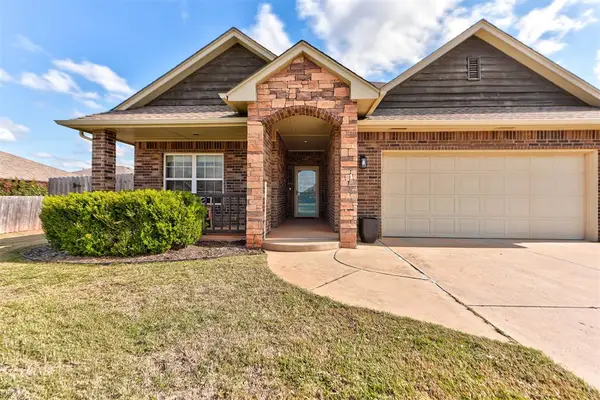 $250,000Active3 beds 2 baths1,576 sq. ft.
2200 NW 195th Street, Edmond, OK 73012
MLS# 1258987Listed by: KELLER WILLIAMS CENTRAL OK - Open Sun, 2 to 4pmNew
 $898,500Active4 beds 4 baths3,271 sq. ft.
3009 Wood Thrush Way, Edmond, OK 73012
MLS# 1259125Listed by: STETSON BENTLEY REALTY LLC - New
 $80,000Active0.1 Acres
E 6th & Littler Place, Edmond, OK 73034
MLS# 1259131Listed by: METRO FIRST REALTY


Protect your home and budget from life's surprises with an Assurant Home Warranty, backed by a partner that supports you through every step of homeownership. Explore Plans.
© 2026 Better Homes and Gardens Real Estate LLC. An Anywhere Real Estate company. All rights reserved. Better Homes and Gardens® Real Estate is a registered trademark owned by Meredith Operations Corporation, licensed to Better Homes and Gardens Real Estate LLC and used with permission. Better Homes and Gardens Real Estate LLC fully supports the principles of the Fair Housing Act and the Equal Opportunity Act. Listing information is deemed reliable but is not guaranteed accurate.
Each office is independently owned and operated.
Any services or products provided by third parties are not provided by, affiliated with or related to Better Homes and Gardens Real Estate LLC, or its affiliated companies.