
2108 Brookview Lane, Edmond, OK 73034
Local realty services provided by:Better Homes and Gardens Real Estate The Platinum Collective
Listed by: andrea sampley, chad sampley
Office: keller williams central ok
MLS#:1241210
Source:OK_OKC
2108 Brookview Lane,Edmond, OK 73034
$365,000
- 4 Beds
- 3 Baths
- - sq. ft.
- Single family
- Sold
Sorry, we are unable to map this address
Price summary
- Price:$365,000
About this home
Just Gorgeous! This Beautiful remodeled home is move in ready! The Quality of craftmanship is here, and the Redesign of the cosmetic features is a Cozy yet Elegant feel! The home features include tall ceilings, accent walls, lots of storage and a MIL floor plan. This beauty has new vinyl wood look flooring, and fresh paint, new hardware and fixtures, and a brand new shower too! From the Living Room with Stone Fireplace, Wetbar, and Bookshelves you'll feel the warmth of the design and the large gathering place for you to socialize! The Large Kitchen with a Center Island and 3cm Quartz counter tops gives the cooks in the group plenty of space to work with. The Eat in Breakfast Area has built in Cabinets with storage. The Formal Dining could easily be a flex room. The Master Suite has 2 closets and dual vanities in the bathroom. There are bedrooms 2 and 3 with a hall bathroom (both with good size closets and space. Across the home you'll find the MIL suite with a really large bedroom and private backyard entrance. A nice remodeled bathroom as well. There is a bonus room at the back of the home (study or flex space with full heat and air) then an enclosed patio as well (not in the sq ftg). Outside you'll find mature trees, plenty of room for gardening or recreational equipment. It's a beautiful green oasis!! The amenities of the neighborhood include 3 park areas, sidewalks, and neighbors on spacious lots...this one almost 1/3 acre! Schedule to see this beautiful home!...
Contact an agent
Home facts
- Year built:1980
- Listing ID #:1241210
- Added:41 day(s) ago
- Updated:September 04, 2026 at 06:58 AM
Rooms and interior
- Bedrooms:4
- Total bathrooms:3
- Full bathrooms:3
- Rooms Total:13
- Flooring:Tile, Vinyl
- Kitchen Description:Dishwasher, Disposal, Refrigerator
Structure and exterior
- Roof:Composition
- Year built:1980
- Lot Features:Interior Lot
- Architectural Style:Ranch, Traditional
- Construction Materials:Stone
- Foundation Description:Slab
Schools
- High school:Memorial HS,North HS
- Middle school:Central MS,Sequoyah MS
- Elementary school:Northern Hills ES
Utilities
- Water:Public
Finances and disclosures
- Price:$365,000
Features and amenities
- Appliances:Dishwasher, Disposal, Refrigerator, Water Heater
- Amenities:Combo Woodwork
Parking
- Parking description:Concrete
- Garage:Yes
- Garage spaces:2
 Listing content and images Copyright© 2026 MLSOK®. Some or all of the listings displayed may not belong to the firm whose website is being visited. Information provided is for the consumer’s personal, non-commercial use and may not be used for any purpose other than to identify prospective properties consumers may be interested in purchasing. Do not rely upon listing data without independently verifying it.
New listings near 2108 Brookview Lane
- New
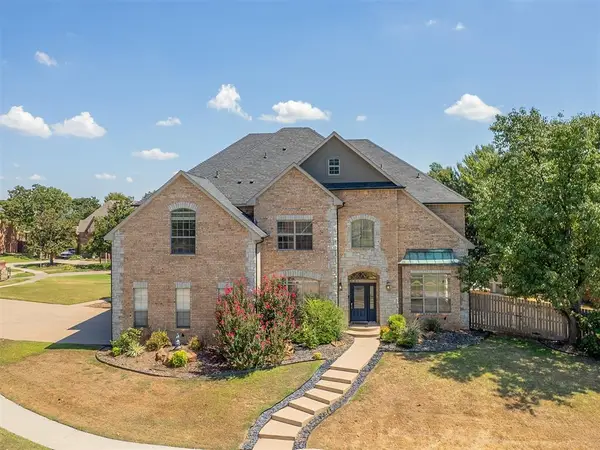 $665,000Active5 beds 5 baths3,560 sq. ft.
13700 Plantation, Edmond, OK 73013
MLS# 1247523Listed by: MODERN ABODE REALTY - New
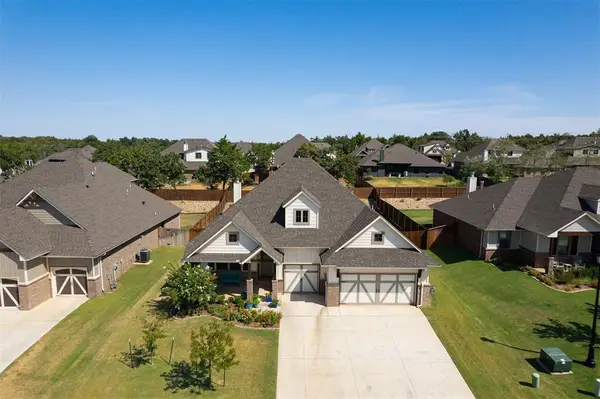 $499,900Active4 beds 3 baths2,459 sq. ft.
8801 Grey Joy Road, Arcadia, OK 73007
MLS# 1247412Listed by: KELLER WILLIAMS REALTY ELITE - Open Sun, 2 to 4pmNew
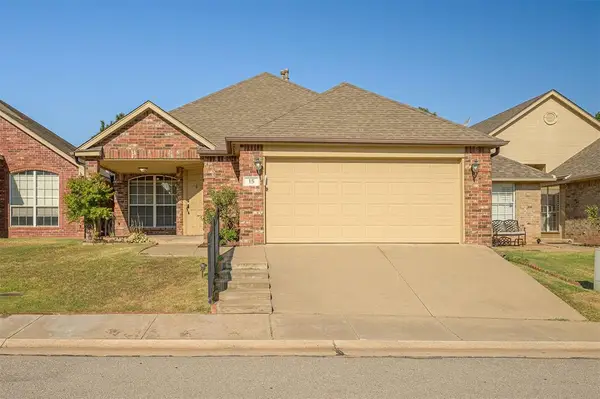 $289,000Active3 beds 2 baths1,840 sq. ft.
15 S Ridge Pointe Drive, Edmond, OK 73034
MLS# 1247537Listed by: KELLER WILLIAMS REALTY ELITE - New
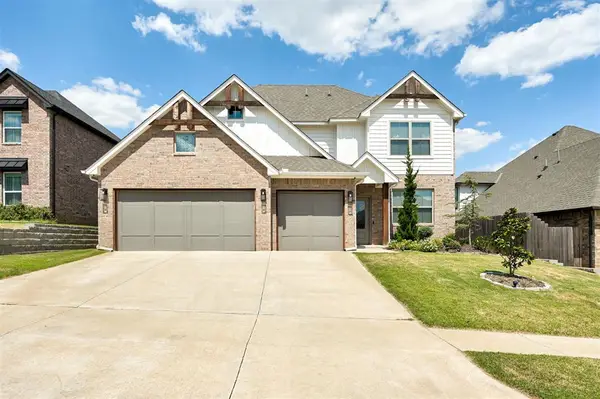 $488,500Active4 beds 3 baths2,568 sq. ft.
8201 Jenny Lane, Edmond, OK 73034
MLS# 1247640Listed by: THE STERLING GROUP, LLC - New
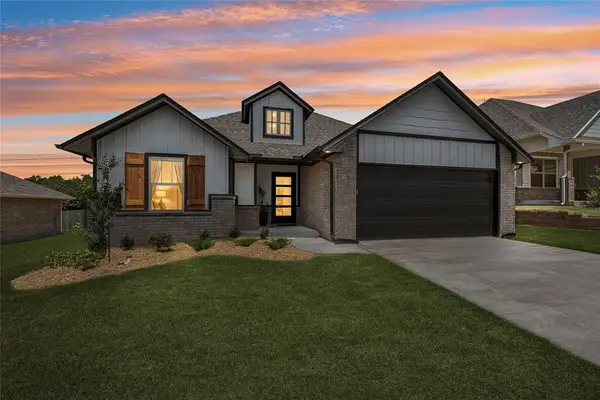 $359,900Active3 beds 2 baths1,565 sq. ft.
8125 Mountain Oak Drive, Edmond, OK 73034
MLS# 1247653Listed by: RE/MAX FIRST 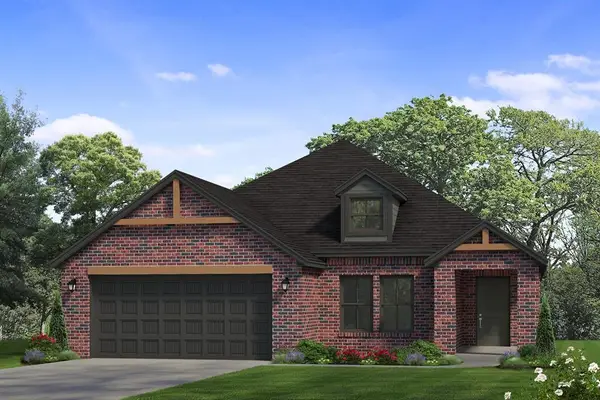 $412,800Pending4 beds 2 baths1,945 sq. ft.
4825 Indigo Lane, Edmond, OK 73034
MLS# 1223885Listed by: SHERRY L BALDWIN- New
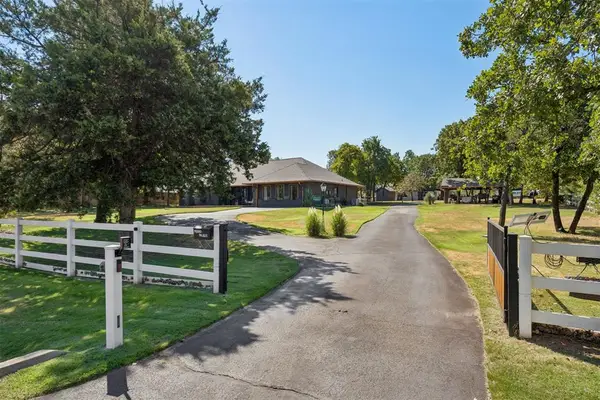 $750,000Active4 beds 3 baths2,583 sq. ft.
600 Sherwood Lane, Edmond, OK 73034
MLS# 1247593Listed by: RE/MAX PREFERRED 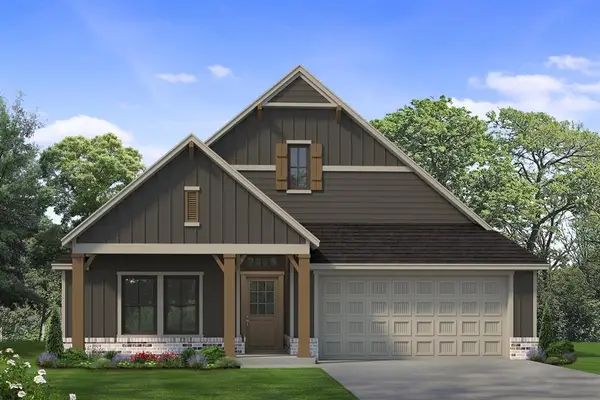 $411,900Active3 beds 2 baths1,850 sq. ft.
4817 Indigo Lane, Edmond, OK 73034
MLS# 1230860Listed by: SHERRY L BALDWIN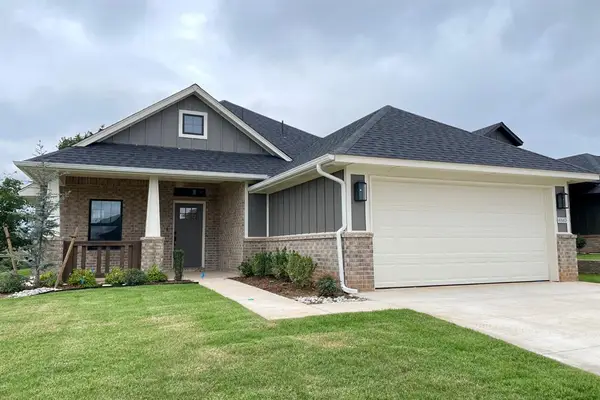 $389,900Pending3 beds 2 baths1,662 sq. ft.
4840 Indigo Lane, Edmond, OK 73034
MLS# 1235052Listed by: SHERRY L BALDWIN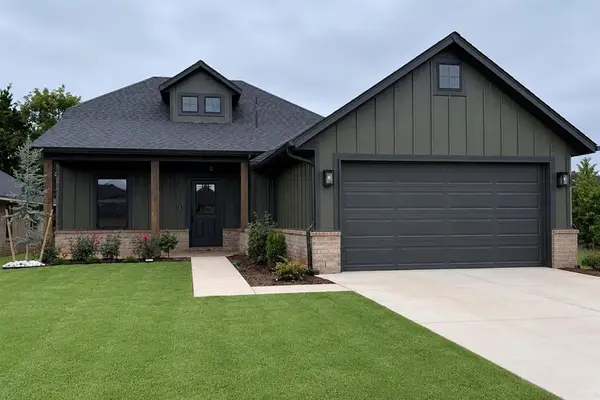 $389,900Active3 beds 2 baths1,662 sq. ft.
4832 Indigo Lane, Edmond, OK 73034
MLS# 1235077Listed by: SHERRY L BALDWIN


Protect your home and budget from life's surprises with an Assurant Home Warranty, backed by a partner that supports you through every step of homeownership. Explore Plans.
© 2026 Better Homes and Gardens Real Estate LLC. An Anywhere Real Estate company. All rights reserved. Better Homes and Gardens® Real Estate is a registered trademark owned by Meredith Operations Corporation, licensed to Better Homes and Gardens Real Estate LLC and used with permission. Better Homes and Gardens Real Estate LLC fully supports the principles of the Fair Housing Act and the Equal Opportunity Act. Listing information is deemed reliable but is not guaranteed accurate.
Each office is independently owned and operated.
Any services or products provided by third parties are not provided by, affiliated with or related to Better Homes and Gardens Real Estate LLC, or its affiliated companies.