
2113 NW 158th Street, Edmond, OK 73013
Local realty services provided by:Better Homes and Gardens Real Estate Paramount
Listed by: nicholas hilton
Office: re/max preferred
MLS#:1247879
Source:OK_OKC
Price summary
- Price:$299,000
- Price per sq. ft.:$175.68
About this home
Another gorgeous home in Northampton of Edmond. This one is clean, neat, and move-in ready! You can't beat the location of Northampton, minutes from Edmond schools, Quail shopping, Kilpatrick and SH-74, Chisholm entertainment district, and Mercy. This lovely home offers so much for the price. The exterior offers spacious fenced backyard, covered patio and front porch, updated exterior paint '24, and updated roof in '25. The interior features updated wood flooring throughout living and bedrooms, updated warm interior neutral paint throughout, crown molding, and flexible space. The kitchen hosts granite counter tops, breakfast bar, updated stove, microwave, and dishwasher "24, and pantry. Kitchen opens to living, great for entertaining! Master suite offers walk-in closet, linen storage, dual vanities, granite counters, and jetted tub. The 4th bedroom could easily flex as a study. Updated hot water tank '22. The 3-car garage has been freshly painted and features storm shelter. Pride in ownership and it shows. So much more, so call today to schedule your show....
Contact an agent
Home facts
- Year built:2013
- Listing ID #:1247879
- Added:45 day(s) ago
- Updated:October 20, 2026 at 12:45 PM
Rooms and interior
- Bedrooms:4
- Total bathrooms:2
- Full bathrooms:2
- Rooms Total:6
- Flooring:Tile, Wood
- Kitchen Description:Dishwasher, Disposal, Microwave
- Living area:1,702 sq. ft.
Structure and exterior
- Roof:Composition
- Year built:2013
- Building area:1,702 sq. ft.
- Lot area:0.17 Acres
- Lot Features:Interior Lot
- Architectural Style:Traditional
- Construction Materials:Brick, Brick & Frame
- Exterior Features:Rain Gutters
- Foundation Description:Slab
Schools
- High school:Santa Fe HS
- Middle school:Summit MS
- Elementary school:Angie Debo ES
Finances and disclosures
- Price:$299,000
- Price per sq. ft.:$175.68
Features and amenities
- Appliances:Dishwasher, Disposal, Microwave, Water Heater
- Amenities:Paint Woodwork, Stained Wood
Parking
- Garage:Yes
- Garage spaces:3
 Listing content and images Copyright© 2026 MLSOK®. Some or all of the listings displayed may not belong to the firm whose website is being visited. Information provided is for the consumer’s personal, non-commercial use and may not be used for any purpose other than to identify prospective properties consumers may be interested in purchasing. Do not rely upon listing data without independently verifying it.
New listings near 2113 NW 158th Street
 $700,000Active10 Acres
R Road, Edmond, OK 73034
MLS# 1243570Listed by: COPPER CREEK REAL ESTATE- New
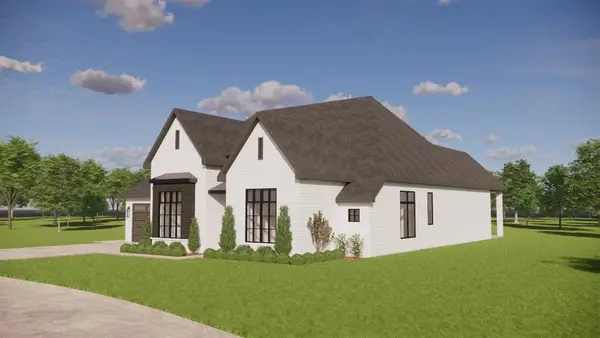 $1,075,000Active4 beds 5 baths3,712 sq. ft.
2908 Flycatcher, Edmond, OK 73012
MLS# 1254423Listed by: STETSON BENTLEY REALTY LLC - New
 $800,000Active4 beds 4 baths3,662 sq. ft.
6315 River Oaks Road, Edmond, OK 73013
MLS# 1253509Listed by: PARASOL REAL ESTATE LLC - New
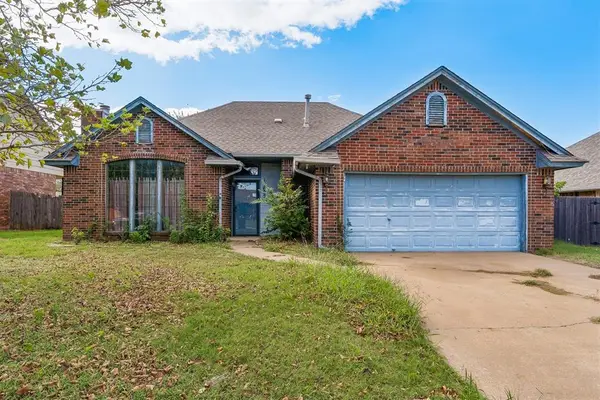 $195,000Active3 beds 2 baths1,544 sq. ft.
17625 Brass Drive, Edmond, OK 73012
MLS# 1254480Listed by: THE BROKERAGE - New
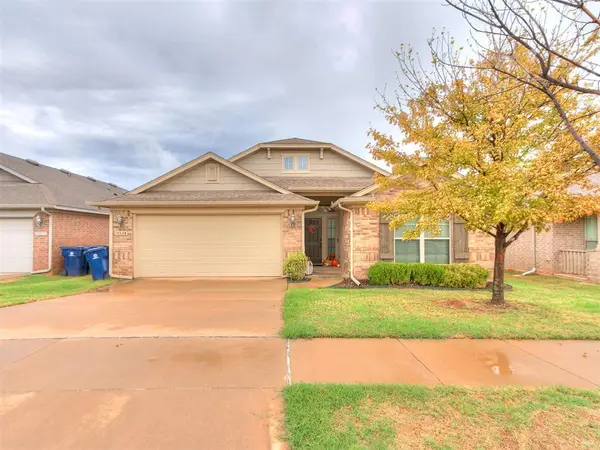 $299,900Active3 beds 2 baths1,853 sq. ft.
15524 Boulder Drive, Edmond, OK 73013
MLS# 1254537Listed by: COURTYARD REAL ESTATE - New
 $407,340Active4 beds 2 baths1,800 sq. ft.
2124 NW 171st Street, Edmond, OK 73012
MLS# 1254580Listed by: PREMIUM PROP LLC - New
 $325,000Active2 beds 2 baths1,817 sq. ft.
4001 Tamarac Ct Court, Edmond, OK 73003
MLS# 1254210Listed by: KELLER WILLIAMS CENTRAL OK - New
 $275,000Active3 beds 2 baths1,856 sq. ft.
1312 NW 183rd Terrace, Edmond, OK 73012
MLS# 1254455Listed by: BLOCK ONE REAL ESTATE - New
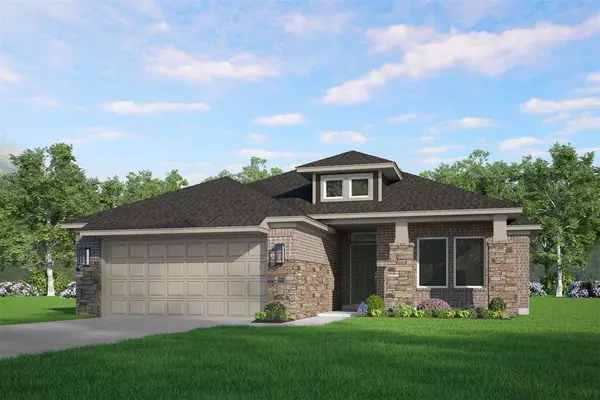 $367,427Active3 beds 2 baths1,682 sq. ft.
8640 Spruce Street, Edmond, OK 73003
MLS# 1254490Listed by: PRINCIPAL DEVELOPMENT LLC - New
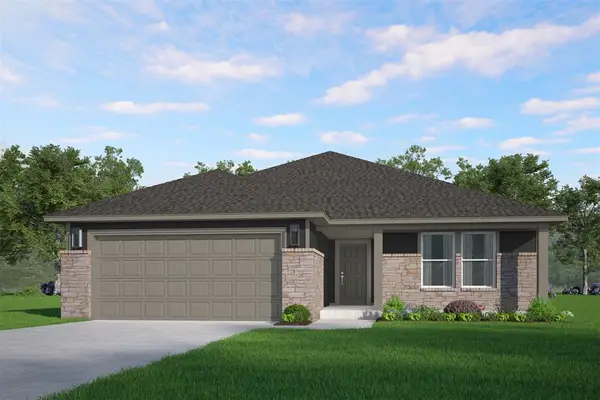 $327,636Active3 beds 2 baths1,385 sq. ft.
4108 NW 176th Street, Edmond, OK 73012
MLS# 1254493Listed by: PRINCIPAL DEVELOPMENT LLC


Protect your home and budget from life's surprises with an Assurant Home Warranty, backed by a partner that supports you through every step of homeownership. Explore Plans.
© 2026 Better Homes and Gardens Real Estate LLC. An Anywhere Real Estate company. All rights reserved. Better Homes and Gardens® Real Estate is a registered trademark owned by Meredith Operations Corporation, licensed to Better Homes and Gardens Real Estate LLC and used with permission. Better Homes and Gardens Real Estate LLC fully supports the principles of the Fair Housing Act and the Equal Opportunity Act. Listing information is deemed reliable but is not guaranteed accurate.
Each office is independently owned and operated.
Any services or products provided by third parties are not provided by, affiliated with or related to Better Homes and Gardens Real Estate LLC, or its affiliated companies.