
21485 S Sawtooth Circle, Edmond, OK 73012
Local realty services provided by:Better Homes and Gardens Real Estate Paramount
Listed by: kathryn daggs
Office: keller williams realty elite
MLS#:1250044
Source:OK_OKC
21485 S Sawtooth Circle,Edmond, OK 73012
$1,010,000
- 5 Beds
- 5 Baths
- 3,652 sq. ft.
- Single family
- Active
Price summary
- Price:$1,010,000
- Price per sq. ft.:$276.56
About this home
Welcome to this custom-built home in the gated Summit Lake Estates community, located in the highly sought-after Deer Creek School District. Built in 2020 and situated on .89 acres, this 3,652 sq ft home offers 5 bedrooms, 3 full baths, 2 half baths and a 4-car garage with a thoughtfully designed layout made for everyday living and entertaining.
The main living space overlooks the backyard retreat featuring a pool, hot tub with rock waterfall, outdoor kitchen and covered living space. Large sliding doors create an easy transition from indoors to out, while a convenient pool-access half bath makes entertaining even easier. The kitchen is a standout with a waterfall island, Sub-Zero refrigerator, 48" Fisher & Paykel gas range with griddle, Fisher & Paykel dishwasher and black porcelain sink.
The oversized primary suite offers private access to the outdoor living area, a coffee bar, spacious bath with freestanding tub and walk-in shower, and an impressive double closet with convenient access to the utility room. A private office, mud bench and soaring entry complete the main level.
Upstairs you'll find four generously sized bedrooms with walk-in closets, two full baths, an additional laundry closet and a spacious bonus room with refrigerator, sink, storage and half bath. The bonus room opens to a balcony overlooking the pool and backyard.
Additional features include a 4-car garage, storm shelter, tankless hot water and sprinkler system. Enjoy nearly an acre in a gated community known for its peaceful setting, multiple fishing ponds and quiet evenings. To make this home even sweeter, qualified buyers who finance with Lisa Buck Harwi at Great Plains Bank may receive a 1% lender credit toward eligible closing costs or a rate buy-down, subject to lender approval and program terms....
Contact an agent
Home facts
- Year built:2020
- Listing ID #:1250044
- Added:1 day(s) ago
- Updated:September 19, 2026 at 03:16 PM
Rooms and interior
- Bedrooms:5
- Total bathrooms:5
- Full bathrooms:3
- Half bathrooms:2
- Flooring:Carpet, Tile, Wood
- Living area:3,652 sq. ft.
Structure and exterior
- Roof:Composition
- Year built:2020
- Building area:3,652 sq. ft.
- Lot area:0.89 Acres
- Lot Features:Cul-De-Sac, Interior Lot
- Architectural Style:Modern
- Construction Materials:Brick & Frame, Stone, Stucco
- Exterior Features:Balcony, Outdoor Kitchen, Rain Gutters, Spa/Hot Tub
- Foundation Description:Slab
Schools
- High school:Deer Creek HS
- Middle school:Deer Creek Intermediate School,Deer Creek MS
- Elementary school:Prairie Vale ES
Utilities
- Water:Rural Water
- Sewer:Septic Tank
Finances and disclosures
- Price:$1,010,000
- Price per sq. ft.:$276.56
Features and amenities
- Pool features:Diving Board, Heated, Waterfall
Parking
- Parking description:Additional Parking
- Garage:Yes
- Garage spaces:4
 Listing content and images Copyright© 2026 MLSOK®. Some or all of the listings displayed may not belong to the firm whose website is being visited. Information provided is for the consumer’s personal, non-commercial use and may not be used for any purpose other than to identify prospective properties consumers may be interested in purchasing. Do not rely upon listing data without independently verifying it.
New listings near 21485 S Sawtooth Circle
- New
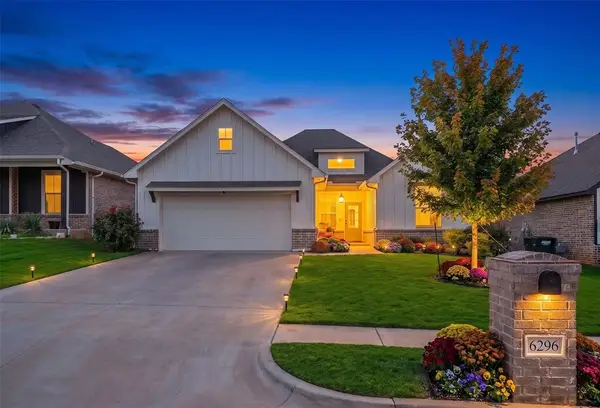 $330,000Active4 beds 2 baths1,890 sq. ft.
6296 NW 177th Street, Edmond, OK 73012
MLS# 1249481Listed by: WHITTINGTON REALTY - New
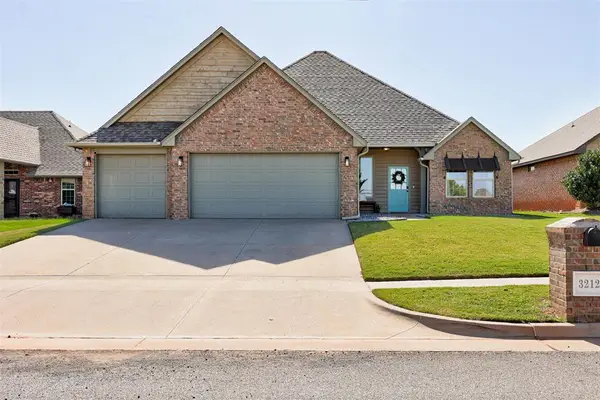 $408,000Active4 beds 3 baths2,176 sq. ft.
3212 NW 188th Terrace, Edmond, OK 73012
MLS# 1249778Listed by: METRO MARK REALTORS - New
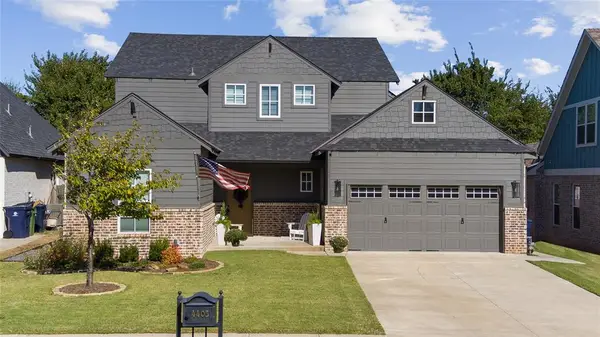 $609,900Active4 beds 4 baths3,002 sq. ft.
4405 NE 125th Court, Edmond, OK 73013
MLS# 1249962Listed by: COLDWELL BANKER SELECT - Open Sun, 2 to 4pmNew
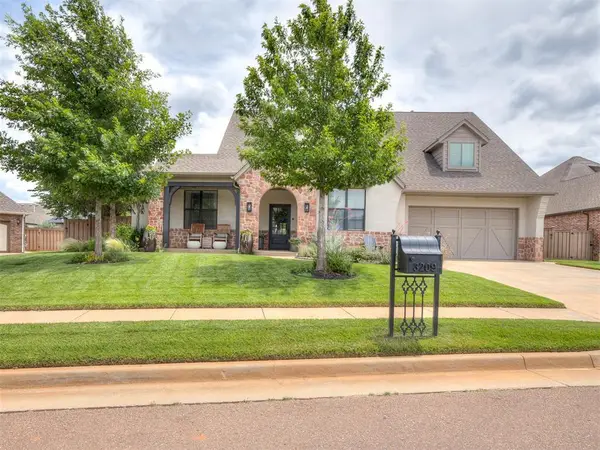 $639,500Active4 beds 3 baths2,854 sq. ft.
3209 Silvercliffe Court, Edmond, OK 73012
MLS# 1250054Listed by: STETSON BENTLEY REALTY LLC - New
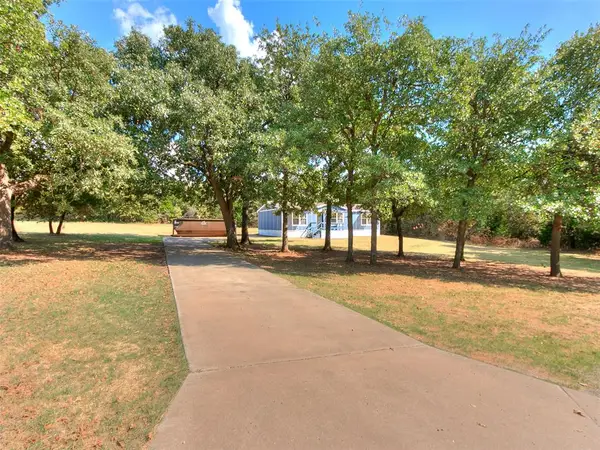 $189,000Active3 beds 2 baths1,215 sq. ft.
13200 El Zorro, Edmond, OK 73034
MLS# 1249927Listed by: OK FLAT FEE REALTY - New
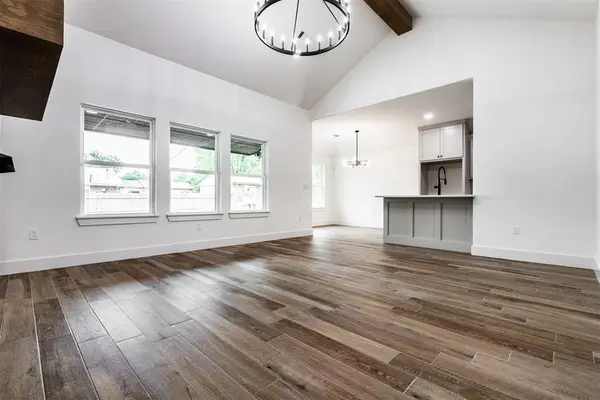 $255,000Active3 beds 2 baths1,475 sq. ft.
3113 E Noble Drive, Edmond, OK 73034
MLS# 1250049Listed by: EPIC REAL ESTATE - New
 $815,700Active3 beds 4 baths3,214 sq. ft.
16416 Rhone Drive, Edmond, OK 73013
MLS# 1249396Listed by: STETSON BENTLEY REALTY LLC - New
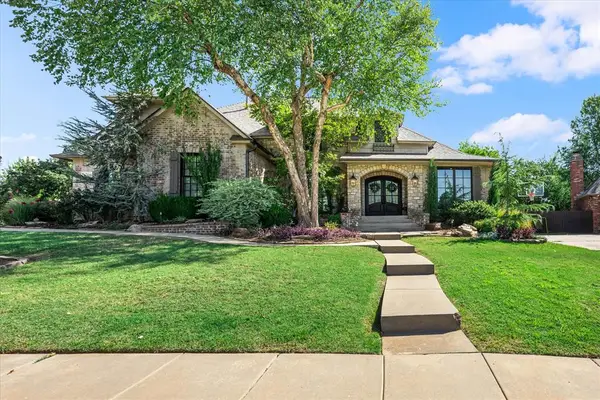 $650,000Active4 beds 3 baths3,479 sq. ft.
4308 Wild Plum Lane, Edmond, OK 73025
MLS# 1250027Listed by: STOKER REAL ESTATE - Open Sun, 2 to 4pmNew
 $1,250,000Active5 beds 5 baths4,900 sq. ft.
12401 N Bryant Avenue, Edmond, OK 73013
MLS# 1249984Listed by: ENGEL AND VOLKERS OKLAHOMA CITY


Protect your home and budget from life's surprises with an Assurant Home Warranty, backed by a partner that supports you through every step of homeownership. Explore Plans.
© 2026 Better Homes and Gardens Real Estate LLC. An Anywhere Real Estate company. All rights reserved. Better Homes and Gardens® Real Estate is a registered trademark owned by Meredith Operations Corporation, licensed to Better Homes and Gardens Real Estate LLC and used with permission. Better Homes and Gardens Real Estate LLC fully supports the principles of the Fair Housing Act and the Equal Opportunity Act. Listing information is deemed reliable but is not guaranteed accurate.
Each office is independently owned and operated.
Any services or products provided by third parties are not provided by, affiliated with or related to Better Homes and Gardens Real Estate LLC, or its affiliated companies.