
21577 Villagio Drive, Edmond, OK 73012
Local realty services provided by:Better Homes and Gardens Real Estate Paramount
Listed by: brooke dean
Office: mcgraw realtors (bo)
MLS#:1241020
Source:OK_OKC
21577 Villagio Drive,Edmond, OK 73012
$1,229,000
- 5 Beds
- 5 Baths
- - sq. ft.
- Single family
- Sold
Sorry, we are unable to map this address
Price summary
- Price:$1,229,000
About this home
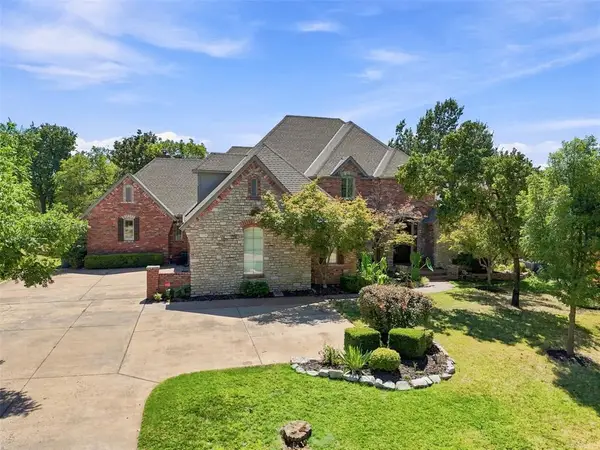
Luxury living in Villagio! This stunning home perfectly blends timeless design and breathtaking views. From the moment you arrive, you’ll appreciate the impressive curb appeal and light-filled open floor plan designed for both everyday living and entertaining. Offering 5 bedrooms, 4 full bathrooms, 2 half baths, a dedicated office, bonus room, and 5-car garage, this home delivers exceptional space and versatility. The gourmet kitchen is the heart of the home, featuring an oversized island, abundant cabinetry, walk-in panty, and seamless flow into the living area highlighted by a beautiful fireplace and glass doors that open to the outdoor living space, creating effortless indoor-outdoor living. The primary suite is a private retreat with a bath featuring dual vanities, a soaking tub, and walk-in shower. Spacious secondary bedrooms and thoughtfully designed living spaces provide comfort and flexibility for family and guests. Step outside to your own private backyard oasis. Whether you’re hosting friends or enjoying a quiet evening at home, the resort-style outdoor living space is second to none. Relax by the sparkling pool and hot tub or unwind by the cozy fireplace on the covered patio while taking in the peaceful greenbelt views. Upstairs, a private balcony with its own fireplace creates the perfect spot to enjoy Oklahoma sunsets.
Every detail of this exceptional home has been thoughtfully designed to create an unmatched lifestyle of comfort, elegance, and effortless entertaining. This is more than a home—it’s a place you’ll love coming home to....
Contact an agent
Home facts
- Year built:2018
- Listing ID #:1241020
- Added:47 day(s) ago
- Updated:September 10, 2026 at 07:05 AM
Rooms and interior
- Bedrooms:5
- Total bathrooms:5
- Full bathrooms:4
- Half bathrooms:1
- Flooring:Carpet, Concrete
- Kitchen Description:Dishwasher, Disposal, Microwave
Structure and exterior
- Roof:Composition
- Year built:2018
- Lot Features:Greenbelt, Interior Lot
- Architectural Style:Traditional
- Construction Materials:Brick & Frame
- Exterior Features:Fire Pit, Spa/Hot Tub
- Foundation Description:Slab
Schools
- High school:Deer Creek HS
- Middle school:Deer Creek MS
- Elementary school:Rose Union ES
Utilities
- Water:Private Water
Finances and disclosures
- Price:$1,229,000
Features and amenities
- Appliances:Dishwasher, Disposal, Microwave, Water Heater
- Amenities:Whirlpool
- Pool features:Heated
Parking
- Parking description:Concrete
- Garage:Yes
- Garage spaces:5
 Listing content and images Copyright© 2026 MLSOK®. Some or all of the listings displayed may not belong to the firm whose website is being visited. Information provided is for the consumer’s personal, non-commercial use and may not be used for any purpose other than to identify prospective properties consumers may be interested in purchasing. Do not rely upon listing data without independently verifying it.
New listings near 21577 Villagio Drive
- New
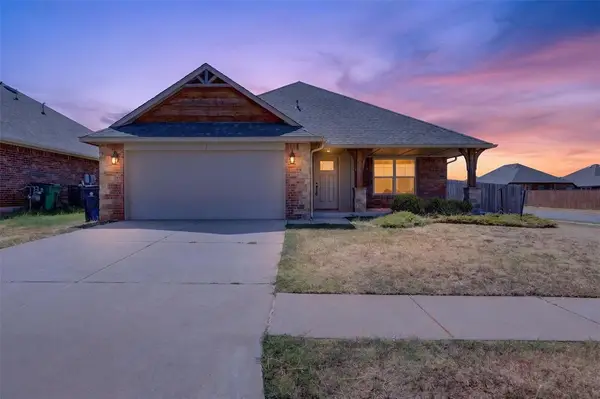 $299,000Active4 beds 2 baths1,646 sq. ft.
4208 NW 153rd Street, Edmond, OK 73013
MLS# 1248481Listed by: EPIC REAL ESTATE - New
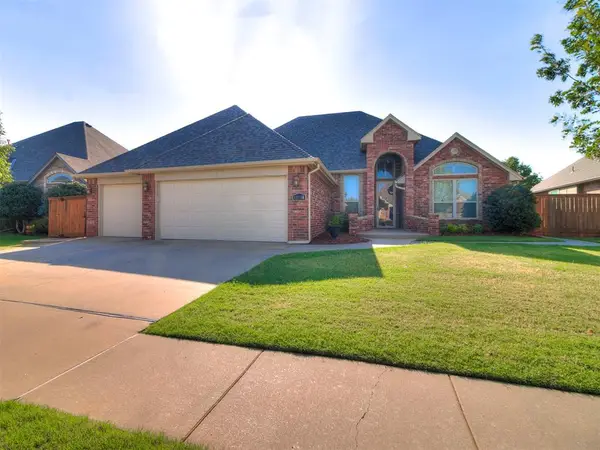 $384,900Active3 beds 3 baths2,072 sq. ft.
15716 Hatterly Lane, Edmond, OK 73013
MLS# 1246086Listed by: KELLER WILLIAMS REALTY ELITE - New
 $350,000Active3 beds 2 baths2,245 sq. ft.
2516 Antelope Trail, Edmond, OK 73012
MLS# 1247835Listed by: KELLER WILLIAMS REALTY ELITE - New
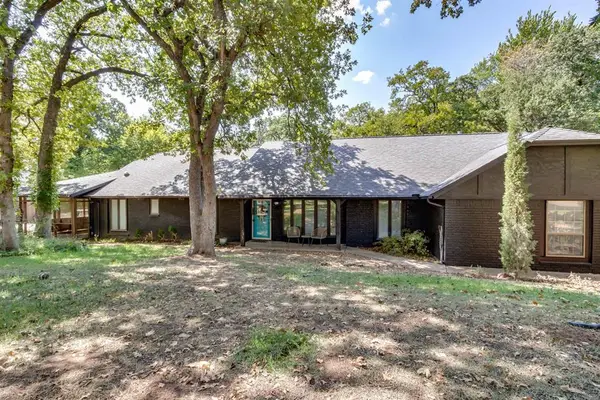 $380,000Active4 beds 3 baths2,250 sq. ft.
8009 Magnolia, Edmond, OK 73025
MLS# 1248139Listed by: CHALK REALTY LLC - New
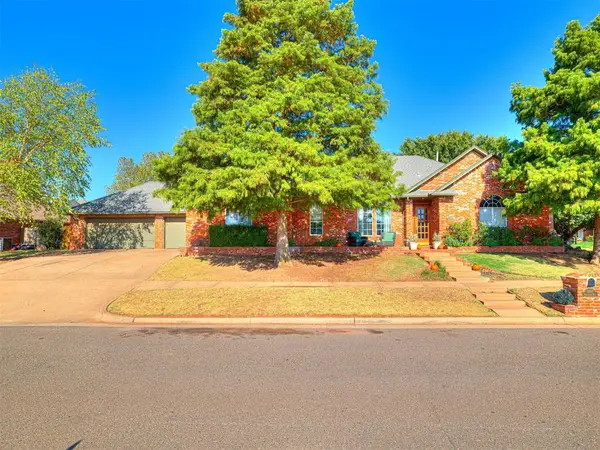 $475,000Active4 beds 4 baths3,286 sq. ft.
14817 Brasswood Boulevard, Edmond, OK 73013
MLS# 1248393Listed by: SHEPHERDS REAL ESTATE - New
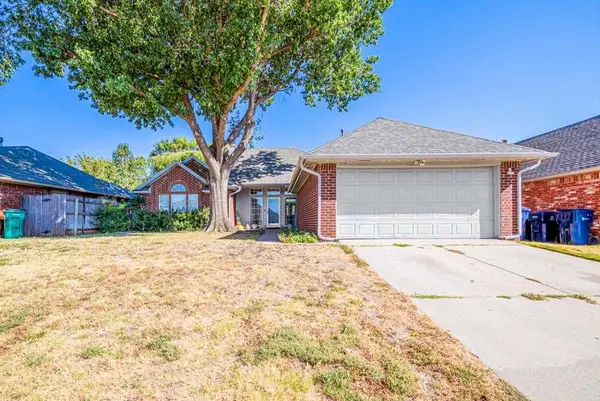 $274,999Active3 beds 2 baths1,711 sq. ft.
1329 NW 185th Street, Edmond, OK 73012-4039
MLS# 135127Listed by: ONE BROKER PLACE - New
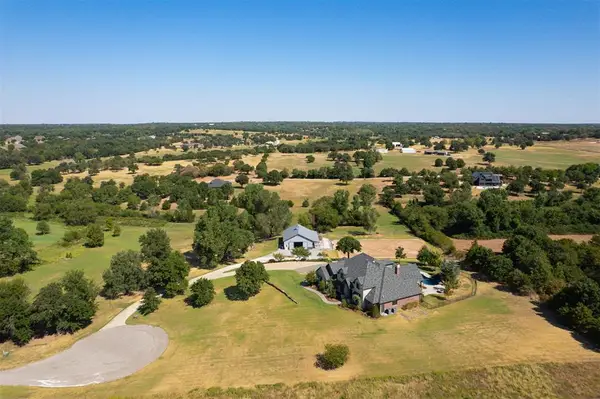 $1,500,000Active5 beds 5 baths4,485 sq. ft.
8117 Solidago Ridge Court, Edmond, OK 73034
MLS# 1247672Listed by: KELLER WILLIAMS CENTRAL OK - New
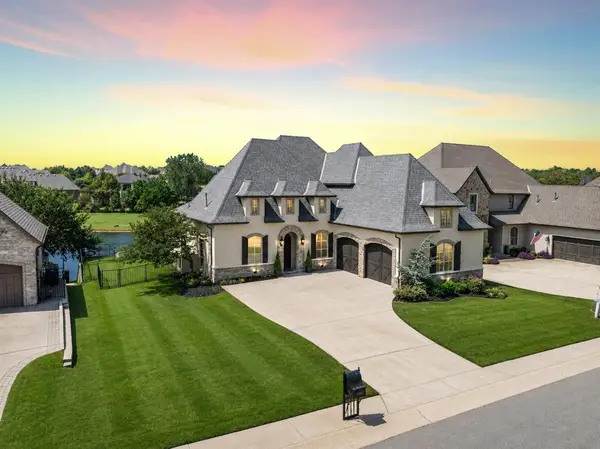 $675,000Active3 beds 4 baths3,002 sq. ft.
4517 Roundup Road, Edmond, OK 73034
MLS# 1245363Listed by: CHINOWTH & COHEN - New
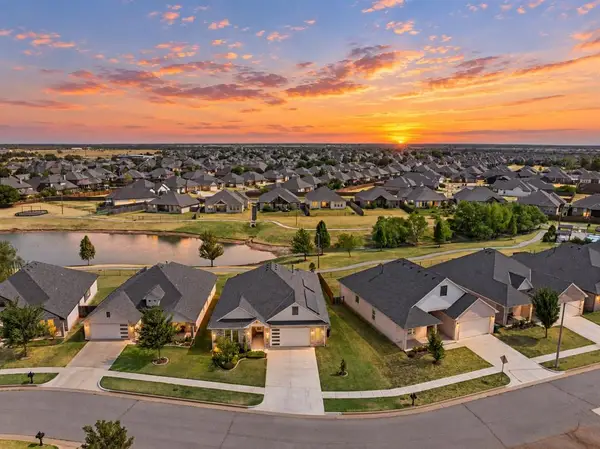 $425,000Active3 beds 2 baths1,877 sq. ft.
6205 NW 158th Street, Edmond, OK 73013
MLS# 1248048Listed by: CHINOWTH & COHEN - New
 $759,500Active5 beds 4 baths4,477 sq. ft.
432 Hollowdale, Edmond, OK 73003-3028
MLS# 1248295Listed by: CHINOWTH & COHEN


Protect your home and budget from life's surprises with an Assurant Home Warranty, backed by a partner that supports you through every step of homeownership. Explore Plans.
© 2026 Better Homes and Gardens Real Estate LLC. An Anywhere Real Estate company. All rights reserved. Better Homes and Gardens® Real Estate is a registered trademark owned by Meredith Operations Corporation, licensed to Better Homes and Gardens Real Estate LLC and used with permission. Better Homes and Gardens Real Estate LLC fully supports the principles of the Fair Housing Act and the Equal Opportunity Act. Listing information is deemed reliable but is not guaranteed accurate.
Each office is independently owned and operated.
Any services or products provided by third parties are not provided by, affiliated with or related to Better Homes and Gardens Real Estate LLC, or its affiliated companies.