
2201 Summer Way Lane, Edmond, OK 73013
Local realty services provided by:Better Homes and Gardens Real Estate Paramount
Listed by: lina koutzev
Office: ariston realty llc.
MLS#:1233513
Source:OK_OKC
2201 Summer Way Lane,Edmond, OK 73013
$248,000
- 3 Beds
- 2 Baths
- 1,693 sq. ft.
- Single family
- Pending
Price summary
- Price:$248,000
- Price per sq. ft.:$146.49
About this home
Charming and well-maintained home in the highly sought-after Edmond School District! No HOA. Class 4 impact resistant roof shingles. Just minutes to Santa Fe High School. Conveniently located near Broadway Extension and the Turnpike, you'll enjoy easy access to shopping, dining, entertainment, and commuting.
A bright foyer welcomes you into the heart of the home, where vaulted ceilings, skylight, and a stunning floor-to-ceiling fireplace create a bright and inviting living space. Built-in bookcase and a wet bar add character and functionality, making this home ideal for entertaining.
The kitchen is designed with both style and functionality in mind, featuring granite countertops, white cabinets, a breakfast island, pantry, abundant storage, and generous counter space—perfect for everyday living and entertaining. Primary suite is spacious with a separate bathtub and shower, 2 walk-in closets and 2 vanities.
Recent improvements include a newer roof, decking and skylight, new carpet, newer dishwasher, newer windows, and newer hot water heater.
Step outside to enjoy the fully fenced backyard with mature landscaping and a wood deck, providing the perfect space to relax or entertain. Washer, dryer, and dining table with chairs are included, making this home truly move-in ready. Don't miss this fantastic opportunity to own a home that offers comfort, character, and convenience in one of Edmond's most desirable locations....
Contact an agent
Home facts
- Year built:1984
- Listing ID #:1233513
- Added:64 day(s) ago
- Updated:September 21, 2026 at 08:38 AM
Rooms and interior
- Bedrooms:3
- Total bathrooms:2
- Full bathrooms:2
- Rooms Total:8
- Flooring:Carpet, Combo, Laminate, Tile
- Kitchen Description:Dishwasher, Disposal
- Living area:1,693 sq. ft.
Structure and exterior
- Roof:Heavy Comp
- Year built:1984
- Building area:1,693 sq. ft.
- Lot area:0.16 Acres
- Lot Features:Interior Lot
- Architectural Style:Traditional
- Construction Materials:Brick & Frame
- Exterior Features:Rain Gutters, Wet Bar
- Foundation Description:Slab
Schools
- High school:Santa Fe HS
- Middle school:Summit MS
- Elementary school:Sunset ES
Utilities
- Water:Public
Finances and disclosures
- Price:$248,000
- Price per sq. ft.:$146.49
Features and amenities
- Appliances:Dishwasher, Disposal, Dryer, Washer, Water Heater
- Laundry features:Dryer, Washer
- Amenities:Combo Woodwork, Paint Woodwork
Parking
- Parking description:Concrete
- Garage:Yes
- Garage spaces:2
 Listing content and images Copyright© 2026 MLSOK®. Some or all of the listings displayed may not belong to the firm whose website is being visited. Information provided is for the consumer’s personal, non-commercial use and may not be used for any purpose other than to identify prospective properties consumers may be interested in purchasing. Do not rely upon listing data without independently verifying it.
New listings near 2201 Summer Way Lane
- New
 $433,200Active3 beds 3 baths2,188 sq. ft.
16304 Monarch Field Road, Edmond, OK 73013
MLS# 1248732Listed by: COPPER CREEK REAL ESTATE - New
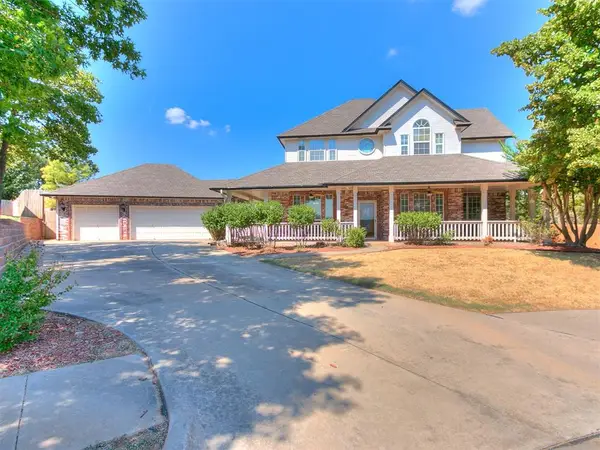 $420,000Active3 beds 3 baths2,628 sq. ft.
2517 Mission Road, Edmond, OK 73034
MLS# 1250071Listed by: METRO FIRST REALTY - New
 $369,000Active4 beds 2 baths1,921 sq. ft.
2317 El Cajon Street, Edmond, OK 73034
MLS# 1250156Listed by: ARRIVED OKC - New
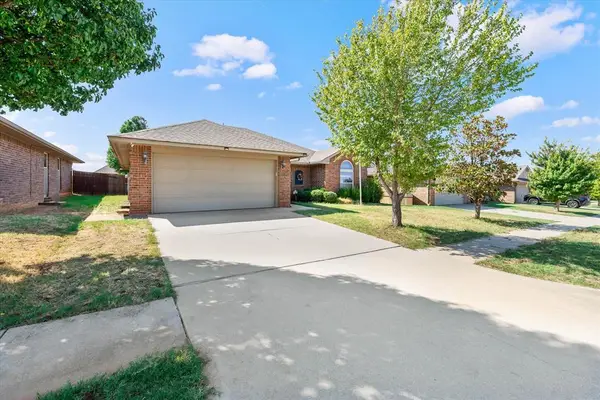 $250,000Active3 beds 2 baths1,544 sq. ft.
2420 NW 196th Terrace, Edmond, OK 73012
MLS# 1250114Listed by: AAA PLUS REALTY - New
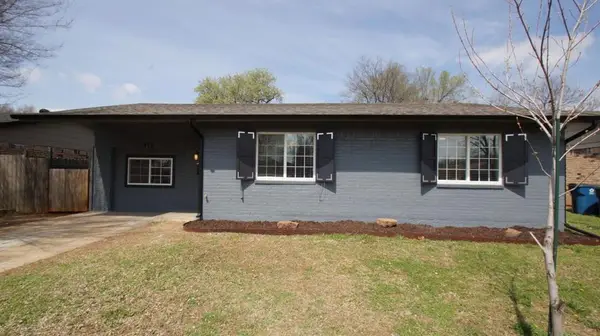 $209,000Active4 beds 1 baths1,220 sq. ft.
413 Winding Lane, Edmond, OK 73003
MLS# 1250094Listed by: LIME REALTY - Open Sun, 2 to 4pmNew
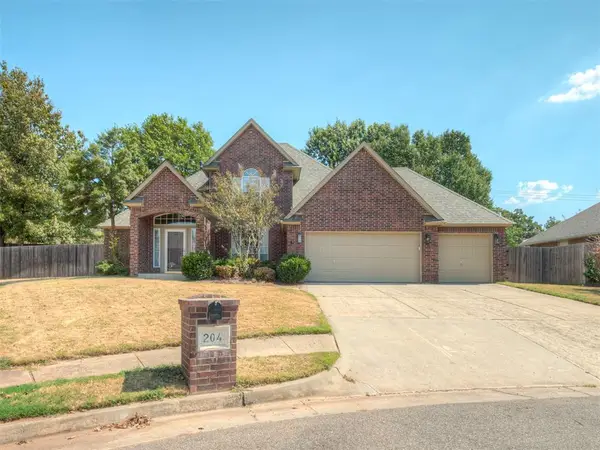 $389,900Active4 beds 3 baths2,418 sq. ft.
204 Ainsley Court, Edmond, OK 73034
MLS# 1249219Listed by: KBB REAL ESTATE - New
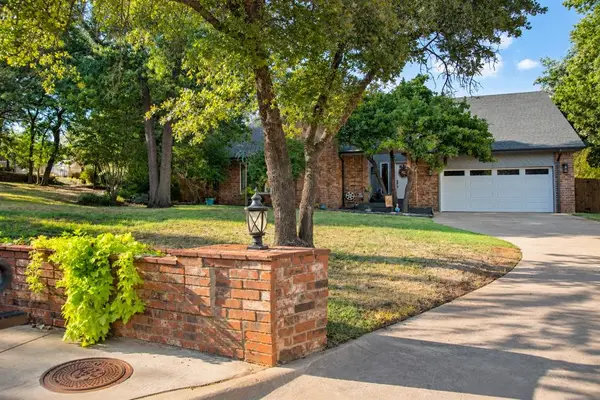 $619,750Active5 beds 4 baths3,833 sq. ft.
1705 Canary Court, Edmond, OK 73034
MLS# 1249717Listed by: KELLER WILLIAMS CENTRAL OK - New
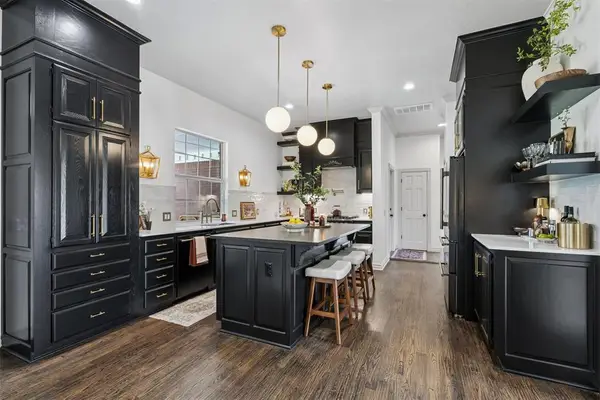 $875,000Active5 beds 4 baths4,208 sq. ft.
23390 Hunters Trail, Edmond, OK 73025
MLS# 1247059Listed by: ERA COURTYARD REAL ESTATE - New
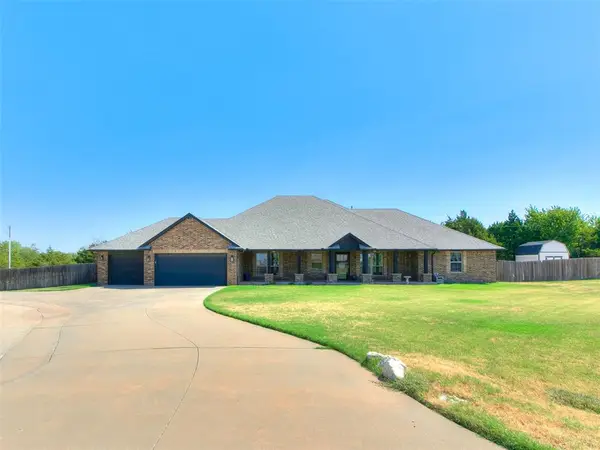 $469,900Active3 beds 2 baths2,565 sq. ft.
4500 Hillside Lane, Edmond, OK 73025
MLS# 1250055Listed by: REAL ESTATE CONNECTIONS GK LLC - New
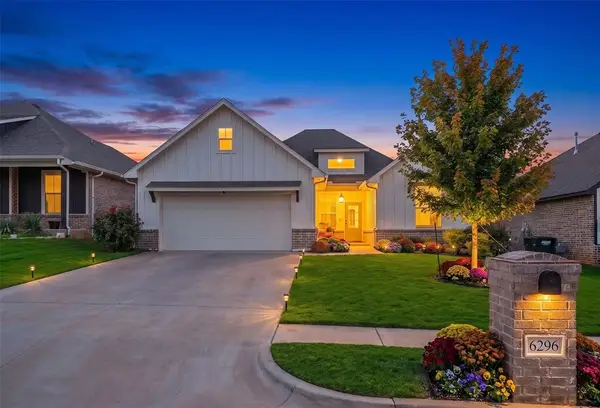 $330,000Active4 beds 2 baths1,890 sq. ft.
6296 NW 177th Street, Edmond, OK 73012
MLS# 1249481Listed by: WHITTINGTON REALTY


Protect your home and budget from life's surprises with an Assurant Home Warranty, backed by a partner that supports you through every step of homeownership. Explore Plans.
© 2026 Better Homes and Gardens Real Estate LLC. An Anywhere Real Estate company. All rights reserved. Better Homes and Gardens® Real Estate is a registered trademark owned by Meredith Operations Corporation, licensed to Better Homes and Gardens Real Estate LLC and used with permission. Better Homes and Gardens Real Estate LLC fully supports the principles of the Fair Housing Act and the Equal Opportunity Act. Listing information is deemed reliable but is not guaranteed accurate.
Each office is independently owned and operated.
Any services or products provided by third parties are not provided by, affiliated with or related to Better Homes and Gardens Real Estate LLC, or its affiliated companies.