
2316 Lone Tree Trail, Edmond, OK 73034
Local realty services provided by:Better Homes and Gardens Real Estate Paramount
Listed by: brittany ella
Office: senemar & associates
MLS#:1257971
Source:OK_OKC
Price summary
- Price:$814,900
- Price per sq. ft.:$220.01
About this home
Storybook charm on a quiet cul-de-sac! This brick and stone beauty with a turret entry and glowing landscape lighting welcomes you through an iron and glass front door, a hint of the warmth and craftsmanship inside. Hand-scraped wood floors lead to a rotunda dining room with soaring ceilings, perfect for memorable dinners. Nearby, a private office features a vaulted ceiling, wainscoting and built-in bookcases, a quiet spot to work from home. At the heart of the plan, the open concept living room and kitchen blend seamlessly. A stacked stone fireplace flanked by handsome shelving anchors the living area, while the kitchen centers on an oversized curved granite island with seating and carved corbels. Alder cabinetry, a mosaic tile backsplash, custom vent hood, gas cook top, double ovens, a step-in pantry and a sunny breakfast nook complete the space. The layout is as functional as it is beautiful. Rather than clustered together, the main-level bedrooms are spread across the floor plan, every bedroom has its own full bath and a generous walk-in closet! The primary suite showcases wood ceiling beams, a spa-style bath and an impressive closet with built-in drawers. Upstairs offers a 4th bedroom, bonus area with wet bar, and a media/flex room wired for surround sound, ideal for movie nights, game days, or guests. A mudroom drop zone with lockers, a spacious utility room with sink, a side entry 2-car garage, and a separate 1-car garage with storm shelter keep daily life running smoothly. Step outside to a covered patio with fireplace, plus a terraced, fenced backyard and open patio for outdoor dining. Enjoy the rec center, community pool, sidewalks, and scenic ponds on your evening walk. Just beyond the neighborhood gates, you have quick access to I-35....
Contact an agent
Home facts
- Year built:2014
- Listing ID #:1257971
- Added:1 day(s) ago
- Updated:November 15, 2026 at 05:09 PM
Rooms and interior
- Bedrooms:4
- Total bathrooms:4
- Full bathrooms:4
- Rooms Total:14
- Flooring:Carpet, Tile, Wood
- Kitchen Description:Dishwasher, Disposal, Microwave
- Living area:3,704 sq. ft.
Heating and cooling
- Heating:Zoned Gas
Structure and exterior
- Roof:Composition
- Year built:2014
- Building area:3,704 sq. ft.
- Lot area:0.38 Acres
- Lot Features:Cul-De-Sac, Interior Lot
- Architectural Style:Traditional
- Construction Materials:Brick & Frame
- Exterior Features:Fire Pit, Rain Gutters
- Foundation Description:Slab
Schools
- High school:Memorial HS
- Middle school:Central MS
- Elementary school:Centennial ES
Utilities
- Water:Public
Finances and disclosures
- Price:$814,900
- Price per sq. ft.:$220.01
Features and amenities
- Appliances:Dishwasher, Disposal, Microwave, Water Heater
- Amenities:Stained Wood, Whirlpool
Parking
- Parking description:Concrete
- Garage:Yes
- Garage spaces:3
 Listing content and images Copyright© 2026 MLSOK®. Some or all of the listings displayed may not belong to the firm whose website is being visited. Information provided is for the consumer’s personal, non-commercial use and may not be used for any purpose other than to identify prospective properties consumers may be interested in purchasing. Do not rely upon listing data without independently verifying it.
New listings near 2316 Lone Tree Trail
- New
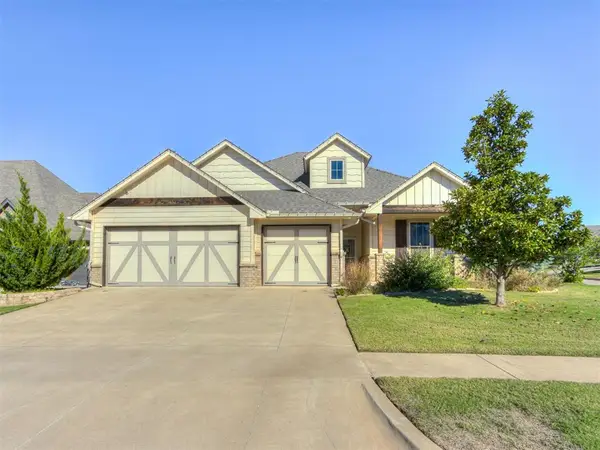 $400,000Active4 beds 3 baths1,981 sq. ft.
6709 Jay Crest Drive, Edmond, OK 73034
MLS# 1258212Listed by: LEONARD REALTY LLC - Open Sun, 2 to 4pmNew
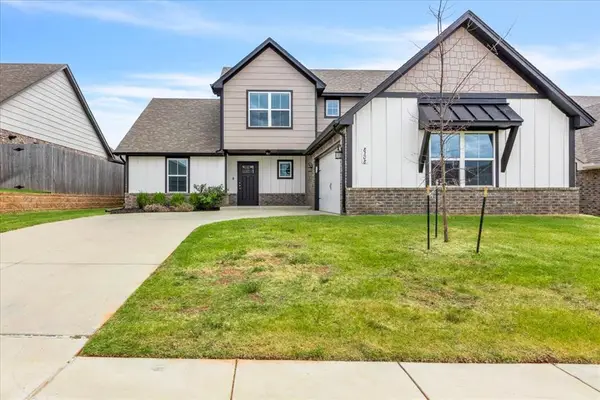 $388,000Active4 beds 3 baths2,336 sq. ft.
8308 NW 151st Street, Edmond, OK 73013
MLS# 1258096Listed by: BRIX REALTY - New
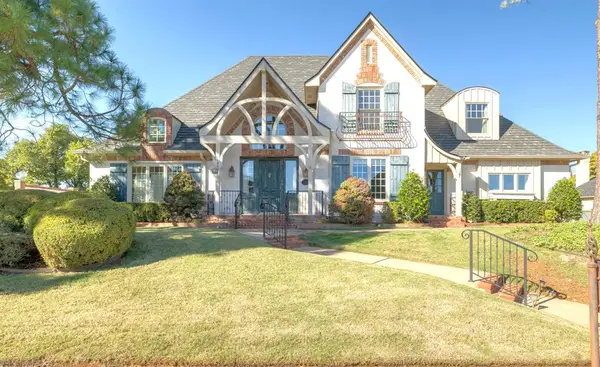 $949,900Active4 beds 5 baths4,860 sq. ft.
5609 Irvine Drive, Edmond, OK 73025
MLS# 1257351Listed by: PALM AND PINE - New
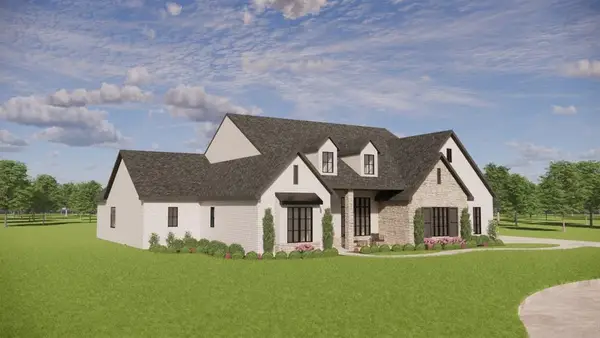 $1,189,000Active4 beds 4 baths3,622 sq. ft.
3016 Chickadee Lane, Edmond, OK 73012
MLS# 1257609Listed by: STETSON BENTLEY REALTY LLC - New
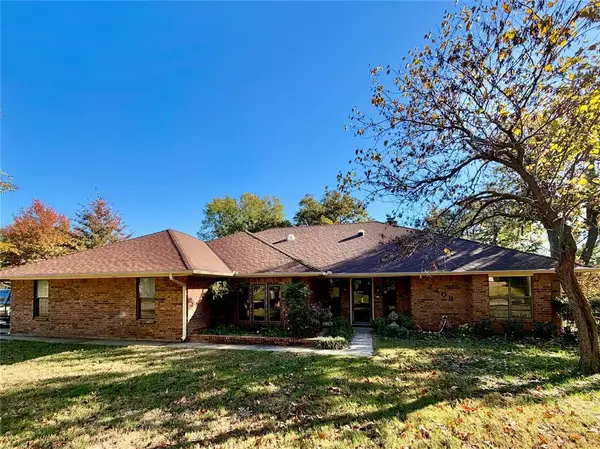 $306,500Active3 beds 3 baths2,274 sq. ft.
2408 Valley Brook Drive, Edmond, OK 73034
MLS# 1258001Listed by: CADENCE REAL ESTATE 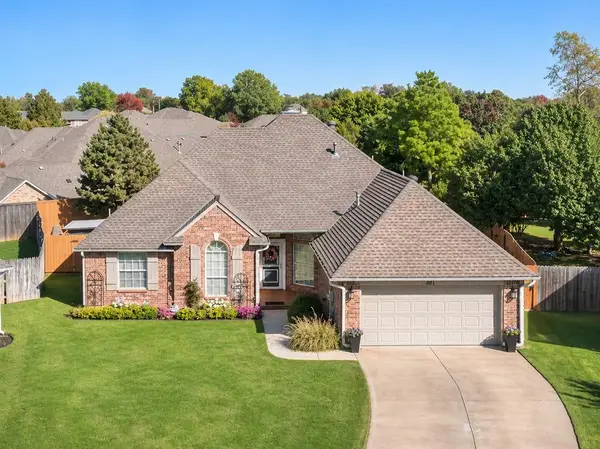 $349,900Pending4 beds 2 baths1,902 sq. ft.
301 Cobblestone Circle, Edmond, OK 73034
MLS# 1258172Listed by: CENTRAL PLAINS REAL ESTATE- New
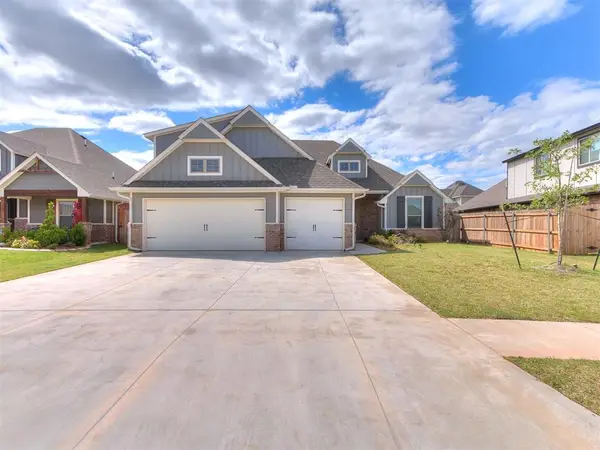 $444,900Active4 beds 3 baths2,250 sq. ft.
16013 Dahlia Road, Edmond, OK 73013
MLS# 1258176Listed by: EXP REALTY, LLC - New
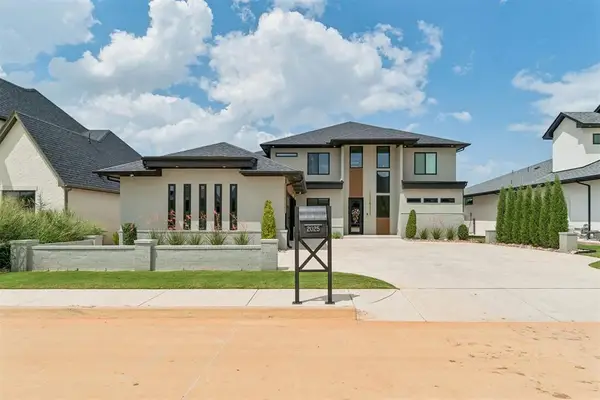 $1,485,000Active5 beds 5 baths3,469 sq. ft.
2025 Colonial Way, Edmond, OK 73025
MLS# 1258186Listed by: NICHOLS HILLS PROPERTIES LLC - New
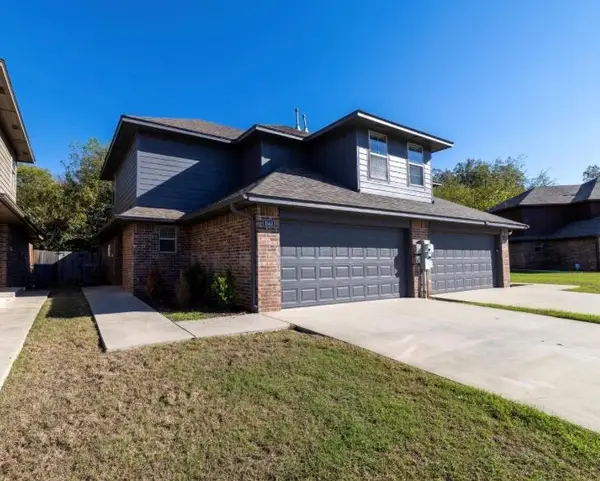 $425,000Active6 beds 7 baths2,516 sq. ft.
1840 Casitas Circle, Edmond, OK 73013
MLS# 1258168Listed by: LUXE SALES & MANAGEMENT


Protect your home and budget from life's surprises with an Assurant Home Warranty, backed by a partner that supports you through every step of homeownership. Explore Plans.
© 2026 Better Homes and Gardens Real Estate LLC. An Anywhere Real Estate company. All rights reserved. Better Homes and Gardens® Real Estate is a registered trademark owned by Meredith Operations Corporation, licensed to Better Homes and Gardens Real Estate LLC and used with permission. Better Homes and Gardens Real Estate LLC fully supports the principles of the Fair Housing Act and the Equal Opportunity Act. Listing information is deemed reliable but is not guaranteed accurate.
Each office is independently owned and operated.
Any services or products provided by third parties are not provided by, affiliated with or related to Better Homes and Gardens Real Estate LLC, or its affiliated companies.