
2336 NW 199th Street, Edmond, OK 73012
Local realty services provided by:Better Homes and Gardens Real Estate Paramount
Listed by: christina patterson, john patterson
Office: modern abode realty
MLS#:1255963
Source:OK_OKC
2336 NW 199th Street,Edmond, OK 73012
$239,900
- 3 Beds
- 2 Baths
- 1,240 sq. ft.
- Single family
- Active
Price summary
- Price:$239,900
- Price per sq. ft.:$193.47
About this home
Come check out this extremely well maintained home in La Sonata! This home offers some fantastic updates that provide beauty and functionality! Starting with the interior of the home…you will enjoy updated paint colors, Pergo-Timbercraft-Waterproof Laminate Plank flooring(found in the living and hall areas), updated ceiling fans, granite counter tops in the kitchen and a walk-in pantry! The open floor plan and vaulted ceilings in the living, kitchen and master provide a large, open feel to the home, while the walk in laundry room provides great added storage space!
The exterior features include a covered back patio with beautiful custom wood trim an extended concrete pad, heavy steel and anchored above ground TornadoSafe room, a recently updated/installed back fence and guttering all around…this home is fully bricked on all sides and offers a custom iron security gate to the backyard as well as high end, energy efficient storm doors. The HOA includes community pool, workout room and playground!! This home has been very well loved and is move in ready!!...
Contact an agent
Home facts
- Year built:2014
- Listing ID #:1255963
- Added:1 day(s) ago
- Updated:November 04, 2026 at 04:17 AM
Rooms and interior
- Bedrooms:3
- Total bathrooms:2
- Full bathrooms:2
- Flooring:Carpet, Laminate, Tile
- Kitchen Description:Dishwasher, Disposal, Microwave
- Living area:1,240 sq. ft.
Heating and cooling
- Heating:Central Gas
Structure and exterior
- Year built:2014
- Building area:1,240 sq. ft.
- Lot area:0.1 Acres
- Lot Features:Interior Lot
- Architectural Style:Traditional
- Construction Materials:Brick & Frame
- Exterior Features:Rain Gutters
- Foundation Description:Slab
Schools
- High school:Santa Fe HS
- Middle school:Heartland MS
- Elementary school:Heritage ES
Utilities
- Water:Public
Finances and disclosures
- Price:$239,900
- Price per sq. ft.:$193.47
Features and amenities
- Appliances:Dishwasher, Disposal, Microwave
Parking
- Garage:Yes
- Garage spaces:2
 Listing content and images Copyright© 2026 MLSOK®. Some or all of the listings displayed may not belong to the firm whose website is being visited. Information provided is for the consumer’s personal, non-commercial use and may not be used for any purpose other than to identify prospective properties consumers may be interested in purchasing. Do not rely upon listing data without independently verifying it.
New listings near 2336 NW 199th Street
- New
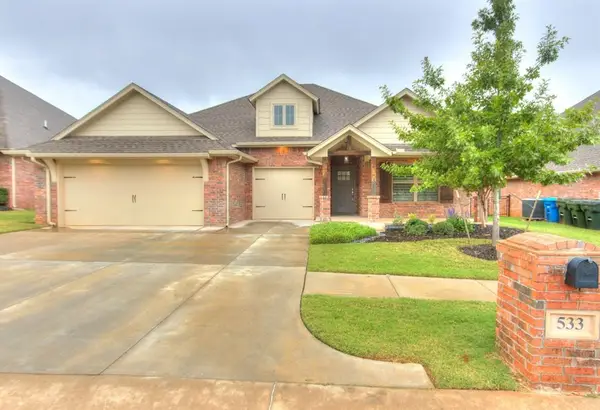 $399,000Active4 beds 3 baths2,000 sq. ft.
533 Dardanelle Pass, Edmond, OK 73025
MLS# 1256295Listed by: M & T REALTY GROUP - New
 $329,900Active3 beds 2 baths2,267 sq. ft.
908 NW 172nd Street, Edmond, OK 73012
MLS# 1256584Listed by: WILLARD REAL ESTATE GROUP - New
 $399,900Active3 beds 2 baths2,081 sq. ft.
297 Prairie Run, Edmond, OK 73034
MLS# 1256611Listed by: PARAGON REALTY, LLC - New
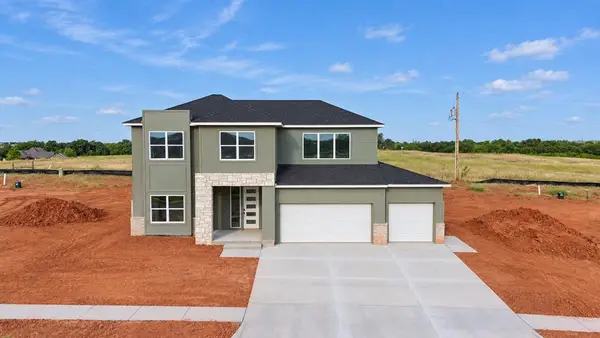 $561,300Active4 beds 8 baths3,000 sq. ft.
18105 Youngs Avenue, Edmond, OK 73012
MLS# 1256533Listed by: ELLUM REALTY FIRM - New
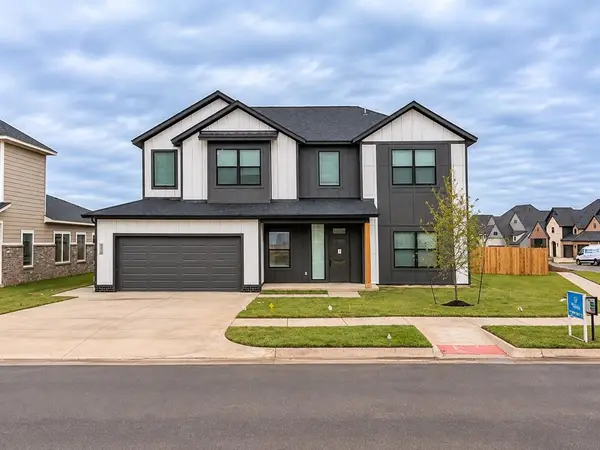 $531,250Active4 beds 4 baths2,800 sq. ft.
4101 NW 180th Street, Edmond, OK 73012
MLS# 1256535Listed by: ELLUM REALTY FIRM - New
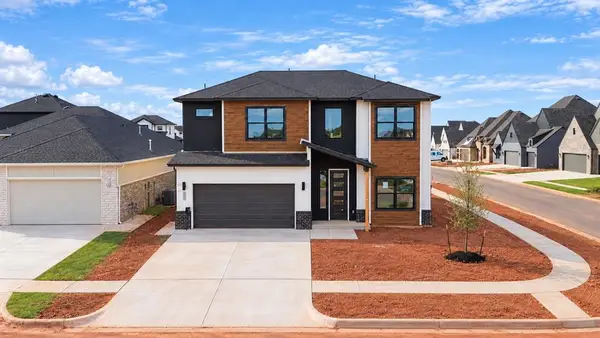 $467,050Active4 beds 4 baths2,400 sq. ft.
4224 NW 180th Street, Edmond, OK 73012
MLS# 1256537Listed by: ELLUM REALTY FIRM - New
 $490,700Active4 beds 4 baths2,600 sq. ft.
4217 NW 180th Street, Edmond, OK 73012
MLS# 1256538Listed by: ELLUM REALTY FIRM - New
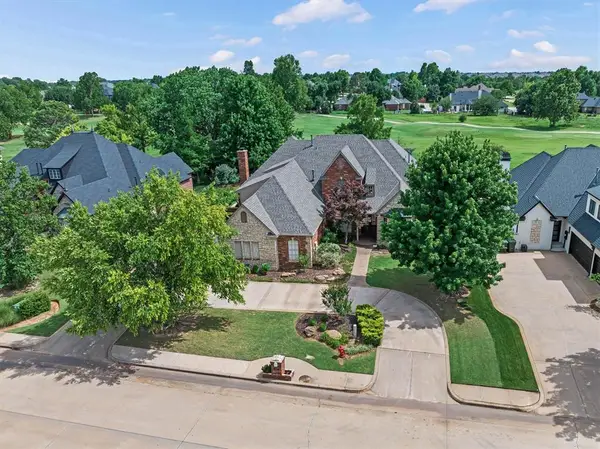 $869,900Active4 beds 4 baths4,418 sq. ft.
400 Heritage Boulevard, Edmond, OK 73025
MLS# 1256522Listed by: CHINOWTH & COHEN - Open Sun, 2 to 4pmNew
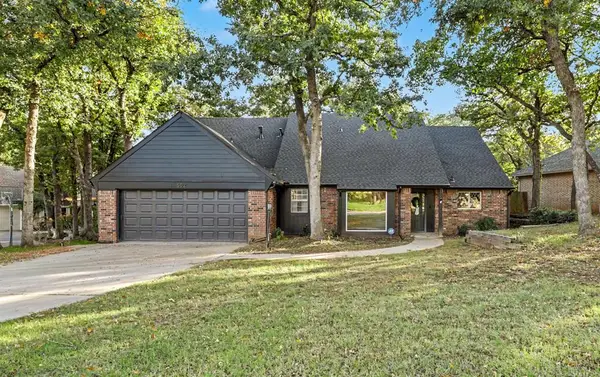 $415,000Active4 beds 3 baths2,761 sq. ft.
502 Timberdale Terrace, Edmond, OK 73034
MLS# 1256276Listed by: MCGRAW REALTORS (BO)


Protect your home and budget from life's surprises with an Assurant Home Warranty, backed by a partner that supports you through every step of homeownership. Explore Plans.
© 2026 Better Homes and Gardens Real Estate LLC. An Anywhere Real Estate company. All rights reserved. Better Homes and Gardens® Real Estate is a registered trademark owned by Meredith Operations Corporation, licensed to Better Homes and Gardens Real Estate LLC and used with permission. Better Homes and Gardens Real Estate LLC fully supports the principles of the Fair Housing Act and the Equal Opportunity Act. Listing information is deemed reliable but is not guaranteed accurate.
Each office is independently owned and operated.
Any services or products provided by third parties are not provided by, affiliated with or related to Better Homes and Gardens Real Estate LLC, or its affiliated companies.