
2541 Riven Rock Road, Edmond, OK 73034
Local realty services provided by:Better Homes and Gardens Real Estate The Platinum Collective
Listed by: sarah fleming
Office: keller williams mulinix okc
MLS#:1238971
Source:OK_OKC
2541 Riven Rock Road,Edmond, OK 73034
$405,500
- 3 Beds
- 2 Baths
- 2,037 sq. ft.
- Single family
- Pending
Price summary
- Price:$405,500
- Price per sq. ft.:$199.07
About this home
FORMER BRANDON COTTER MODEL HOME! Exceptional craftsmanship, architectural character, and elevated finishes set this home apart from typical new construction. Thoughtfully designed with 3 bedrooms plus a true study, this home showcases rich hickory hardwood floors, soaring vaulted ceilings with exposed beams, and a dramatic floor-to-ceiling stone fireplace anchoring the open living space. The gourmet kitchen is equally impressive with custom cabinetry, stainless steel appliances, and an oversized leathered granite island with breakfast bar perfect for everyday living and entertaining. The private primary suite features a spacious bath and generous storage, while the dedicated study with vaulted ceiling provides an ideal home office or flex space. Step outside to a large covered patio and beautifully maintained backyard designed for relaxing or entertaining. Additional features include a storm shelter, whole-house surge protection, mudroom with built-in storage, and an oversized 2-car garage. Located in the distinctive European cottage community of Birnam Woods with Edmond schools and convenient access to shopping, dining, medical facilities and major thoroughfares. For buyers looking beyond basic square footage, this former model offers a level of detail, warmth and craftsmanship that is increasingly difficult to find. PRICE TO SELL!...
Contact an agent
Home facts
- Year built:2015
- Listing ID #:1238971
- Added:45 day(s) ago
- Updated:August 26, 2026 at 08:13 AM
Rooms and interior
- Bedrooms:3
- Total bathrooms:2
- Full bathrooms:2
- Flooring:Carpet, Combo, Tile, Wood
- Kitchen Description:Dishwasher, Disposal, Microwave
- Living area:2,037 sq. ft.
Heating and cooling
- Cooling:Central Electric
Structure and exterior
- Roof:Composition
- Year built:2015
- Building area:2,037 sq. ft.
- Lot area:0.15 Acres
- Lot Features:Interior Lot
- Architectural Style:Tudor
- Construction Materials:Brick
- Exterior Features:Covered Porch
- Foundation Description:Slab
Schools
- High school:North HS
- Middle school:Sequoyah MS
- Elementary school:Northern Hills ES
Utilities
- Water:Public
Finances and disclosures
- Price:$405,500
- Price per sq. ft.:$199.07
Features and amenities
- Appliances:Dishwasher, Disposal, Microwave
- Laundry features:Laundry Room
- Amenities:Paint Woodwork, Window Treatments
Parking
- Parking description:Concrete
- Garage:Yes
- Garage spaces:2
 Listing content and images Copyright© 2026 MLSOK®. Some or all of the listings displayed may not belong to the firm whose website is being visited. Information provided is for the consumer’s personal, non-commercial use and may not be used for any purpose other than to identify prospective properties consumers may be interested in purchasing. Do not rely upon listing data without independently verifying it.
New listings near 2541 Riven Rock Road
- New
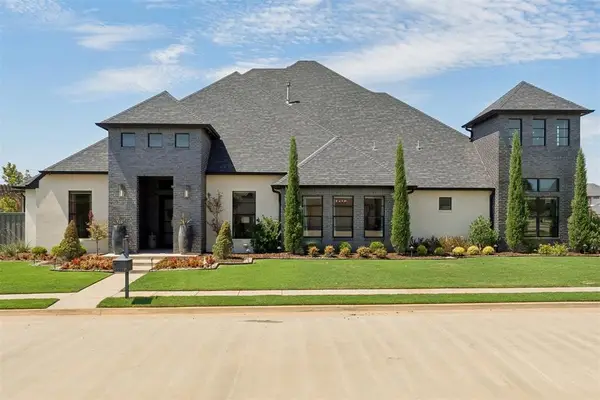 $1,100,000Active4 beds 4 baths4,040 sq. ft.
6401 Turnberry Place, Edmond, OK 73025
MLS# 1246078Listed by: KELLER WILLIAMS CENTRAL OK - New
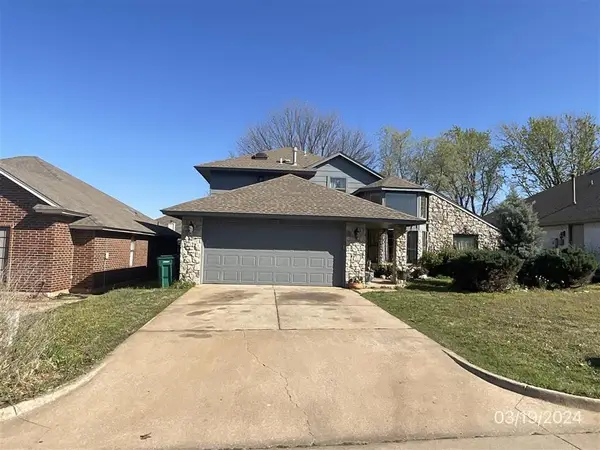 $240,000Active3 beds 2 baths1,780 sq. ft.
517 NW 170th Street, Edmond, OK 73012
MLS# 1246229Listed by: METRO FIRST REALTY - New
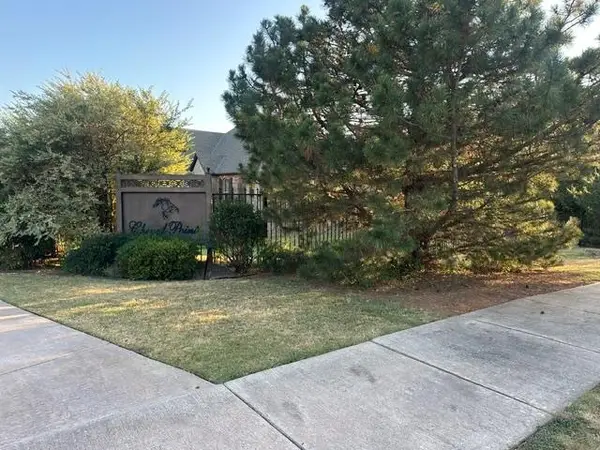 $25,000Active0.24 Acres
Cheval Pointe Drive #A, B & C, Edmond, OK 73034
MLS# 1245846Listed by: C21 JUDGE FITE CO.-CHOCTAW/HARRAH - New
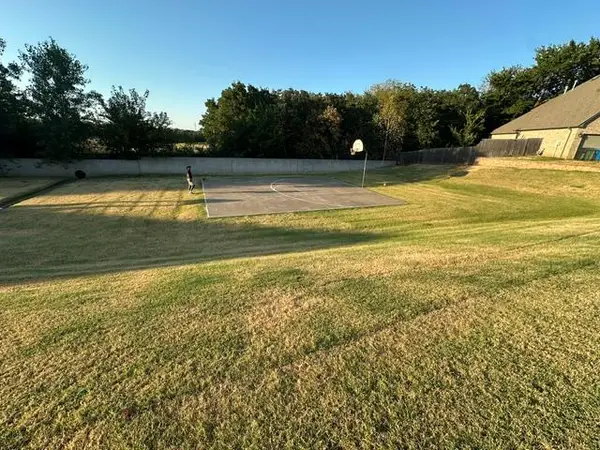 $30,000Active0 Acres
Paraiso Way, Edmond, OK 73034
MLS# 1245849Listed by: C21 JUDGE FITE CO.-CHOCTAW/HARRAH - New
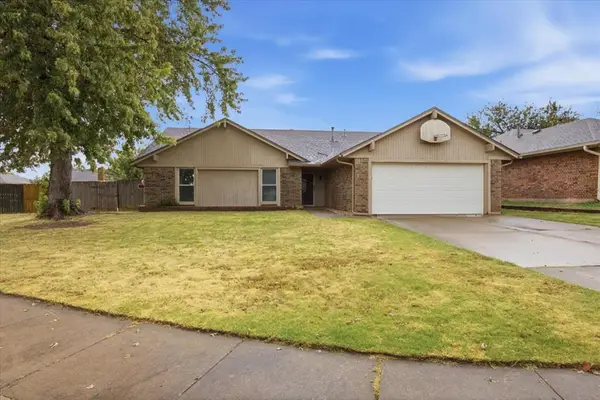 $219,900Active3 beds 2 baths1,560 sq. ft.
1419 W Aries Road, Edmond, OK 73003
MLS# 1246193Listed by: GRIFFIN REAL ESTATE - New
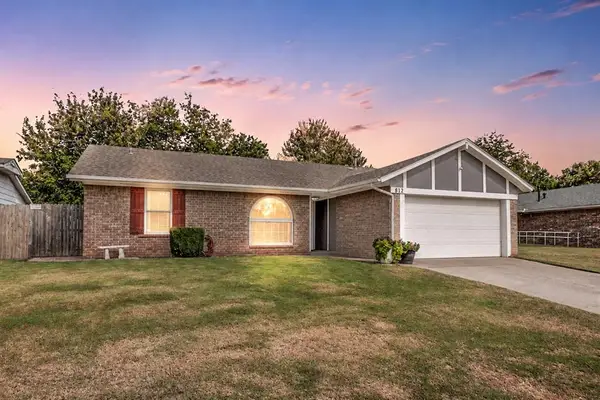 $215,500Active4 beds 2 baths1,466 sq. ft.
812 Kelly Park Road, Edmond, OK 73003
MLS# 1246206Listed by: COPPER CREEK REAL ESTATE - New
 $569,900Active4 beds 3 baths2,842 sq. ft.
14219 Shady Tree Drive, Edmond, OK 73034
MLS# 1245104Listed by: THE DUGAN COMPANY - New
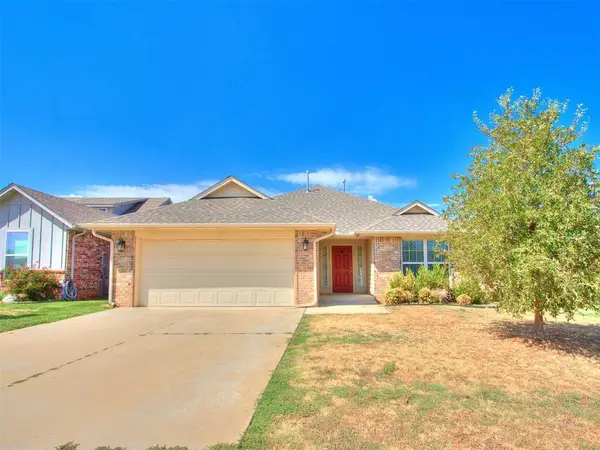 $280,000Active3 beds 2 baths1,654 sq. ft.
2309 Fallview Drive, Edmond, OK 73034
MLS# 1245677Listed by: RE/MAX AT HOME - New
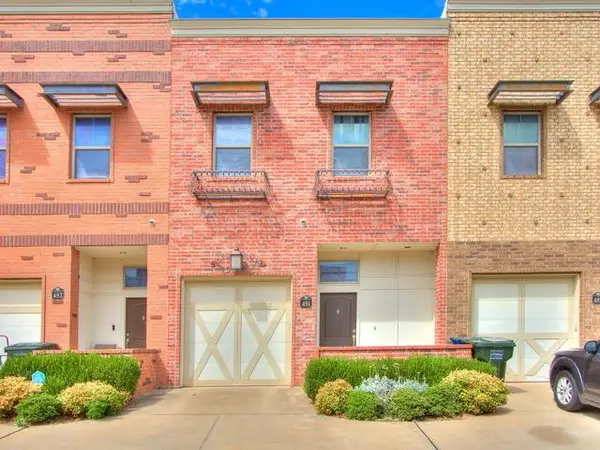 $250,000Active3 beds 3 baths1,550 sq. ft.
491 S Fretz Avenue, Edmond, OK 73003
MLS# 1246023Listed by: MERAKI REAL ESTATE - New
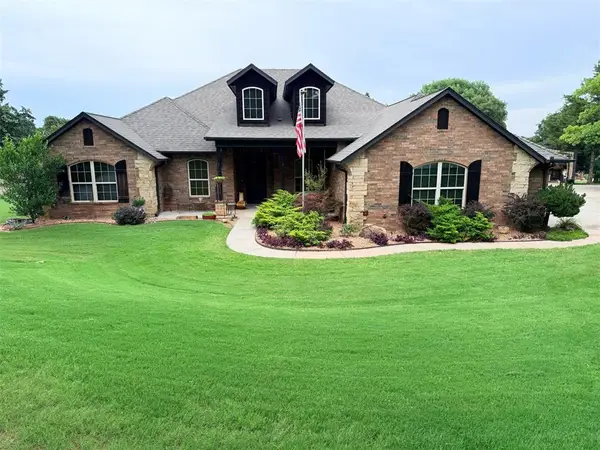 $575,000Active4 beds 3 baths2,542 sq. ft.
3570 Timberline Trail, Edmond, OK 73034
MLS# 1246088Listed by: BLOOM REAL ESTATE LLC


Protect your home and budget from life's surprises with an Assurant Home Warranty, backed by a partner that supports you through every step of homeownership. Explore Plans.
© 2026 Better Homes and Gardens Real Estate LLC. An Anywhere Real Estate company. All rights reserved. Better Homes and Gardens® Real Estate is a registered trademark owned by Meredith Operations Corporation, licensed to Better Homes and Gardens Real Estate LLC and used with permission. Better Homes and Gardens Real Estate LLC fully supports the principles of the Fair Housing Act and the Equal Opportunity Act. Listing information is deemed reliable but is not guaranteed accurate.
Each office is independently owned and operated.
Any services or products provided by third parties are not provided by, affiliated with or related to Better Homes and Gardens Real Estate LLC, or its affiliated companies.