
2618 Pawnee Crossing, Edmond, OK 73034
Local realty services provided by:Better Homes and Gardens Real Estate Paramount
Listed by: jessica robinson
Office: senemar & associates
MLS#:1255356
Source:OK_OKC
2618 Pawnee Crossing,Edmond, OK 73034
$460,000
- 4 Beds
- 4 Baths
- 3,013 sq. ft.
- Single family
- Active
Price summary
- Price:$460,000
- Price per sq. ft.:$152.67
About this home
Welcome to this North East Edmond home in beautiful Faircloud, right off Covell and Coltrane! Perfect location and so convenient to great shopping and I35. This 4-bedroom, 3013 sf home offers SO MUCH SPACE. Downstairs - two living spaces (formal living room and den with fireplace), two dining spaces , an office, the primary bedroom with newly renovated bath and a laundry room with sink and storage. The kitchen features a breakfast bar, built-in oven and microwave, glass cooktop that can be converted to gas and sliding drawers in the pantry. You won't want to miss the primary bedroom and bathroom! The newly renovated primary bath with a true "wet room" style shower/tub area with a soaker tub, walk-in rain shower, pebble flooring, heated towel rack and more (May 2026)! The downstairs area has real wood floors and updated tile. Large windows let in plenty of natural light with views to the greenbelt. Front windows have custom wooden shutters. Upstairs you will find three generous bedrooms, 2 updated bathrooms and a bonus room with walkout attic access. Two bedrooms share a double vanity bathroom with shower and the other has its own bathroom with tub/shower combo. Out back you will find a true oasis with an east facing, generous covered porch, flagstone flooring and paths, a gravel fire pit area under a massive pepper tree offering beautiful shade and gorgeous views onto the Faircloud greenbelt. Perfect for entertaining and grilling! The home sits on a cul-de-sac backing up to the trails! The Faircloud Community Amenities include walking trails, two large fishing ponds, playgrounds, a basketball court and an expansive greenbelt. Convenient East Edmond location with easy access to I-35 and minutes to the shops at Covell and I-35!...
Contact an agent
Home facts
- Year built:1997
- Listing ID #:1255356
- Added:1 day(s) ago
- Updated:November 03, 2026 at 08:12 PM
Rooms and interior
- Bedrooms:4
- Total bathrooms:4
- Full bathrooms:3
- Half bathrooms:1
- Flooring:Carpet, Tile, Wood
- Living area:3,013 sq. ft.
Heating and cooling
- Heating:Zoned Gas
Structure and exterior
- Roof:Composition
- Year built:1997
- Building area:3,013 sq. ft.
- Lot area:0.3 Acres
- Lot Features:Cul-De-Sac, Greenbelt, Interior Lot
- Architectural Style:Dallas
- Construction Materials:Brick & Frame
- Exterior Features:Rain Gutters
- Foundation Description:Slab
Schools
- High school:North HS
- Middle school:Sequoyah MS
- Elementary school:Northern Hills ES
Utilities
- Water:Public
Finances and disclosures
- Price:$460,000
- Price per sq. ft.:$152.67
Features and amenities
- Amenities:Combo Woodwork, Stained Wood
Parking
- Parking description:Concrete
- Garage:Yes
- Garage spaces:3
 Listing content and images Copyright© 2026 MLSOK®. Some or all of the listings displayed may not belong to the firm whose website is being visited. Information provided is for the consumer’s personal, non-commercial use and may not be used for any purpose other than to identify prospective properties consumers may be interested in purchasing. Do not rely upon listing data without independently verifying it.
New listings near 2618 Pawnee Crossing
- New
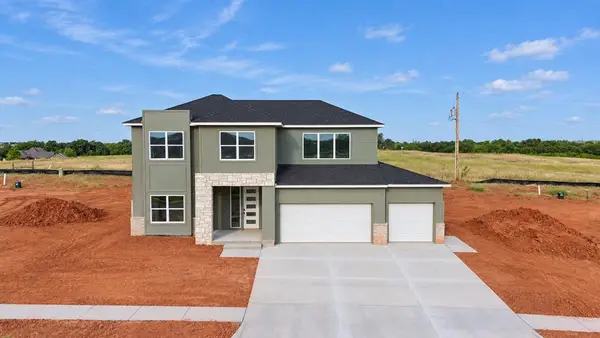 $561,300Active4 beds 8 baths3,000 sq. ft.
18105 Youngs Avenue, Edmond, OK 73012
MLS# 1256533Listed by: ELLUM REALTY FIRM - New
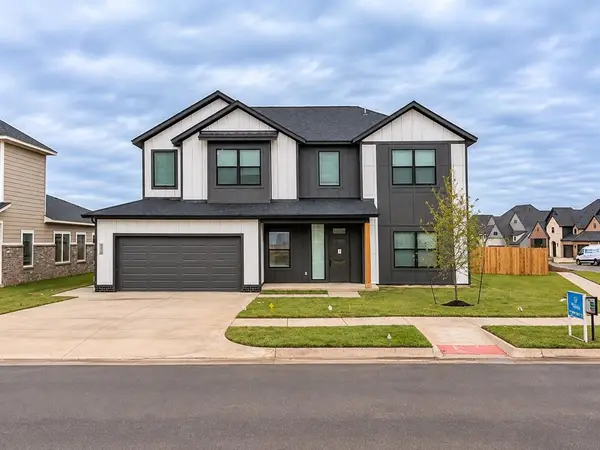 $531,250Active4 beds 4 baths2,800 sq. ft.
4101 NW 180th Street, Edmond, OK 73012
MLS# 1256535Listed by: ELLUM REALTY FIRM - New
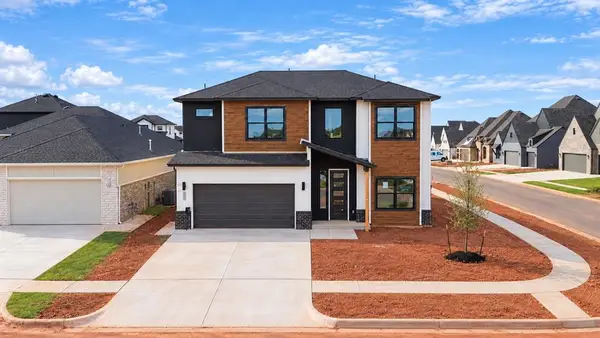 $467,050Active4 beds 4 baths2,400 sq. ft.
4224 NW 180th Street, Edmond, OK 73012
MLS# 1256537Listed by: ELLUM REALTY FIRM - New
 $490,700Active4 beds 4 baths2,600 sq. ft.
4217 NW 180th Street, Edmond, OK 73012
MLS# 1256538Listed by: ELLUM REALTY FIRM - New
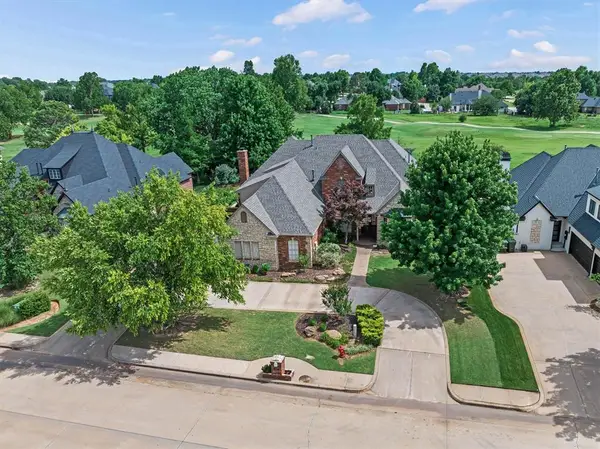 $869,900Active4 beds 4 baths4,418 sq. ft.
400 Heritage Boulevard, Edmond, OK 73025
MLS# 1256522Listed by: CHINOWTH & COHEN - Open Sun, 2 to 4pmNew
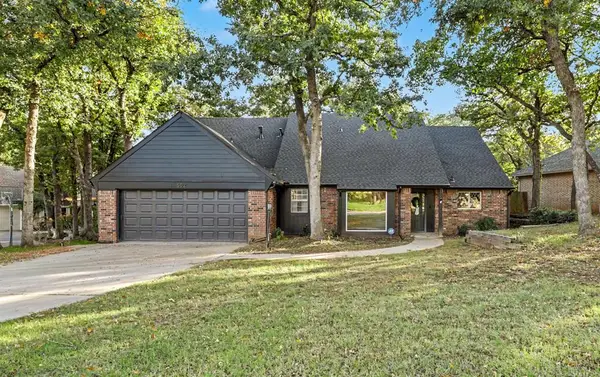 $415,000Active4 beds 3 baths2,761 sq. ft.
502 Timberdale Terrace, Edmond, OK 73034
MLS# 1256276Listed by: MCGRAW REALTORS (BO) - New
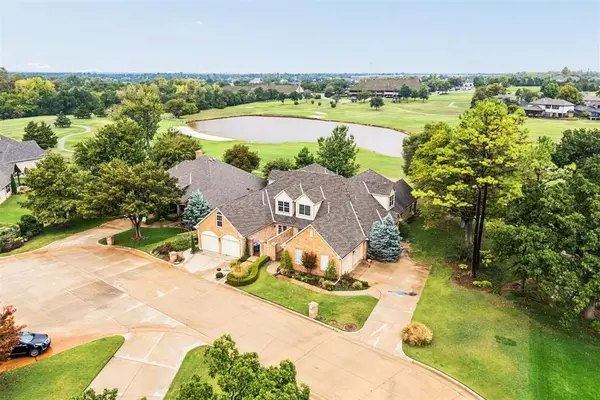 $490,000Active3 beds 3 baths2,743 sq. ft.
715 Aberdeen Road, Edmond, OK 73025
MLS# 1256380Listed by: COPPER CREEK REAL ESTATE - Open Sun, 2 to 4pmNew
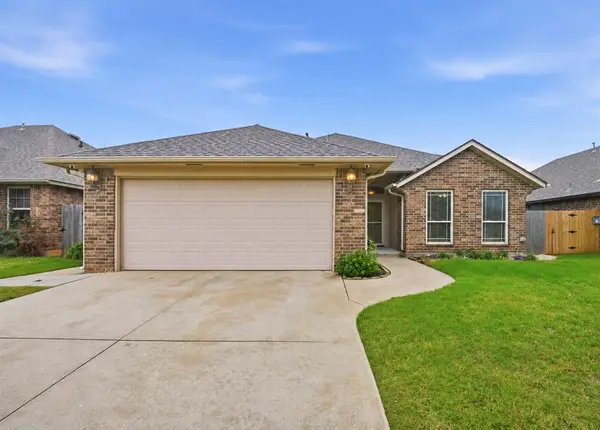 $265,000Active3 beds 2 baths1,554 sq. ft.
2320 NW 195th Street, Edmond, OK 73012
MLS# 1256515Listed by: COPPER CREEK REAL ESTATE - Open Sun, 2 to 4pmNew
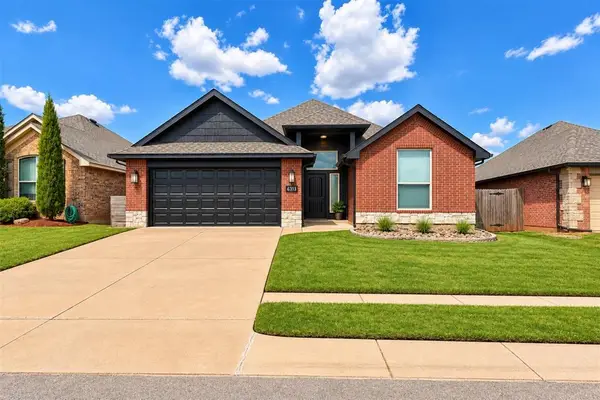 $289,990Active3 beds 2 baths1,599 sq. ft.
6313 NW 158th Terrace, Edmond, OK 73013
MLS# 1256390Listed by: THE AGENCY


Protect your home and budget from life's surprises with an Assurant Home Warranty, backed by a partner that supports you through every step of homeownership. Explore Plans.
© 2026 Better Homes and Gardens Real Estate LLC. An Anywhere Real Estate company. All rights reserved. Better Homes and Gardens® Real Estate is a registered trademark owned by Meredith Operations Corporation, licensed to Better Homes and Gardens Real Estate LLC and used with permission. Better Homes and Gardens Real Estate LLC fully supports the principles of the Fair Housing Act and the Equal Opportunity Act. Listing information is deemed reliable but is not guaranteed accurate.
Each office is independently owned and operated.
Any services or products provided by third parties are not provided by, affiliated with or related to Better Homes and Gardens Real Estate LLC, or its affiliated companies.